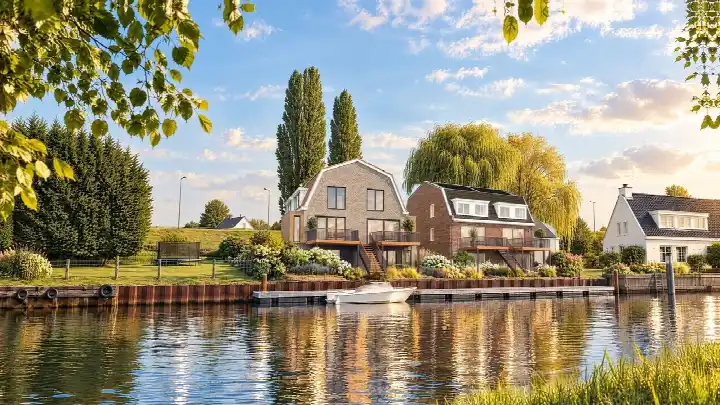
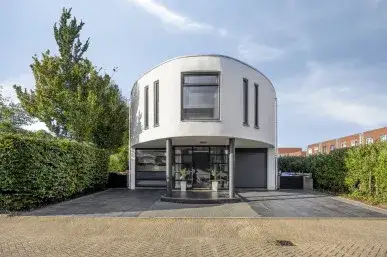
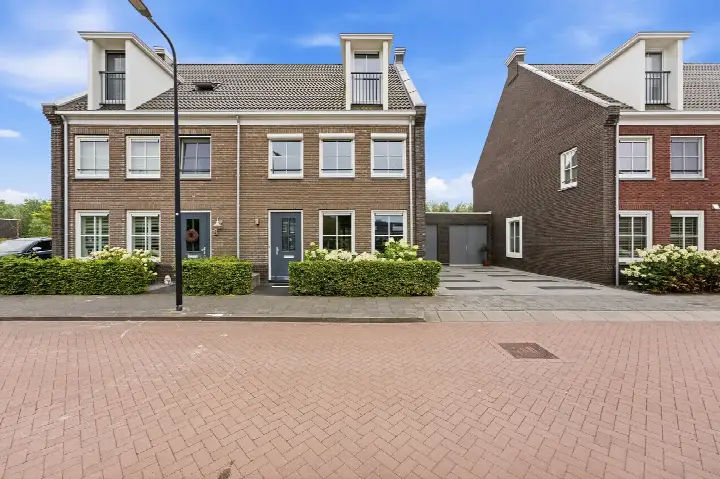
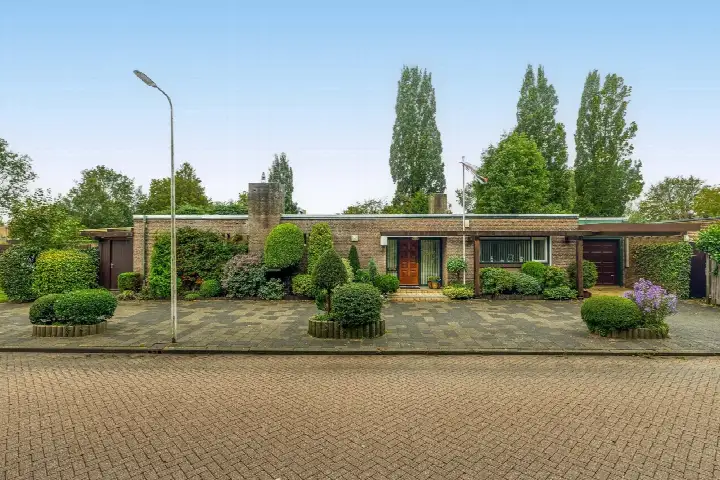
A striking home on the Lekdijk
This is a home with real presence, a modern two-under-one-roof dijkwoning sitting right on the water in the Lekdijk neighbourhood of Krimpen aan de Lek. The asking price is €965,000, and the living area of 180 m² is 122% larger than the neighbourhood average of 81 m². For context, there are currently three homes for sale in the neighbourhood, with asking prices ranging from €495,000 to €649,000. This home is a new build, and it is one of the [homes in Krimpenerwaard]( /koopwoningen/krimpenerwaard/ ) currently on the market. It has underfloor heating throughout, a heat recovery system and a heat pump, and the energy label is A+++, which is an efficient label. The home has five rooms, three bedrooms and one bathroom across three floors, with a volume of 749 m³. There is a balcony, and the property is in full ownership. The agent lists the living area at 180 m², while the BAG registration records 196 m².
Life in the Lekdijk neighbourhood
The Lekdijk is a small neighbourhood, with around 420 residents, and it sits along the water, outside the built-up area. The homes here are mostly owner-occupied, with 91% of the housing stock in that category. Residents across the municipality of Krimpenerwaard give their living environment an average score of 7.37, based on eleven reviews. One resident says: "Have lived there for 42 years with full satisfaction! Only recently nothing has been done about the front and back gardens of various houses!" Another notes: "The neighbourhood was always good! But a lot of people are moving away, so we'll have to wait and see what the future brings." A third resident describes a "quiet classic historic village centre", where "people know each other and help each other, without constantly dropping by or violating each other's privacy." These reviews describe the wider municipality, not this specific neighbourhood. For more on the area, see [the Lekdijk neighbourhood]( /buurt/lekdijk-krimpenerwaard/ ).
Amenities and getting around
The bus stop Krimpen a/d Lek, Zaag is on your doorstep, with bus line 194. For groceries, the nearest Lidl is a ten-minute walk away, with Dirk and Aldi a bit further. The Rudolf Steiner School Krimpen and the Johannes Calvynschool are both around a ten-minute walk, and the nearest GP is Huisartsenpraktijk Bolnes in Ridderkerk, with Service Apotheek Bolnes nearby. The nearest train station is Rotterdam Lombardijen, about 5 km away. For a wider view of the area, you can read about [the municipality of Krimpenerwaard]( /gemeente/krimpenerwaard/ ). The address does come with some area-level risk indications, based on public data from the Atlas Leefomgeving, KCAF and the Klimaateffectatlas. These are indications for the area, not an inspection of this specific home. The noise level from road traffic is 62 dB Lden, which is above the noise standard, while aircraft noise is 37 dB Lden, below the standard. The foundation risk indication is medium, with the note that the home was built in 1960 on clay soil, which could mean wooden piles or a shallow foundation. In this postcode area, 45% of properties were built before 1970, and 3% of properties in the neighbourhood have an elevated risk of pile rot. For climate risks, pluvial flooding at heavy rain is elevated, as is the flood risk now and in 2050, while heat stress is low now and medium by 2050.
Source
At the time of writing the home is offered only via Verdoold Makelaars.
This summary was generated with AI and may contain errors. Always verify the details with the provider.
Features
Details of this home
Transfer
Price
Energy
 Save up to € 400 on your energy billCompare now
Areas and volume
Layout
Construction
Outdoor space
Frequently asked questions
About Noord 25C, Krimpen Aan De Lek
What is the asking price of this home?
The asking price is €965,000. The living area is 180 m² according to the agent, which gives a price per square metre of €5,361. The neighbourhood average asking price is €597,667, and the average living area is 81 m², so this home is larger and priced higher than the typical home in the area. The listing does not include a comparison with the neighbourhood average asking price.
How many bedrooms and bathrooms does this home have?
According to the agent, this home has five rooms in total, including three bedrooms and one bathroom, spread over three floors. The property also has a balcony. The total volume of the home is 749 m³. The agent lists the living area at 180 m², while the BAG registration records 196 m², so there is a difference between the two figures.
What is the energy label of this home?
The energy label is A+++, which is an efficient label. The agent describes the home as fully insulated, with roof insulation, double glazing, HR glass, HR+ glass, wall insulation and floor insulation. It also has underfloor heating throughout, a heat recovery system and a heat pump. This is a new build, so the energy performance is part of the modern construction.
What is the WOZ value of this home?
The WOZ value is the municipal valuation used for taxes, and it is not always included in a listing. Without this figure, there is no municipal valuation to compare with the asking price of €965,000. The listing does not provide a WOZ value or any historical development of it.
What are the noise levels around this address?
The address has area-level noise indications from public data. The road traffic noise is 62 dB Lden, which is above the Dutch noise standard. Aircraft noise is 37 dB Lden, which is below the standard. These are indications for the area, not measurements taken at the property itself. The home is a new build, which may affect how noise is experienced inside.
What is the foundation risk for this home?
The foundation risk indication for this address is medium, based on area-level data. The notes mention that the home was built in 1960 on clay soil, which could mean wooden piles or a shallow foundation. In this postcode area, 45% of properties were built before 1970, and 3% of properties in the neighbourhood have an elevated risk of pile rot. This is an indication for the area, not an inspection of this specific home.
What are the flood and climate risks for this address?
The area-level climate indications show that pluvial flooding at heavy rain is elevated, and the flood risk is elevated both now and in 2050. Heat stress is low now, but medium by 2050. These are indications from the Klimaateffectatlas for the area around the address, not a prediction for this specific property. The home is a new build, which may include measures to address some of these risks.
What supermarkets are nearby?
The nearest supermarket is a Lidl at about 1.3 km, which is a ten-minute walk. A Dirk is at about 1.4 km, and an Aldi at about 1.6 km. There are also two more Dirk supermarkets within 2 km, and an Albert Heijn at about 1.9 km. In total, there are 43 supermarkets within 5 km of this address.
Which schools are close to this home?
The nearest primary schools are the Rudolf Steiner School Krimpen at about 1.5 km and the Johannes Calvynschool at about 1.5 km, both around a ten-minute walk. Other primary schools within 1.6 km include Openbare Basisschool De Bosweide, Christelijke Basisschool de Fontein and Kortland. The nearest secondary school is about 3.9 km away.
What public transport options are available?
The bus stop Krimpen a/d Lek, Zaag is on your doorstep, with bus line 194. There are two more stops for the same line within about 700 m. The nearest train station is Rotterdam Lombardijen, at about 5 km. This gives you a bus connection from the door and a train option a short drive or cycle away.
What is the neighbourhood like?
The Lekdijk neighbourhood has around 420 residents, with a mix of households: 39% have children, 24% are single-person households, and 36% are households without children. The housing stock is mostly owner-occupied, at 91%. Residents across the municipality of Krimpenerwaard give their living environment an average score of 7.37, based on eleven reviews, with comments about a quiet, historic village centre where people know each other.
Why are there no property details in this listing?
The listing does not state the property type and the year of construction. The agent has not published these fields. The address itself is complete, so the location and neighbourhood data are accurate.