Ter Leedestraat 34
Verspreide huizen Lede en Oudewaard, Neder-Betuwe
 Area
AreaA modern home in a quiet corner of Kesteren
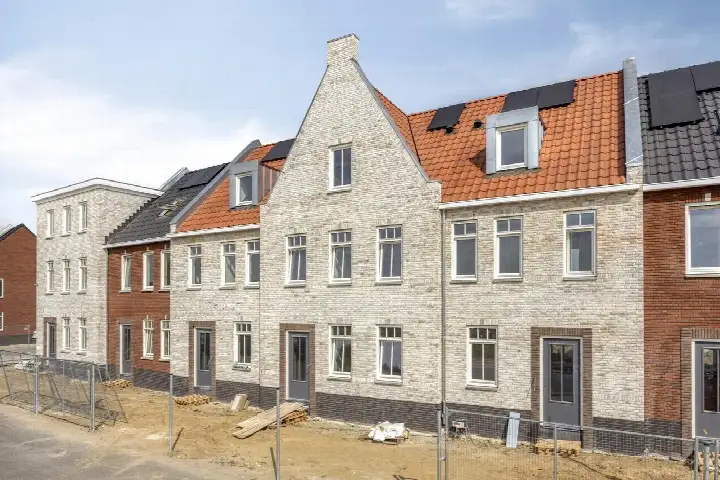
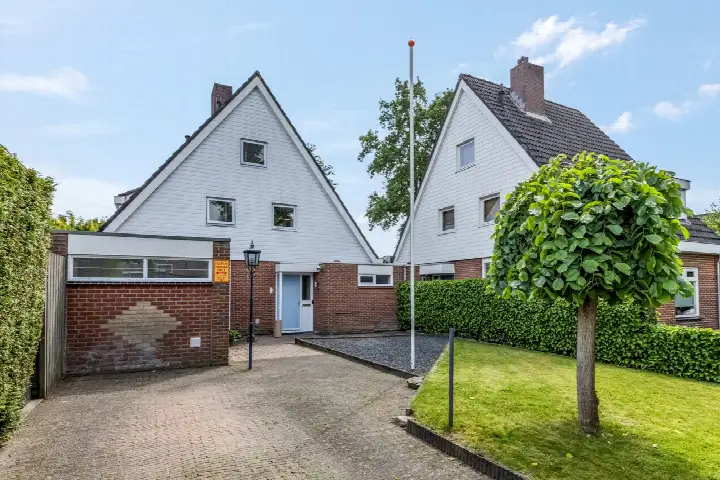
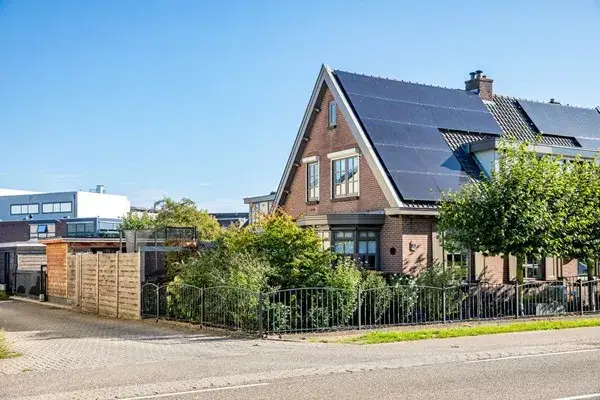
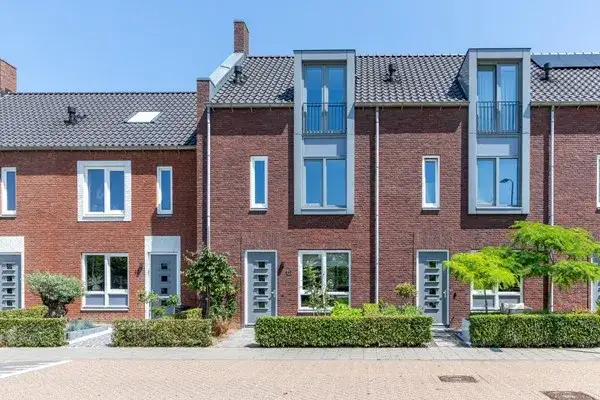
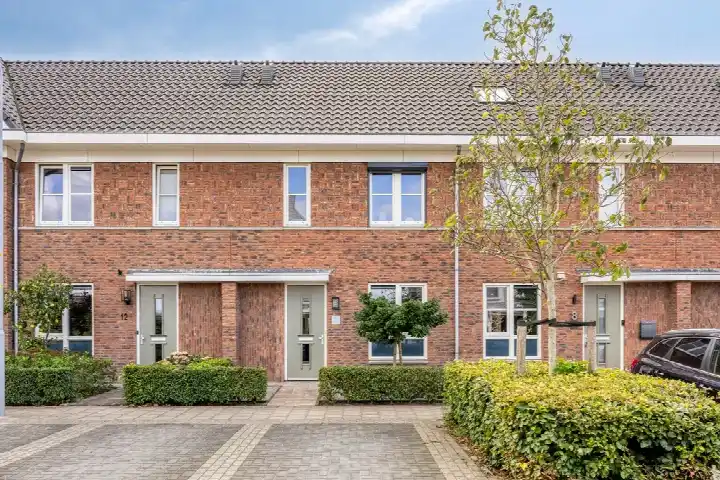
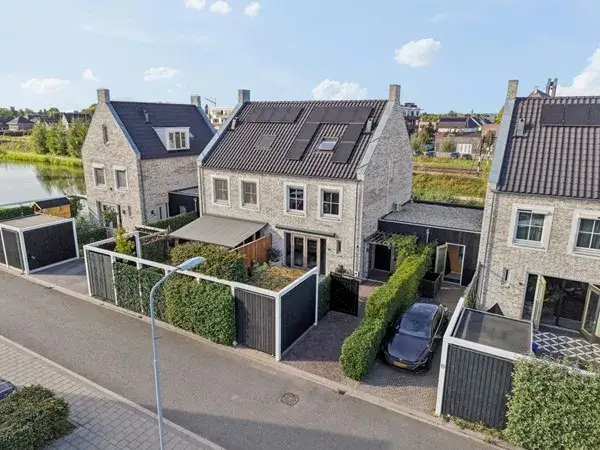
Tucked away on a quiet road in a residential area, this mid-terrace family home on Ter Leedestraat 34 sits in the Verspreide huizen Lede en Oudewaard neighbourhood of Kesteren, within the municipality of Neder-Betuwe. The listing does not state the property type or year of construction, so those details are missing from the agent's description. With an asking price of €535,000, the price is on the high side compared with the neighbourhood average. For context, the average asking price for homes in Neder-Betuwe sits at €237,908, making this home considerably more expensive than the local norm.
Inside the home
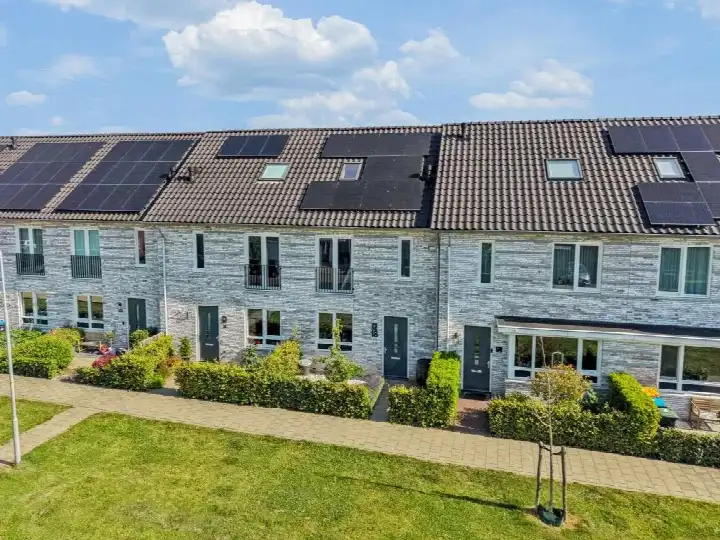
According to the agent, this home spans three floors and offers seven rooms, including four bedrooms and one bathroom. The living area is listed at 147 m² by the agent, while the BAG registration records 118 m². The property has a volume of 562 m³ and comes with both a front garden and a rear garden of 41 m², facing north. The home is fully insulated, with roof, wall and floor insulation, and is heated by a heat pump. The energy label is A+++, which is an efficient label.
Life in Verspreide huizen Lede en Oudewaard
Residents of the district give their surroundings an average score of 7.94, based on four reviews. One resident describes it as a quiet neighbourhood with a beautiful orchard and a small football pitch on the street. Another mentions a good atmosphere among neighbours, noting that people greet each other and would help if needed. A third simply calls the house good and cosy. The neighbourhood itself is small, with around 485 inhabitants, and most homes here were built after 2010. For more on what this area is like, you can read about the Verspreide huizen Lede en Oudewaard neighbourhood.
Amenities and transport
Daily errands are easily managed from this address. The PLUS supermarket is just around the corner, while Jumbo, Albert Heijn and Aldi are a short drive away. For schools, the Sebaschool Kesteren is a five-minute walk, and the Van Lodenstein College location Kesteren is just around the corner. The nearest GP is Huisartsenpraktijk Kesteren, with Apotheek de Bongerd Kesteren nearby. Bus stops on Waldeck Pyrmont and Torenstraat are within walking distance, served by lines 41, 44, 45, 237 and 803, and Kesteren train station is a ten-minute walk. The municipality of the municipality of Neder-Betuwe covers the wider area.
WOZ value and address data
The WOZ value for this property is €211,000, based on the reference date of 1 January 2025. The asking price is 154% above the WOZ value. Over the past five years, the WOZ value has developed according to municipal records. As for address-level risk data, the road traffic noise level is 57 dB Lden, which is above the noise standard, while railway noise is 30 dB Lden, below the standard. The foundation risk indication is low, though the soil is clay, which is sensitive to settling. Pluvial flooding risk is low, and the current flood risk is medium, dropping to low by 2050. These are area-level indications, not an inspection of this specific home.
Source
At the time of writing, the home is offered via multiple channels, including Joop van Mourik makelaars and Joop van Mourik makelaars on Funda.
This summary was generated with AI and may contain errors. Always verify the details with the provider.
Features
Details of this home
Transfer
Price
Energy
 Save up to € 400 on your energy billCompare now
Areas and volume
 Insure your home and belongingsGet insured
Layout
Construction
Outdoor space
Frequently asked questions
About Ter Leedestraat 34, Kesteren
How does the asking price compare to the WOZ value?
The WOZ value is €211,000, based on the reference date of 1 January 2025. The asking price of €535,000 is 154% above this municipal valuation. The WOZ value is set by the municipality and reflects the value on that specific date, not necessarily the current market value. The comparison is precomputed and simply states the difference between the two figures.
What is the energy label and what does it mean?
The energy label is A+++, which is an efficient label. This means the home is expected to have relatively low energy costs compared to less efficient labels. The agent also states that the home is fully insulated, with roof, wall and floor insulation, and is heated by a heat pump. These are separate facts from the label itself.
How many rooms and bedrooms does this home have?
According to the agent, the home has seven rooms in total, including four bedrooms and one bathroom, spread over three floors. The living area is listed at 147 m² by the agent, while the BAG registration records 118 m². The property also has a volume of 562 m³ and comes with both a front and rear garden.
What is the foundation risk for this address?
The foundation risk indication for this address is low, according to public risk data at address level. The soil type is clay, which is noted as sensitive to settling. This is an area-level indication based on open data sources, not an inspection of this specific home. The information comes from sources such as Atlas Leefomgeving and the Klimaateffectatlas.
What are the noise levels around this property?
The road traffic noise level at this address is 57 dB Lden, which is above the noise standard, based on 2022 data. Railway noise is 30 dB Lden, which is below the noise standard, based on 2023 data. These are area-level indications from public data sources, not measurements taken at the property itself.
Which supermarkets are closest to this home?
The nearest supermarket is PLUS, located about 642 metres away, which is just around the corner. Other options include Jumbo at approximately 2.2 km, Albert Heijn at 2.2 km, and Aldi at 2.2 km. There are 12 supermarkets within a 5 km radius, giving plenty of choice for daily groceries.
What schools are near this property?
The Sebaschool Kesteren, a primary school, is about 450 metres away, a five-minute walk. The Van Lodenstein College location Kesteren, a secondary school, is 411 metres away. Other primary schools within walking distance include Hervormde Basisschool De Wegwijzer at 671 metres and Openbare Daltonschool Het Palet at 681 metres. In total, 25 schools are within 5 km.
How is the public transport connection from this address?
The nearest bus stop is Kesteren, Waldeck Pyrmont, about 543 metres away, served by lines 41, 44, 45, 237 and 803. Kesteren train station is approximately 1.3 km away, a ten-minute walk. There are additional bus stops on Torenstraat and Schenkhofstraat within walking distance, providing several options for public transport.
What do residents say about living in this area?
Residents of the district give their surroundings an average score of 7.94, based on four reviews. One resident describes it as a quiet neighbourhood with a beautiful orchard and a small football pitch on the street. Another mentions a good atmosphere among neighbours, with people greeting each other and offering help when needed. These reviews reflect the wider district, not just this specific neighbourhood.
Why are there no property details in this listing?
The listing does not state the property type and year of construction. These fields were not published by the agent. The address itself is complete, so location and neighbourhood data are accurate. The missing details mean some aspects of the property cannot be confirmed from the listing alone.