Burgemeester Mr W C Tackstraat 10
Verspreide huizen Kesteren, Neder-Betuwe
 Area
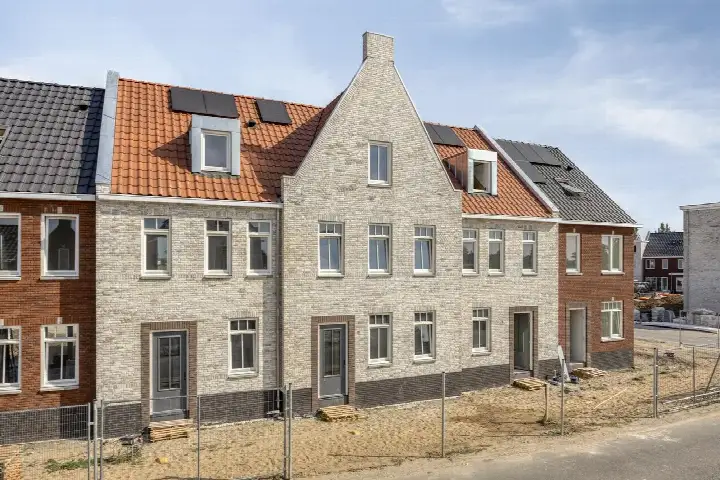
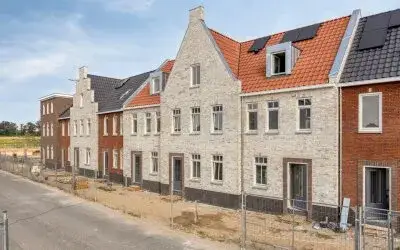
AreaA modern terraced home in Kesteren
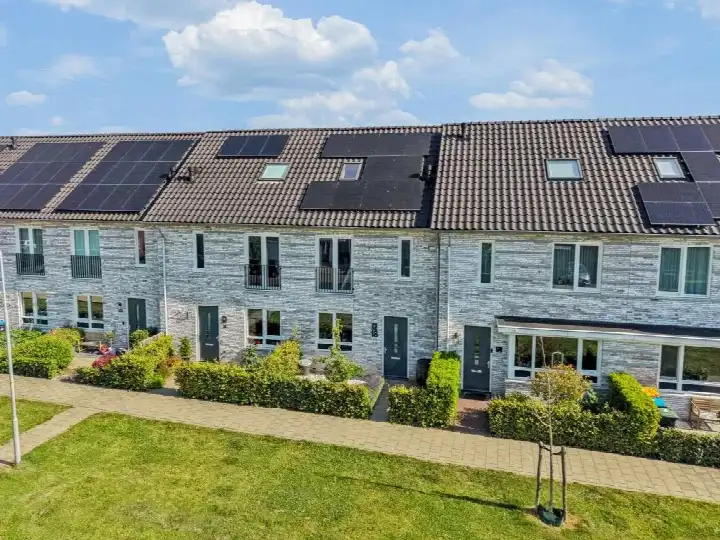
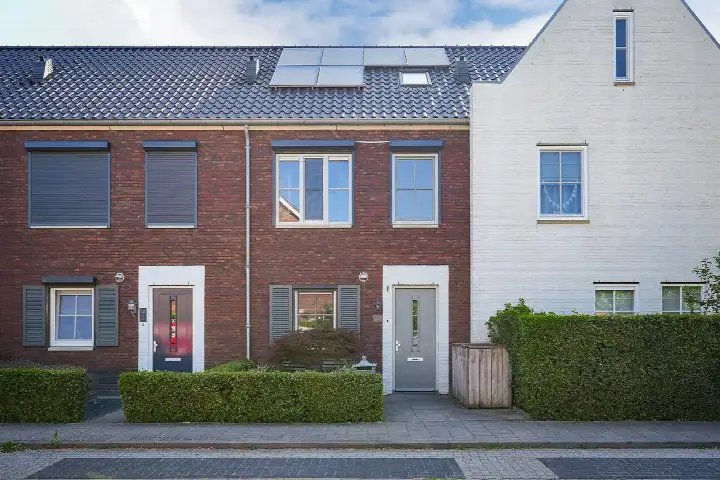
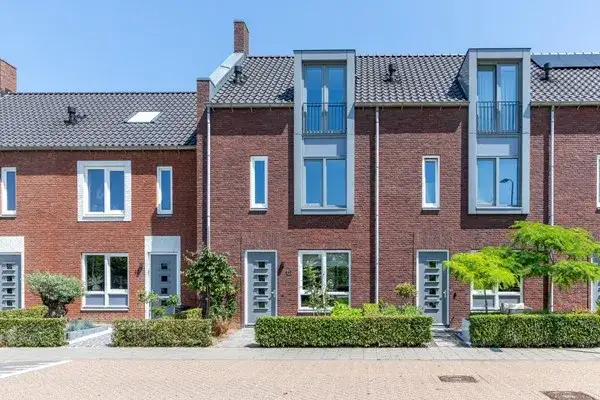
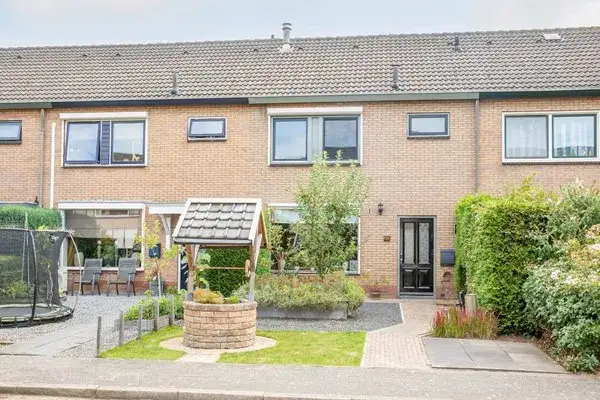
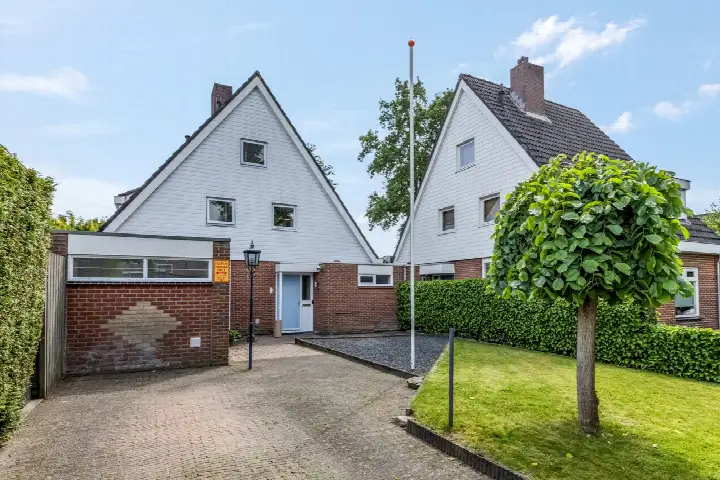
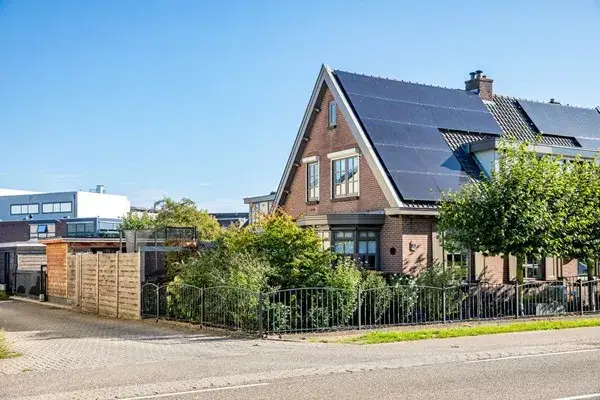
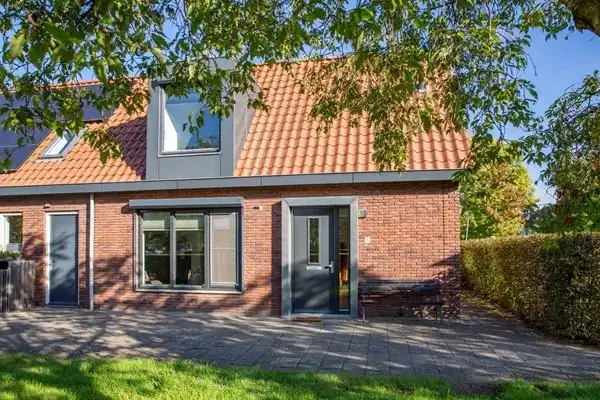
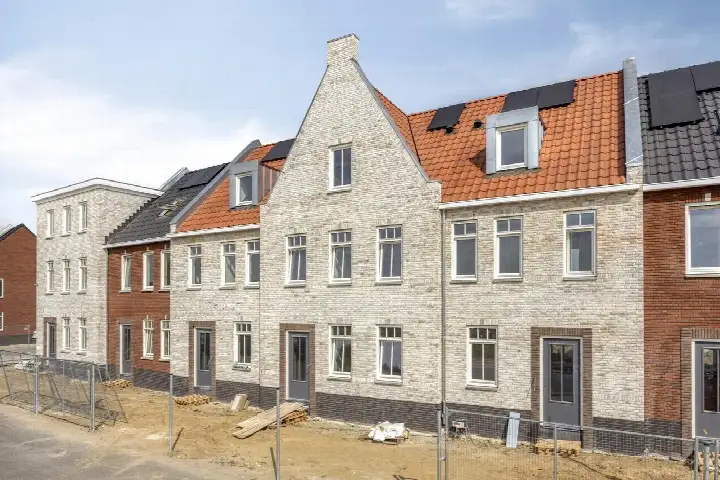
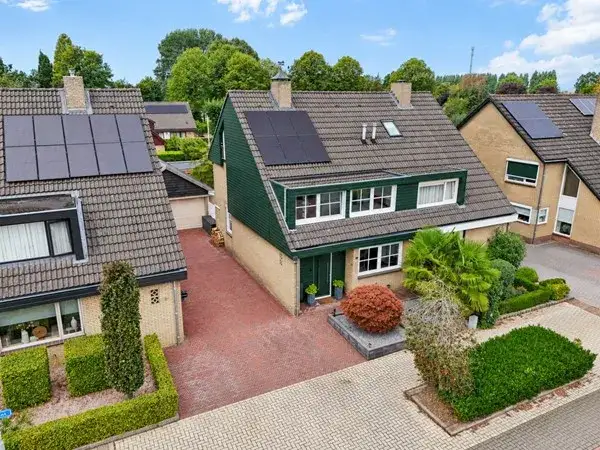
This terraced house on Burgemeester Mr W C Tackstraat 10 sits in a residential area of Kesteren, a town in the municipality of Neder-Betuwe. Built in 2018, the home has an energy label A, which is an efficient label. With a living area of 114 m² and a plot of 145 m², the asking price of €469,000 is in line with the market, according to the precomputed comparison against the neighbourhood average. For context, this is one of the terraced houses in Neder-Betuwe currently on the market.
Inside the home
The agent describes this as a single-family home spread over three floors, with five rooms in total, including four bedrooms and one bathroom. The volume is 404 m³. Outside, there is a rear garden of 60 m² facing south. According to the agent, the home has roof, wall and floor insulation, and is heated by a central heating boiler with underfloor heating in part of the home.
The Verspreide huizen Kesteren area
Kesteren is a place where residents of the district give an average score of 7.94, based on four reviews. One resident describes it as a quiet neighbourhood with a beautiful orchard and a small football pitch on the street. Another notes a good atmosphere among neighbours, saying that when you run into neighbours, there's a greeting and they would help if needed. A third resident simply calls their house good and cosy. The district has around 2,025 inhabitants, with a large share of households with children.
Daily life and getting around
The PLUS supermarket is just around the corner, and there are several other options within a short drive. For schools, RSG Pantarijn locatie Kesteren is a couple of streets away, as is Openbare Daltonschool Het Palet. The nearest GP is Huisartsenpraktijk Kesteren, and Apotheek de Bongerd Kesteren is nearby for prescriptions. The bus stop Kesteren, Station is on your doorstep, served by lines 41, 44, 45, 237 and 803, and Kesteren train station is just around the corner. This all sits within the municipality of Neder-Betuwe.
WOZ and address data
No WOZ value is available for this home. According to public address-level risk data, the noise from road traffic, rail and industry is each below the relevant standard. The foundation risk indication is low, though the soil is clay, which is noted as sensitive to settling. For climate, pluvial flooding at heavy rain is low, while the current flood risk is elevated and the 2050 projection is medium. These are area-level indications, not an inspection of this specific home.
Source
At the time of writing, the home is offered via two channels, including Karens Vastgoed. The listing has been active since 24 September 2026.
This summary was generated with AI and may contain errors. Always verify the details with the provider.
Features
Details of this home
Transfer
Price
Energy
 Save up to € 400 on your energy billCompare now
Areas and volume
 Insure your home and belongingsGet insured
Layout
Construction
Outdoor space
The WOZ value is set annually by the municipality with 1 January as its reference date, and therefore lags the market by about a year. It is an estimated market value, not a sale price.
Frequently asked questions
About Burgemeester Mr W C Tackstraat 10, Kesteren
What is the asking price for this home?
The asking price is €469,000. With a living area of 114 m², that works out to €4,114 per m² according to the agent's listing. The price is in line with the market when compared to the average asking price for similar homes in the neighbourhood. The home was built in 2018 and has an energy label A.
How many bedrooms does this home have?
According to the agent, this is a single-family home with five rooms in total, including four bedrooms and one bathroom. It is spread over three floors, with a volume of 404 m³. The living area is 114 m², and the plot is 145 m².
What is the WOZ value of this property?
The WOZ is the municipal valuation used for tax purposes, and it is not available for this home in the data provided. As a result, there is no comparison between the asking price and the WOZ value, nor any information on how the WOZ has developed over the past five years.
What are the flood risks for this address?
According to public address-level risk data, pluvial flooding at heavy rain is low for this address. The current flood risk is elevated, and the 2050 projection is medium. These are area-level indications based on open data, not an inspection of this specific home. The foundation risk indication is low, though the soil is clay, which is noted as sensitive to settling.
What amenities are nearby?
The PLUS supermarket is just around the corner, and there are several other supermarkets within a short drive. For education, RSG Pantarijn locatie Kesteren and Openbare Daltonschool Het Palet are both a couple of streets away. The nearest GP is Huisartsenpraktijk Kesteren, and Apotheek de Bongerd Kesteren is nearby. The bus stop Kesteren, Station is on your doorstep, served by lines 41, 44, 45, 237 and 803.
What is the neighbourhood like?
Residents of the district give an average score of 7.94, based on four reviews. One resident describes it as a quiet neighbourhood with a beautiful orchard and a small football pitch on the street. Another notes a good atmosphere among neighbours, saying that when you run into neighbours, there's a greeting and they would help if needed. The district has around 2,025 inhabitants, with a large share of households with children.
How is the home heated?
According to the agent, the home is heated by a central heating boiler, with underfloor heating in part of the home. The agent also states that the home has roof, wall and floor insulation. The home has an energy label A, which is an efficient label.
Is there a garden?
Yes, according to the agent there is a rear garden of 60 m², facing south. The home is described as being in a residential area. The plot size is 145 m², and the living area is 114 m².