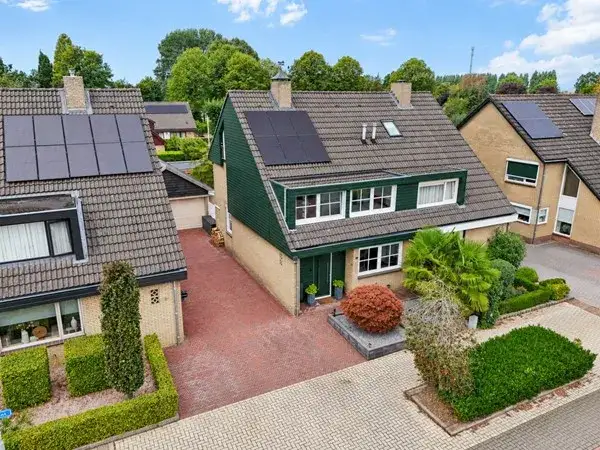
J Van Damstraat 17
Verspreide huizen Kesteren, Neder-Betuwe
 Area
AreaA modern terraced house in Kesteren
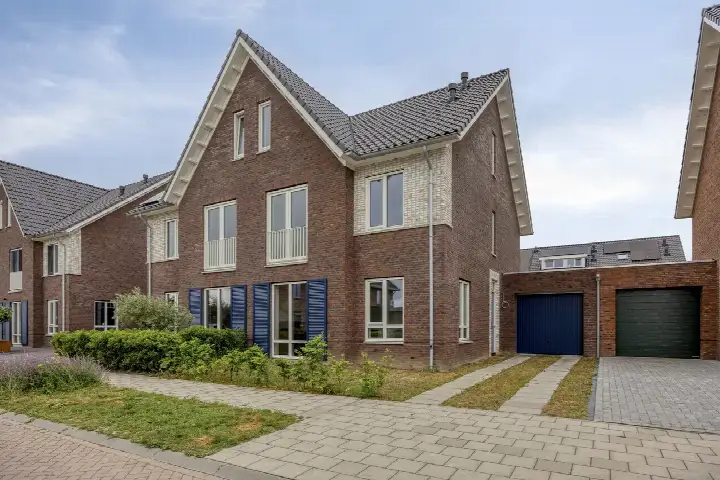
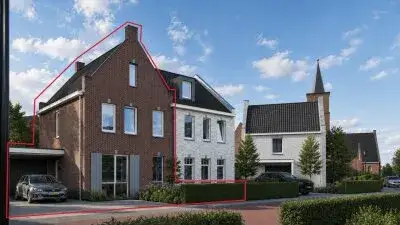
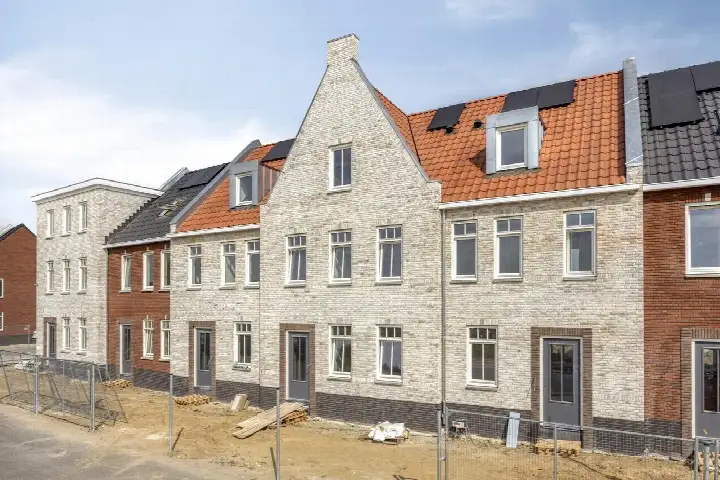
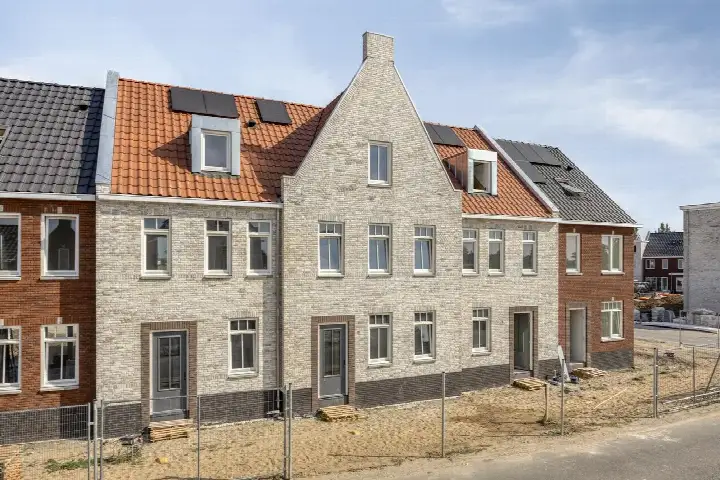
This 2019 terraced house sits in the Verspreide huizen Kesteren area, a part of Kesteren where the streets are quiet and the pace of life feels unhurried. The home was built in 2019 and carries energy label A, which is an efficient label. With a living area of 156 square metres according to the BAG registration, the asking price of €625,000 works out at €4,006 per square metre. Compared with the average asking price for terraced houses in Neder-Betuwe, the price verdict is that it is in line with the market.
The home itself
The listing does not provide details on the layout, so the number of rooms, bedrooms and bathrooms is not stated. What is known is that the house was completed in 2019 and has energy label A. The plot measures 134 square metres according to the BAG registration. Beyond that, the agent has not supplied further information about the interior or any outdoor space.
The Verspreide huizen Kesteren area
Residents of the district give it an average score of 7.94, based on four reviews. One resident describes it as a quiet neighbourhood with a beautiful orchard and a small football pitch on the street. Another says that when you run into neighbours, there's a greeting, and they would help if needed. A third simply calls the house good and cosy. The district has around 2,025 inhabitants, and about 53 percent of households have children. For more context, the Verspreide huizen Kesteren neighbourhood offers a snapshot of what living here is like.
Amenities and transport
Daily errands are easy from here. The PLUS supermarket is just around the corner, and the nearest GP and pharmacy are both a couple of streets away. For school runs, Openbare Daltonschool Het Palet and Hervormde Basisschool De Wegwijzer are both within a ten-minute walk, as is RSG Pantarijn for secondary education. Bus stops at Schenkhofstraat and Station are a couple of streets away, with lines 45 and 237 among those serving the area. The train station in Kesteren is also just around the corner. The municipality of Neder-Betuwe covers the wider surroundings.
WOZ and address data
The WOZ value is €570,000 with a reference date of 1 January 2025, and the asking price sits 10 percent above that value. The WOZ has developed over the past five years, though the exact change is not stated here. As for address-level risk data, these are area-level indications rather than an inspection of this specific home. The noise load from road traffic is 45 dB Lden and from rail traffic 49 dB Lden, both below the noise standard. The foundation risk indication is low, though the clay soil is noted as sensitive to settlement. Pluvial flooding at heavy rain is low, while the current flood risk is elevated and the 2050 projection is medium.
Source
At the time of writing the home is offered via multiple channels, including Corry van Rheenen Makelaardij and Corry van Rheenen Makelaardij on Pararius.
This summary was generated with AI and may contain errors. Always verify the details with the provider.
Features
Details of this home
Transfer
Price
Energy
 Save up to € 400 on your energy billCompare now
Areas and volume
 Insure your home and belongingsGet insured
Layout
Construction
Outdoor space
The WOZ value is set annually by the municipality with 1 January as its reference date, and therefore lags the market by about a year. It is an estimated market value, not a sale price.
Frequently asked questions
About J Van Damstraat 17, Kesteren
What is the asking price for this terraced house in Kesteren?
The asking price is €625,000. With a living area of 156 square metres according to the BAG registration, that comes to €4,006 per square metre. The price verdict, compared with the average asking price for terraced houses in Neder-Betuwe, is that it is in line with the market. The home was built in 2019 and has energy label A.
What is the WOZ value of this property?
The WOZ value is €570,000, with a reference date of 1 January 2025. The asking price is 10 percent above the WOZ value. The WOZ value is the municipal valuation for tax purposes, not the current market value, and it is determined by the municipality on the reference date.
What are the flood risks for this address?
The risk data for this address are area-level indications, not an inspection of the home itself. Pluvial flooding at heavy rain is rated low. The current flood risk is elevated, and the projection for 2050 is medium. These figures come from public risk data at address level, such as the Klimaateffectatlas.
What is the foundation risk for this property?
The foundation risk indication for this address is low. The soil is clay, which is noted as sensitive to settlement. This is an area-level indication based on public data, not an inspection of this specific home. The noise load from road traffic is 45 dB Lden and from rail traffic 49 dB Lden, both below the noise standard.
Which supermarkets are near this home?
The nearest supermarket is PLUS, about 500 metres away, which is just around the corner. Within five kilometres there are twelve supermarkets in total, including a SPAR express, an Aldi and an MCD. The nearest GP is Huisartsenpraktijk Kesteren at about 544 metres, and the pharmacy Apotheek de Bongerd Kesteren is at about 539 metres.
What schools are close to this address?
Openbare Daltonschool Het Palet is about 647 metres away, and Hervormde Basisschool De Wegwijzer is about 715 metres away, both primary schools. For secondary education, RSG Pantarijn locatie Kesteren is at about 620 metres and Van Lodenstein College locatie Kesteren at about 859 metres. There are 27 schools within five kilometres.
How is the public transport from this home?
The nearest bus stop is Kesteren, Schenkhofstraat, about 321 metres away, served by lines 45 and 237. Kesteren Station stop is at about 355 metres with lines 41, 44, 45, 237 and 803. The train station Kesteren is about 340 metres away. The nearest hospital is Polikliniek CWZ Druten, about 5.4 kilometres away.
What do residents say about the district?
Residents of the district give it an average score of 7.94, based on four reviews. One resident calls it a quiet neighbourhood with a beautiful orchard and a small football pitch on the street. Another notes that neighbours greet each other and would help if needed. A third describes the house as good and cosy. These reviews describe the district, not this specific neighbourhood.
Why are there no property details in this listing?
The listing does not state the number of rooms, bedrooms, bathrooms, or any details about a garden, balcony or garage. The agent has not provided information about the layout or installations. What is known is that the home was built in 2019, has energy label A, and a living area of 156 square metres according to the BAG registration.