A spacious family home in Warande-West
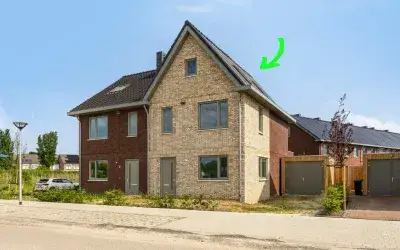
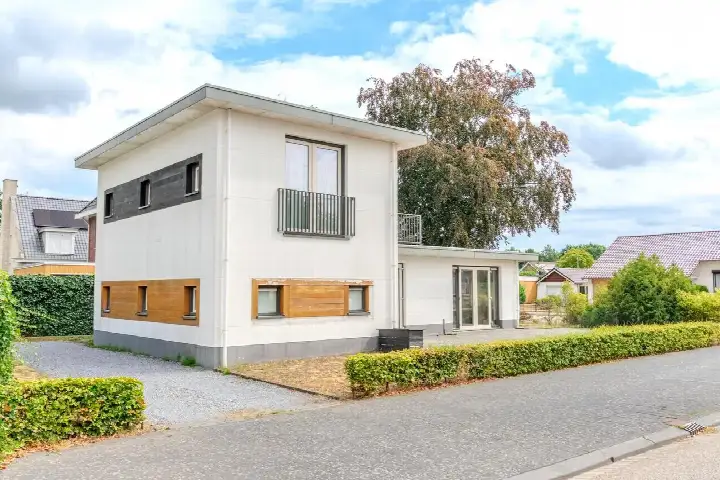
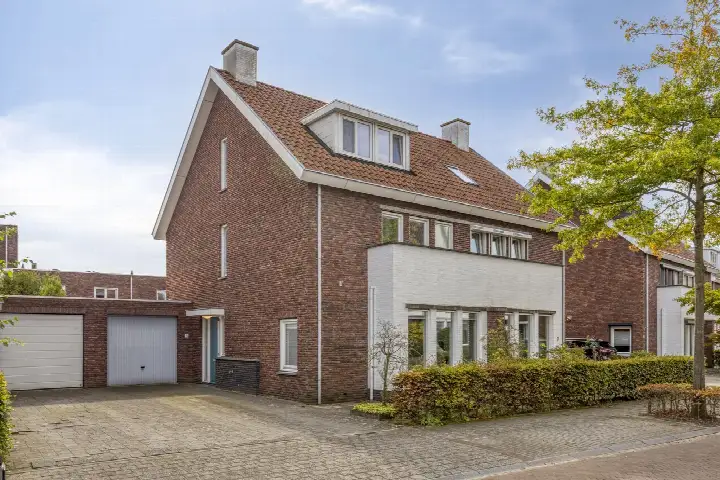
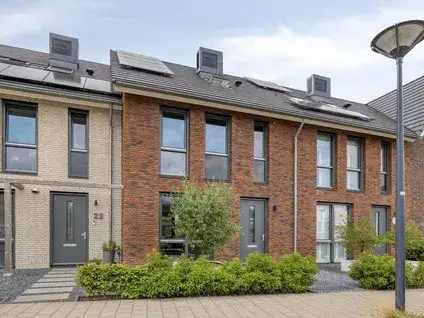
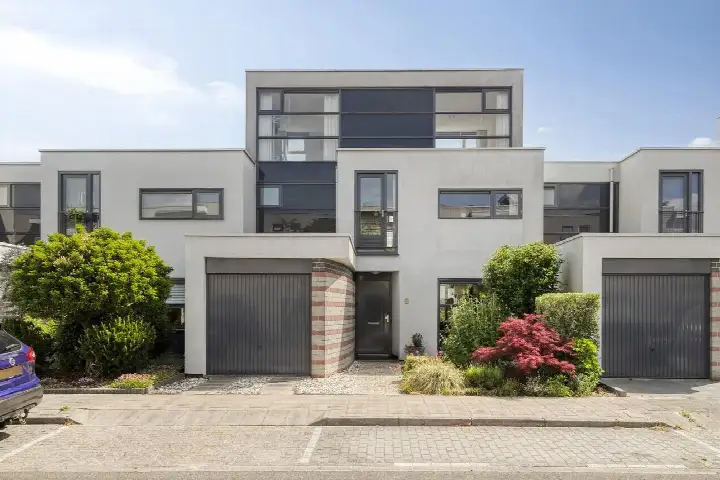
This semi-detached house on Abraham de Haanstraat 18 sits in Warande-West, a residential neighbourhood in Bergen op Zoom. Built in 1966, the home spans three floors and offers a living area of 165 m² according to the agent, while the BAG registration records 187 m². The asking price of €575,000 is on the high side compared to the neighbourhood average, and the home is one of the [semi-detached houses in Bergen op Zoom]( /koopwoningen/bergen-op-zoom/twee-onder-een-kapwoningen/ ) currently on the market.
Six rooms across three floors
The home has six rooms, including five bedrooms and one bathroom, spread over three floors with a volume of 560 m³. The south-facing back garden measures 66 m². According to the agent, the home has roof, wall and floor insulation as well as double glazing, and is heated by a central heating boiler with partial underfloor heating. The property is situated in a residential area.
Life in Warande-West
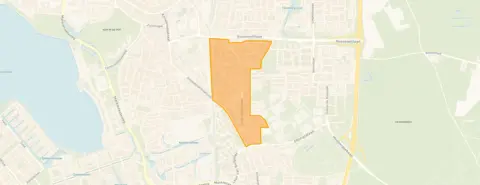
Residents of the district of Bergen op Zoom-Oost, which includes this neighbourhood, give their living environment an average score of 7.07 based on fourteen reviews. One resident describes it as a "nice good neighbourhood", adding that more green would be welcome. Another resident appreciates the friendly, cosy atmosphere but notes that outsiders sometimes leave rubbish behind. A third resident mentions that many nationalities live together and feels this brings challenges. The neighbourhood has around 2,160 inhabitants, and about half of the homes are owner-occupied. For more context, you can read about [the Warande-West neighbourhood]( /buurt/warande-west-bergen-op-zoom/ ).
Daily amenities and transport
For daily shopping, Nettorama is just around the corner, with Lidl and Aldi a couple of streets away. Openbare Basisschool Menno ter Braak is a five-minute walk, and Kindcentrum Kiemkade is also close by. The nearest GP is Medisch Centrum De Poort, Huisartsen, with Service Apotheek de Poort nearby. Bus stops at Stalenbrugstraat and Olympialaan, served by lines 360 and 361, are just around the corner, and Bergen op Zoom train station is a ten-minute walk. The wider area falls under [the municipality of Bergen op Zoom]( /gemeente/bergen-op-zoom/ ).
WOZ value and address data
The WOZ value was set at €397,000 on 1 January 2025, and the asking price is 45% above that value. Between 2020 and 2025, the WOZ value rose by 61%, from €246,000 to €397,000. As for the address, road traffic noise is measured at 59 dB Lden, which is above the noise standard, while rail, air and industrial noise all stay below their standards. The foundation risk indication is medium, based on area-level data, and pluvial flooding at heavy rain is indicated as medium, with flood risk currently low. These are area-level indications from public data, not an inspection of this specific home.
Offered via multiple channels
At the time of writing, the home is offered via Pierre Belde Makelaardij through three channels, including Pararius and Vastgoed Nederland.
This summary was generated with AI and may contain errors. Always verify the details with the provider.
Features
Details of this home
Transfer
Price

Areas and volume
Construction
The WOZ value is set annually by the municipality with 1 January as its reference date, and therefore lags the market by about a year. It is an estimated market value, not a sale price.
Frequently asked questions
About Abraham de Haanstraat 18, Bergen Op Zoom
How does the asking price compare to other homes in the neighbourhood?
The asking price of €575,000 is 60% above the average asking price of €359,750 in Warande-West. The price per square metre is €3,485 based on the agent's listed living area of 165 m², which is 14% higher than the neighbourhood average of €3,062 per m². The price verdict is that this home is on the high side compared to the neighbourhood market.
What is the layout of this semi-detached house?
The home has six rooms in total, including five bedrooms and one bathroom, spread across three floors. The total volume is 560 m³. The agent lists the living area as 165 m², while the BAG registration records 187 m². There is a south-facing back garden of 66 m². The property is situated in a residential area.
What is the WOZ value of this property?
The WOZ value was set at €397,000 with a reference date of 1 January 2025. The asking price of €575,000 is 45% above this WOZ value. Over the past five years, the WOZ value has increased by 61%, from €246,000 in 2020 to €397,000 in 2025. The WOZ value is the municipal valuation and does not necessarily reflect the current market value.
What is the foundation risk indication for this address?
The foundation risk indication for this address is medium, based on area-level data. The home was built in 1966 on clay soil, and the KCAF attention area notes that 25% of properties in this postcode area were built before 1970. This is an area-level indication from public data sources, not an inspection of this specific home.
Which supermarkets and schools are nearby?
Nettorama is the nearest supermarket at about 500 metres, with Lidl and Aldi also within a short walk. For schools, Openbare Basisschool Menno ter Braak is about 390 metres away, and Kindcentrum Kiemkade is around 430 metres. The nearest GP is Medisch Centrum De Poort, Huisartsen at 450 metres, and Service Apotheek de Poort is at 417 metres.
What public transport options are available?
Bus stops at Stalenbrugstraat and Olympialaan are both about 300 metres from the home, served by lines 360 and 361. Another stop at Rooseveltlaan, served by line 161, is about 640 metres away. Bergen op Zoom train station is approximately 1.3 kilometres from the property.
What do residents say about living in this area?
Residents of the district of Bergen op Zoom-Oost give their living environment an average score of 7.07, based on fourteen reviews. One resident calls it a "nice good neighbourhood" and would appreciate more green. Another mentions the friendly, cosy atmosphere but notes that outsiders sometimes leave rubbish behind. A third resident says that many nationalities living together brings challenges.
What energy label does this home have?
The home has energy label B. According to the agent, the property has roof, wall and floor insulation as well as double glazing. The heating system consists of a central heating boiler with partial underfloor heating. The energy label indicates the energy performance of the home, which affects expected energy costs.