Bergstraat 61
Oud-Dommelen & Lage Heide, Valkenswaard
 Area
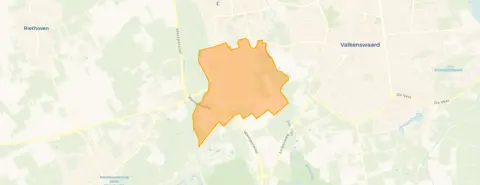
AreaA leafy setting in Valkenswaard
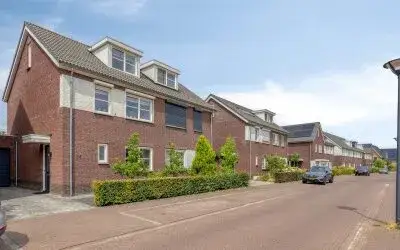
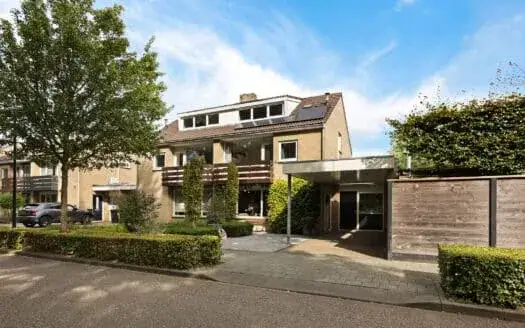
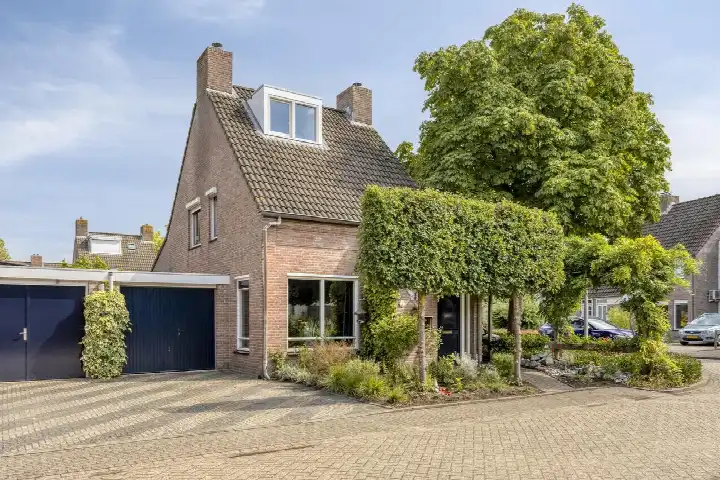
This semi-detached house on Bergstraat 61 sits in a wooded part of Valkenswaard, in the Oud-Dommelen & Lage Heide neighbourhood. Built in 1991, the home has an energy label A, which is an efficient label. The asking price of €640,000 is on the high side compared with the average asking price for semi-detached houses in Valkenswaard.
The home itself
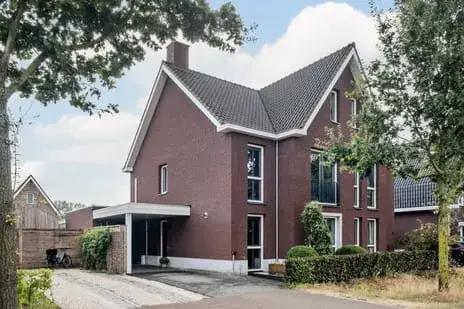
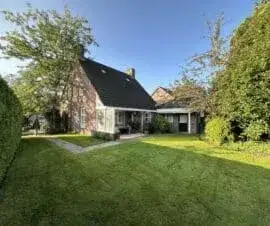
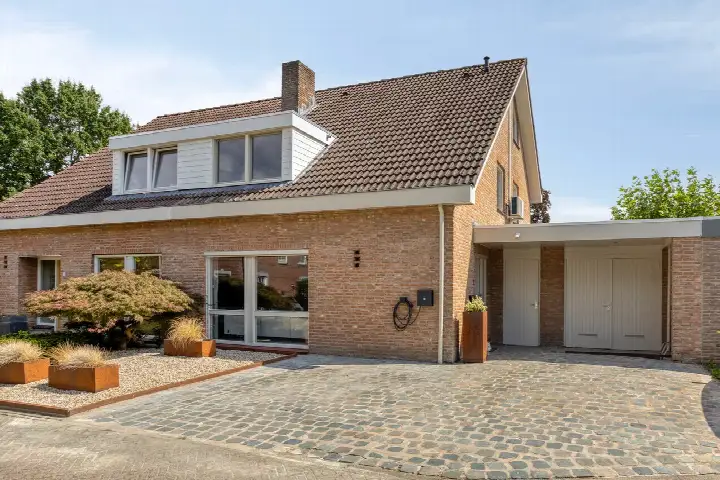
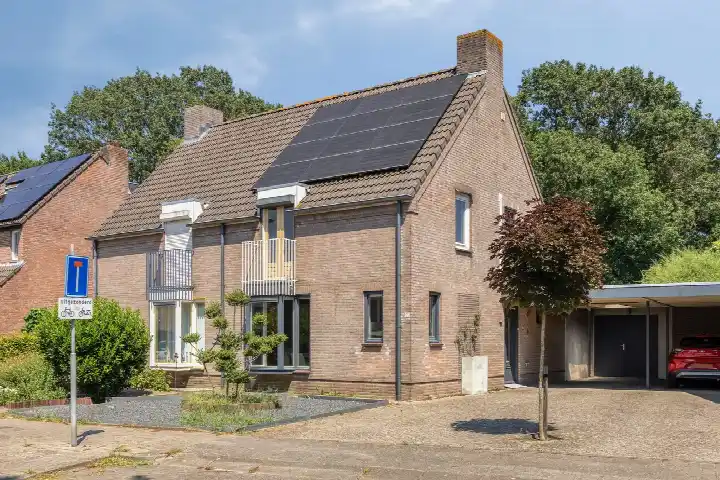
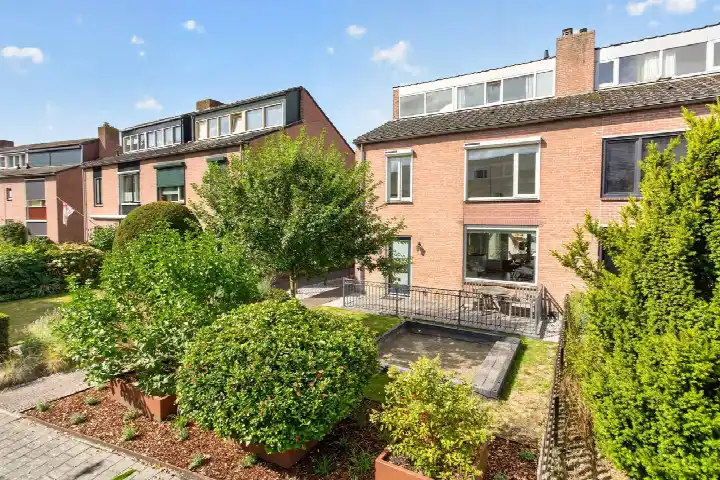
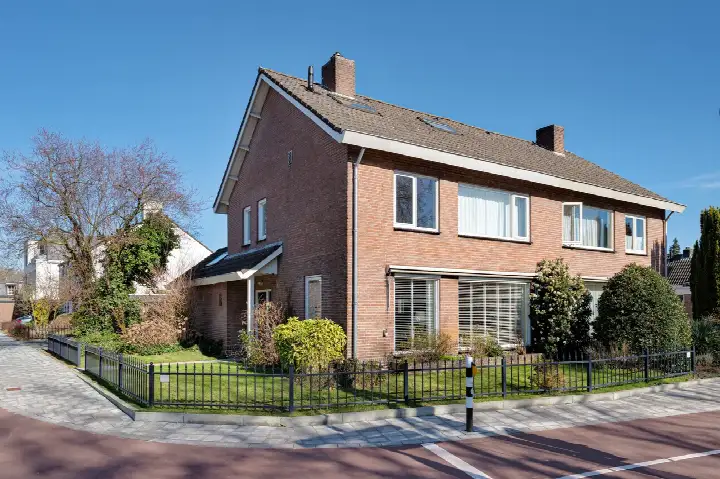
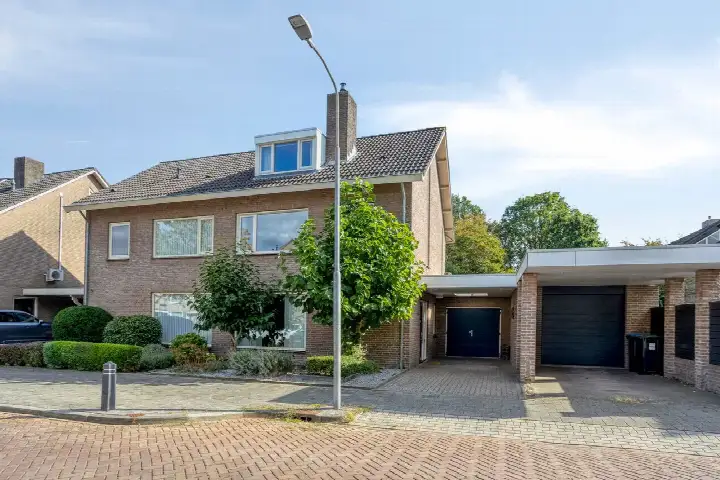
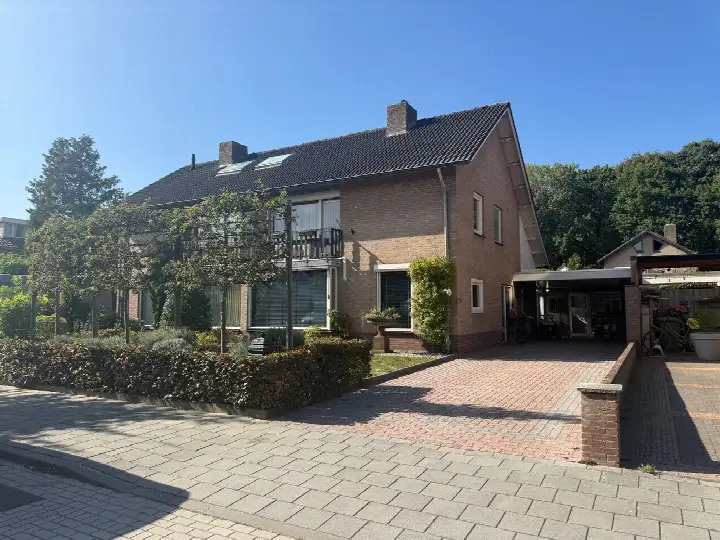
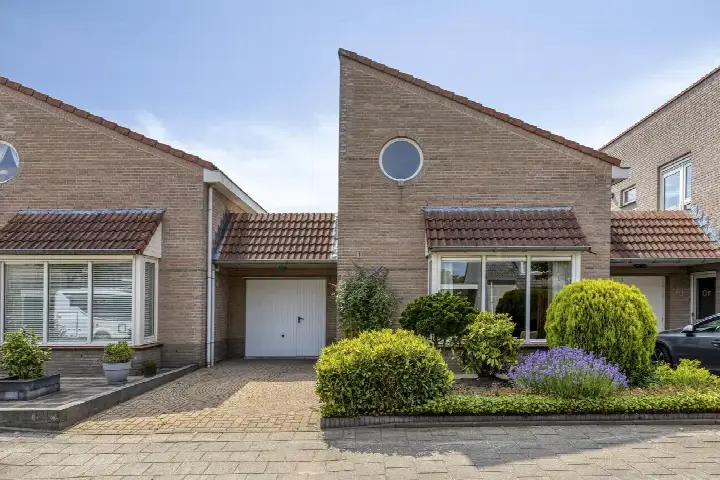
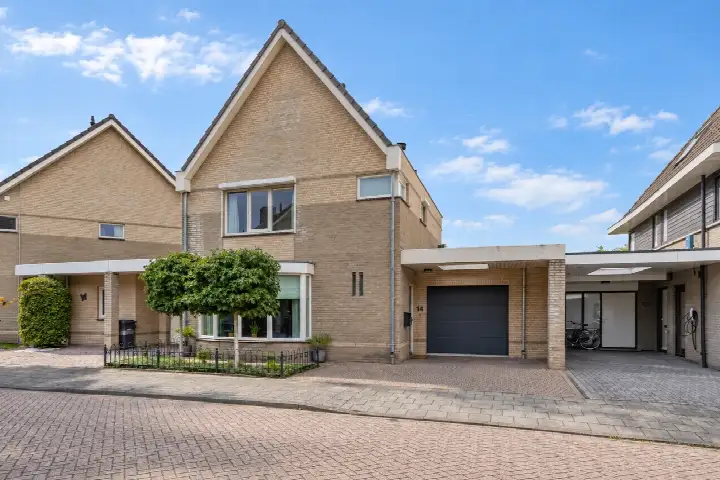
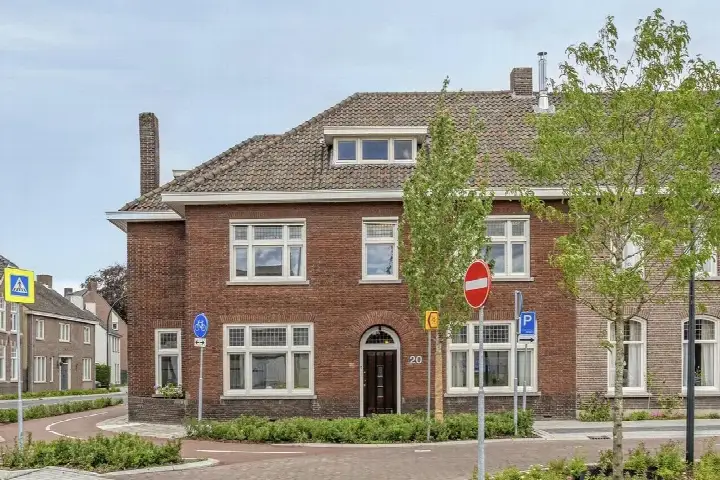
The agent describes this as a 2-under-1-kap family home with five rooms, four bedrooms and one bathroom spread over three floors. The living area is listed at 153 m² by the agent, while the BAG registration records 159 m². The plot measures 289 m². There is a rear garden of 113 m² facing south, accessible via the back, plus a front garden and a detached brick garage. The home is fully insulated, with roof, wall and floor insulation and double glazing, and has a central heating boiler with partial underfloor heating. It is offered in full ownership.
Life in Oud-Dommelen & Lage Heide
Residents across the municipality of Valkenswaard give their living environment an average score of 8.13, based on three reviews. One resident says: "Living in the green. Safe neighbourhood. When necessary, we are there for each other." Another adds: "Very nice neighbourhood. Everyone respects each other. We help each other where needed. We live opposite a nature reserve. And that is wonderful." The neighbourhood has around 2,335 inhabitants, and 88% of the homes are owner-occupied. For more on the area, see the Oud-Dommelen & Lage Heide neighbourhood.
Amenities and transport
A bus stop at Dommelen, Brouwerijplein is on your doorstep, served by line 318. For groceries, the PLUS supermarket is a ten-minute walk away, with Aldi just beyond that. Basisschool Sint Martinus is a couple of streets away, and the nearest GP, Huisartsenpraktijk Sint Martinus, is just around the corner. The pharmacy, Service Apotheek Dommelen, is a ten-minute walk. The nearest train station is Heeze, about 10 km away. For more on the wider area, see the municipality of Valkenswaard.
WOZ and address data
The WOZ value on 1 January 2025 was €537,000, and the asking price is 19% above that value. Between 2020 and 2025 the WOZ value rose by 55%, from €346,000 to €537,000. As for address-level risk data, these are area-level indications rather than an inspection of this specific home. The foundation risk indication is low, on sandy soil. Pluvial flooding at heavy rain is indicated as medium, while the current flood risk is low. Road traffic noise is measured at 66 dB Lden, above the noise standard, while aircraft and industrial noise stay below it.
Source
At the time of writing the home is offered via multiple channels, including Rosendaal Makelaardij on Funda.
This summary was generated with AI and may contain errors. Always verify the details with the provider.
Features
Details of this home
Transfer
Price
Energy
 Save up to € 400 on your energy billCompare now
Areas and volume
 Insure your home and belongingsGet insured
Layout
Construction
Outdoor space
The WOZ value is set annually by the municipality with 1 January as its reference date, and therefore lags the market by about a year. It is an estimated market value, not a sale price.
Frequently asked questions
About Bergstraat 61, Valkenswaard
How does the asking price compare with the WOZ value?
The asking price of €640,000 is 19% above the WOZ value of €537,000, which was set on 1 January 2025. The WOZ value is the municipal valuation for tax purposes, not the current market value. Between 2020 and 2025 the WOZ value rose by 55%, from €346,000 to €537,000.
What is the layout of this semi-detached house?
According to the agent, the home has five rooms, four bedrooms and one bathroom across three floors. The living area is listed at 153 m² by the agent, while the BAG registration records 159 m². The plot measures 289 m². There is a rear garden of 113 m² facing south, a front garden and a detached brick garage.
What is the energy label and what does it mean?
The home has energy label A, which is an efficient label. The agent also states that the home is fully insulated, with roof, wall and floor insulation and double glazing, and has a central heating boiler with partial underfloor heating. The energy label reflects the official registration, while the insulation details come from the agent's description.
What is the foundation risk indication for this address?
The foundation risk indication for this address is low, on sandy soil. This is an area-level indication based on public risk data, not an inspection of this specific home. The current flood risk is also indicated as low, while pluvial flooding at heavy rain is indicated as medium.
What shops and schools are nearby?
The PLUS supermarket is about 850 m away, with Aldi just over 1 km. Basisschool Sint Martinus is about 320 m away, and Basisschool Agnetendal is roughly 600 m. The nearest GP, Huisartsenpraktijk Sint Martinus, is about 274 m away, and the pharmacy, Service Apotheek Dommelen, is about 1.1 km.
How is the neighbourhood rated by residents?
Residents across the municipality of Valkenswaard give their living environment an average score of 8.13, based on three reviews. One resident says: "Living in the green. Safe neighbourhood. When necessary, we are there for each other." Another adds: "Very nice neighbourhood. Everyone respects each other. We help each other where needed."
What public transport options are available?
The nearest bus stop is Dommelen, Brouwerijplein, about 130 m away, served by line 318. There are additional stops on the same line at Dommelen, Bergstraat and Dommelen, Westerhovenseweg. The nearest train station is Heeze, about 10.5 km away.
What is the noise situation at this address?
Road traffic noise at this address is measured at 66 dB Lden, which is above the noise standard. Aircraft noise is measured at 36 dB Lden and industrial noise at 46 dB Lden, both below the standard. These are area-level indications based on public data, not measurements taken at the property itself.