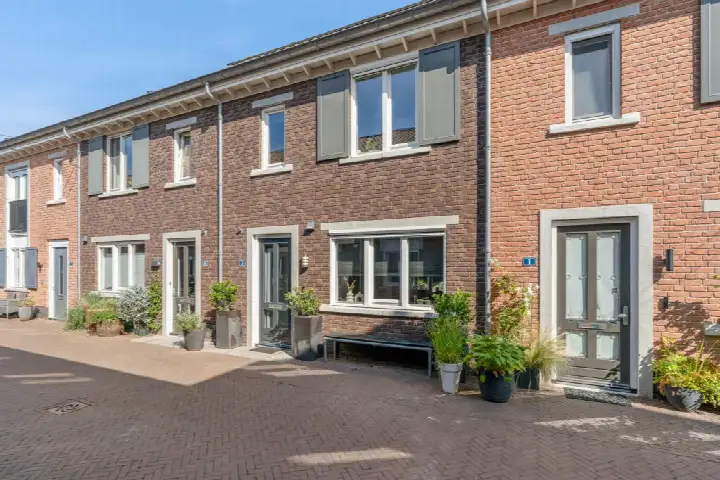
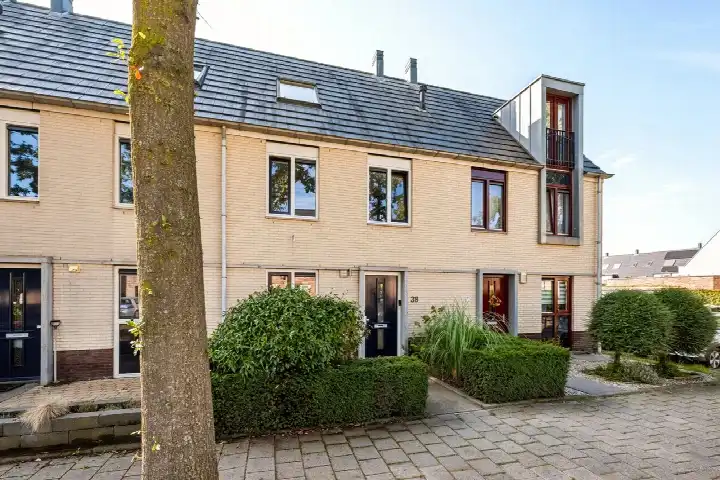
Biesterlaan 21
Dorp Schalkwijk West, Houten
 Area
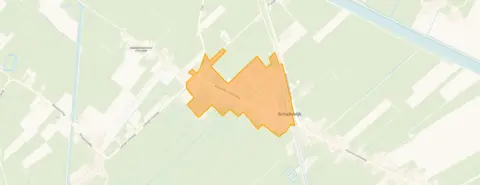
AreaA calm spot in Dorp Schalkwijk West
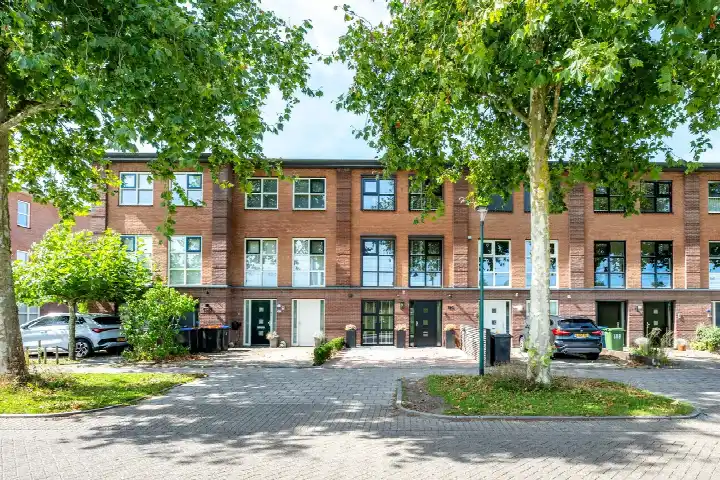
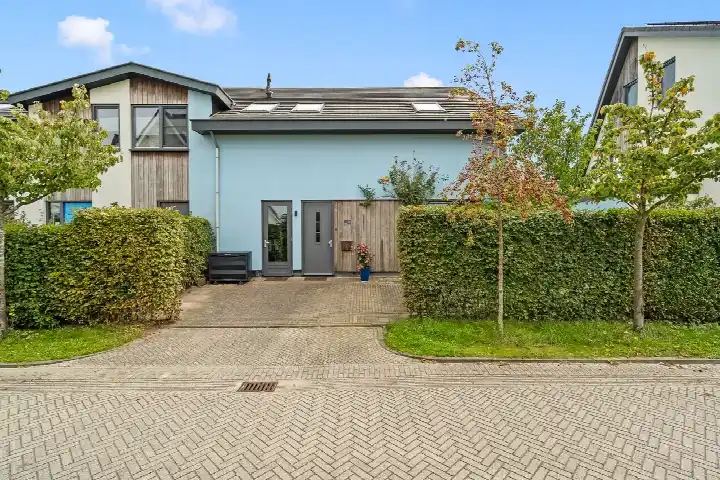
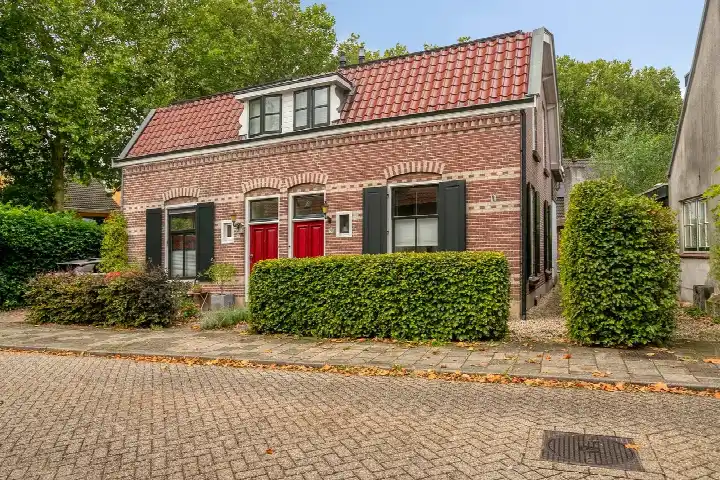
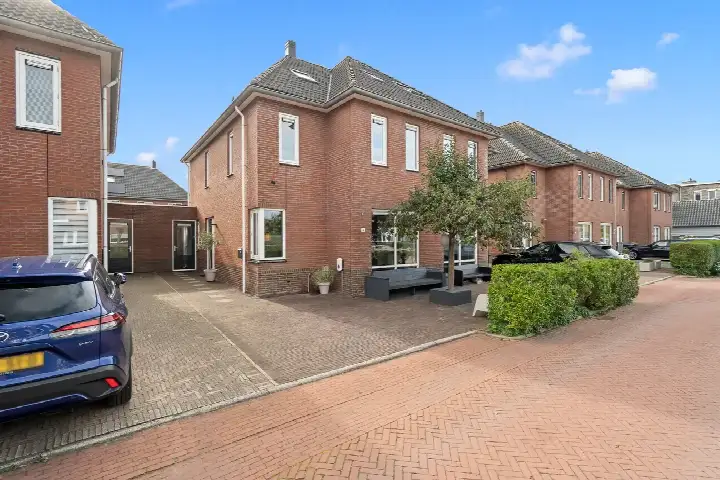
Tucked away on a quiet road in the village of Schalkwijk, this semi-detached house from 1980 sits in a residential area with a free view. The village itself feels peaceful, and the home is part of a small community of around 1,200 residents. With an asking price of €750,000, the price is on the high side compared to the WOZ value of €591,000, which is 27% lower. For context, the asking price per square metre comes to €5,000 based on the agent's floor area. If you are looking at [semi-detached houses in Houten], this one stands out for its setting.
The home itself
According to the agent, this home has six rooms, four bedrooms and one bathroom spread over three floors, with a volume of 515 cubic metres. The living area is listed as 150 square metres by the agent, while the BAG registration records 189 square metres. The plot measures 258 square metres. There is a front, side and back garden, plus an attached brick garage. The property is freehold, with roof and wall insulation, a central heating boiler and partial underfloor heating. The energy label is A, which is an efficient label, so energy costs should be relatively manageable.
Life in the village
Dorp Schalkwijk West is a small, quiet neighbourhood where residents know each other. Across the municipality of Houten, residents give an average score of 7.84 out of 10, based on 18 reviews. One resident says: "Always something to do and almost always quiet." Another adds: "Very friendly and helpful." The neighbourhood has a mix of ages, with a notable share of families with children. Crime figures are low, with 19 reported incidents in total. It feels like a place where life moves at a slower pace, and [the Dorp Schalkwijk West neighbourhood] reflects that character.
Amenities and transport
Daily errands are easy from here. The SPAR supermarket is just around the corner, and the GP practice Huisartsenpraktijk Schalkwijk is a couple of streets away. For primary education, Katholieke Basisschool St Michiel is a five-minute walk. Public transport is available via the Flex bus at Schalkwijk, Wickenburhgselaan, a couple of streets away. The nearest train station is Houten Castellum, about 2.5 kilometres away. For more extensive shopping or secondary education, you would head towards [the municipality of Houten], which offers more options.
WOZ and address data
The WOZ value is €591,000, based on the reference date of 1 January 2025. The asking price is 27% above this value. Between 2020 and 2025, the WOZ value rose by 85%, from €319,000 to €591,000. As for address-level risk indications, the noise from road traffic is 44 dB and from rail traffic 55 dB, both below the relevant standards. The foundation risk indication is low, though the soil is clay, which can be sensitive to settlement. Pluvial flooding at heavy rain is elevated, and the current flood risk is also elevated, though by 2050 this is expected to be low. These are area-level indications, not an inspection of this specific home.
Source
At the time of writing, the home is offered via multiple channels, including Hiele & Dalsem Makelaardij and other platforms.
This summary was generated with AI and may contain errors. Always verify the details with the provider.
Features
Details of this home
Transfer
Price
Energy
 Save up to € 400 on your energy billCompare now
Areas and volume
 Insure your home and belongingsGet insured
Layout
Construction
Outdoor space
The WOZ value is set annually by the municipality with 1 January as its reference date, and therefore lags the market by about a year. It is an estimated market value, not a sale price.
Frequently asked questions
About Biesterlaan 21, Schalkwijk
What is the asking price for this semi-detached house?
The asking price is €750,000. Based on the agent's floor area of 150 square metres, that works out to €5,000 per square metre. The price is on the high side compared to the WOZ value of €591,000, which is 27% lower. The home has been listed since 9 September 2026.
How many rooms and bedrooms does this home have?
According to the agent, the home has six rooms, four bedrooms and one bathroom, spread over three floors. The total volume is 515 cubic metres. There is a front, side and back garden, plus an attached brick garage. The living area is listed as 150 square metres by the agent, while the BAG registration records 189 square metres.
What is the WOZ value of this property?
The WOZ value is €591,000, based on the reference date of 1 January 2025. This is the municipal valuation, not the current market value. The asking price of €750,000 is 27% above this WOZ value. Between 2020 and 2025, the WOZ value rose by 85%, from €319,000 to €591,000.
What is the foundation risk for this home?
The foundation risk indication for this address is low. The soil consists of clay, which can be sensitive to settlement. This is an area-level indication based on public data, not an inspection of this specific home. The noise from road traffic is 44 dB and from rail traffic 55 dB, both below the relevant standards.
What are the flood risks for this area?
The pluvial flooding risk at heavy rain is elevated, and the current flood risk is also elevated. By 2050, the flood risk is expected to be low. These are area-level indications from public climate data, not an assessment of this specific property. The foundation risk indication is low, with clay soil that can be sensitive to settlement.
What amenities are nearby?
The SPAR supermarket is just around the corner, and the GP practice Huisartsenpraktijk Schalkwijk is a couple of streets away. Katholieke Basisschool St Michiel is a five-minute walk for primary education. The nearest pharmacy, Apotheek MC Hofspoor, is about 3.2 kilometres away in Houten. The nearest train station is Houten Castellum, about 2.5 kilometres away.
What is the neighbourhood like?
Dorp Schalkwijk West is a small, quiet neighbourhood with around 1,200 residents. Across the municipality of Houten, residents give an average score of 7.84 out of 10, based on 18 reviews. One resident says: "Always something to do and almost always quiet." Another adds: "Very friendly and helpful." The neighbourhood has a mix of ages, with a notable share of families with children.
What is the energy label of this home?
The energy label is A, which is an efficient label. According to the agent, the home has roof and wall insulation, a central heating boiler and partial underfloor heating. The home was built in 1980. The energy label indicates the expected energy performance, so with label A you can expect relatively manageable energy costs.
How is the public transport connection?
The nearest bus stop is Schalkwijk, Wickenburhgselaan, a couple of streets away, served by the Flex bus. There are also stops at Schalkwijk, Kloostergaarde and Schalkwijk, Spoorlaan nearby. The nearest train station is Houten Castellum, about 2.5 kilometres away. For secondary education, the nearest school is about 5.9 kilometres away.
What is the plot size of this property?
The plot measures 258 square metres, according to both the BAG registration and the agent's listing. The living area is listed as 150 square metres by the agent, while the BAG registration records 189 square metres. The home has a front, side and back garden, plus an attached brick garage.