Burgemeester de Geusstraat 80
Landgoed Driessen, Waalwijk
 Area
AreaA modern semi-detached home in Landgoed Driessen
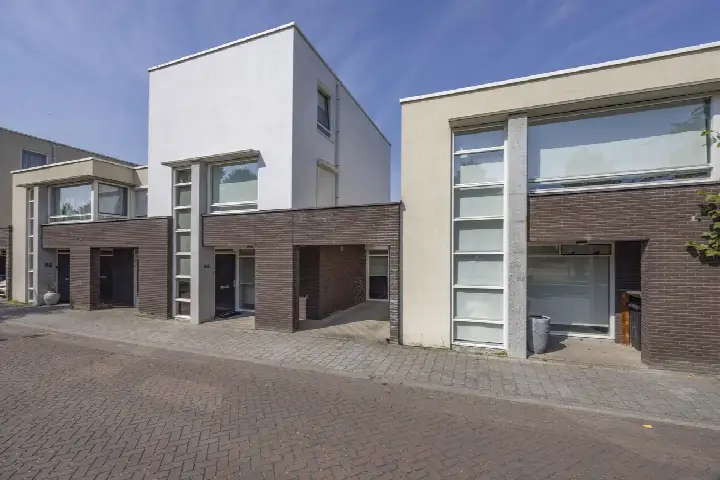
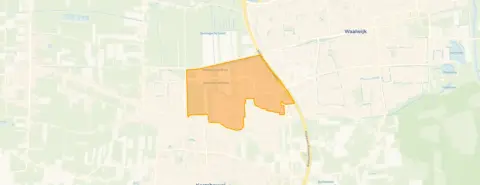
Tucked away on a quiet road in a residential area, this semi-detached house from 2017 sits in Landgoed Driessen, a neighbourhood in Waalwijk that residents describe as clean, safe and quiet. The home is part of a recent new-build enclave within a district where most homes date from 1990 to 2010. With an asking price of €698,000, the price is on the high side compared with the neighbourhood average asking price of €628,789. For context, there are currently 19 homes for sale in the neighbourhood, and the average asking price per m² is €3,934. If you are weighing up options, you might also look at other semi-detached houses in Waalwijk.
The home itself
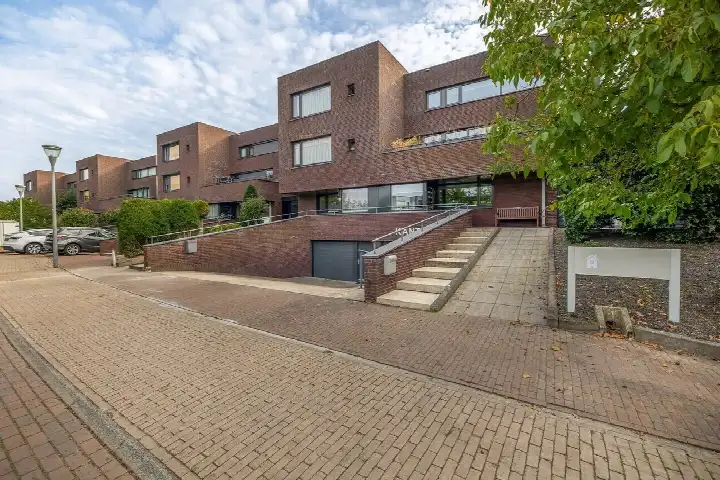
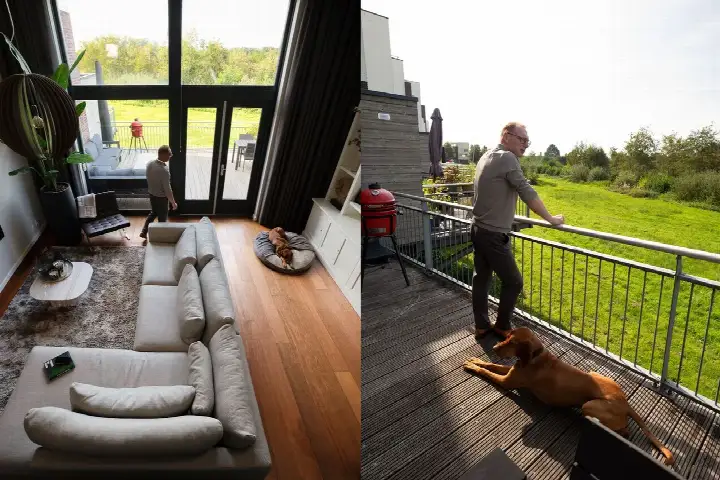
This is a five-room, four-bedroom, one-bathroom home spread over three floors, with a volume of 620 m³. The agent lists the living area at 152 m², while the BAG registration records 181 m². The plot measures 255 m² according to both sources. Outside, there is a front garden and a rear garden of 87 m², facing east and accessible via the back alley, plus an attached brick garage. The home is fully owned and comes with insulation in the roof, walls and floor, HR glazing, a central heating boiler and underfloor heating throughout.
Landgoed Driessen
Residents give the neighbourhood an average score of 7.82, based on four reviews. One resident says: "It's a fairly new but quiet neighbourhood, nothing special, a school nearby, some playgrounds for children, nothing else special. Only a supermarket in the neighbourhood itself would be nice." Another adds: "Is a clean neighbourhood and safe, usually busy with cars, quiet neighbours, during school time very busy with children and noise, needs a green space like a park or playground." A third resident mentions the spacious layout and the feeling of living in a nature reserve. The neighbourhood has around 4,475 inhabitants, and 42% of households have children. For more context, you can read about the Landgoed Driessen neighbourhood.
Amenities and transport
For daily errands, Albert Heijn is on your doorstep, with PLUS, Aldi and Jumbo a couple of streets away. Primary school OBS Villa Vlinderhof kindcentrum is a five-minute walk, and Basisschool De Vrijhoeve is a ten-minute walk. The nearest GP, Huisartsenpraktijk Raaijmakers in Sprang-Capelle, is a couple of streets away, and Service Apotheek Vrijhoeve is just beyond that. Bus stops at Kaatsheuvel, Dijkstraat (lines 136 and 206) and Waalwijk, Burg. Van Casterenstraat (line 174) are both around a ten-minute walk. The nearest train station, Tilburg Reeshof, is about 11 km away. The wider area falls under the municipality of Waalwijk.
WOZ and address data
No WOZ value is available for this home, so there is no municipal valuation to compare with the asking price. According to public address-level risk data, the noise from road traffic is 50 dB Lden, which is above the standard, while aircraft noise is 41 dB Lden, below the standard. The foundation risk indication is low, on sandy soil. For climate, the pluvial flooding indication is medium, and the flood risk is low both now and in 2050. These are area-level indications, not an inspection of this specific home.
Source and agent
At the time of writing, the home is offered via multiple channels, including Staete - Woonspecialisten die verder gaan and Staete - Woonspecialisten die verder gaan.
This summary was generated with AI and may contain errors. Always verify the details with the provider.
Features
Details of this home
Transfer
Price
Energy
 Save up to € 400 on your energy billCompare now
Areas and volume
 Insure your home and belongingsGet insured
Layout
Construction
Outdoor space
The WOZ value is set annually by the municipality with 1 January as its reference date, and therefore lags the market by about a year. It is an estimated market value, not a sale price.
Frequently asked questions
About Burgemeester de Geusstraat 80, Waalwijk
How does the asking price compare with other homes in the neighbourhood?
The asking price of €698,000 is on the high side compared with the neighbourhood average asking price of €628,789, which is about 11% higher. The average asking price per m² in the neighbourhood is €3,934, while this home is listed at €4,592 per m² based on the agent's floor area. There are currently 19 homes for sale in Landgoed Driessen, with prices ranging from €350,000 to €895,000.
What is the layout of this home?
According to the agent, this is a five-room home with four bedrooms and one bathroom, spread over three floors. The living area is listed at 152 m², while the BAG registration records 181 m². The plot measures 255 m². There is a front garden and a rear garden of 87 m² facing east, accessible via the back alley, plus an attached brick garage. The home has underfloor heating throughout and a central heating boiler.
What is the energy label and what does it mean?
The home has energy label A, which is an efficient label. The agent also states that the home has roof, wall and floor insulation, as well as HR glazing. These are separate facts from the label itself. With label A, you can generally expect relatively low energy costs compared with less efficient labels, though the exact amount depends on your usage and energy prices.
What do residents say about living in Landgoed Driessen?
Residents give the neighbourhood an average score of 7.82, based on four reviews. One resident says it is a fairly new but quiet neighbourhood, with a school nearby and some playgrounds, though they wish there were a supermarket in the neighbourhood itself. Another resident describes it as clean and safe, but notes it can be busy with cars and noisy during school time. A third resident appreciates the spacious layout and the feeling of living in a nature reserve.
What are the nearest amenities and public transport options?
Albert Heijn is about 188 metres away, with PLUS, Aldi and Jumbo within about a kilometre. Primary schools OBS Villa Vlinderhof and Basisschool De Vrijhoeve are within walking distance. The nearest GP is Huisartsenpraktijk Raaijmakers in Sprang-Capelle, about 765 metres away, and the pharmacy Service Apotheek Vrijhoeve is about 849 metres away. Bus stops at Kaatsheuvel, Dijkstraat (lines 136 and 206) and Waalwijk, Burg. Van Casterenstraat (line 174) are both around 750 metres away. The nearest train station is Tilburg Reeshof, about 11 km away.
What are the noise levels around this address?
According to public address-level risk data, the road traffic noise is 50 dB Lden, which is above the Dutch standard. Aircraft noise is 41 dB Lden, which is below the standard. These figures are area-level indications based on 2022 data, not measurements taken at this specific home. The noise levels reflect the general environment around the address, so actual noise inside the home may differ depending on the building's construction and orientation.
What is the foundation risk for this property?
The foundation risk indication for this address is low, and the soil type is sand. This is an area-level indication based on public data, not an inspection of this specific home. A low risk indication means that, based on regional soil and groundwater conditions, foundation problems are less likely, but it does not guarantee the condition of the actual foundation. For a definitive assessment, a structural survey would be needed, but that is not something we can advise on.
What is the flood risk for this home?
The current flood risk is low, and it is also expected to remain low in 2050, according to the Klimaateffectatlas. For pluvial flooding, which occurs when heavy rain overwhelms drainage systems, the indication is medium. These are area-level indications based on public data, not an assessment of this specific property. The actual risk can depend on local drainage and the home's surroundings.
How old is the home and what does that mean?
The home was built in 2017, making it relatively new. In the neighbourhood, 85% of homes were built between 1990 and 2010, and 15% after 2010, so this home is part of the newer stock. The year of construction is a fact about the building's age, but it does not indicate the condition of the property. The home has energy label A and comes with insulation and HR glazing, according to the agent.
Is there a garden and parking?
Yes, the home has a front garden and a rear garden of 87 m², which faces east and is accessible via the back alley. There is also an attached brick garage, which can be used for parking or storage. The home is located on a quiet road in a residential area, according to the agent. The plot size is 255 m² according to both the BAG registration and the agent's listing.