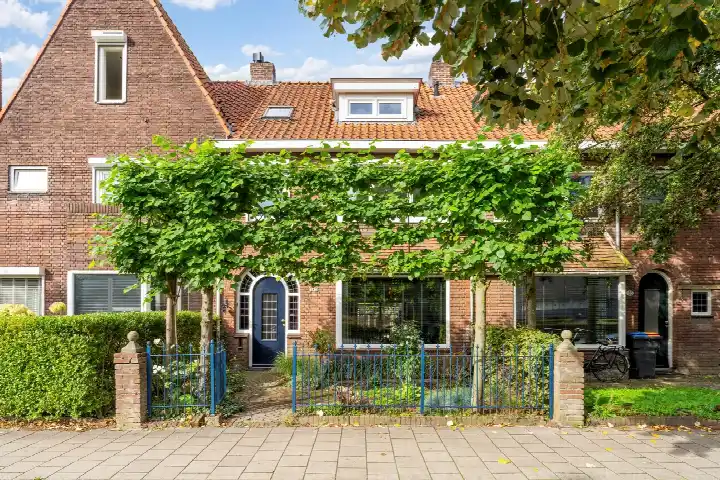
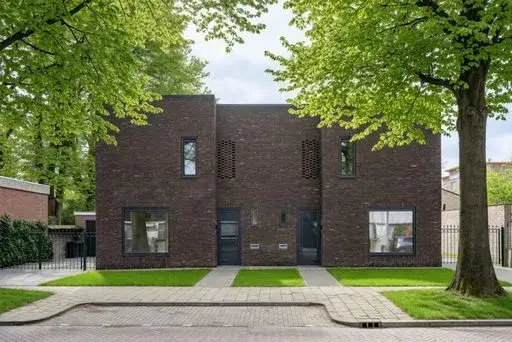
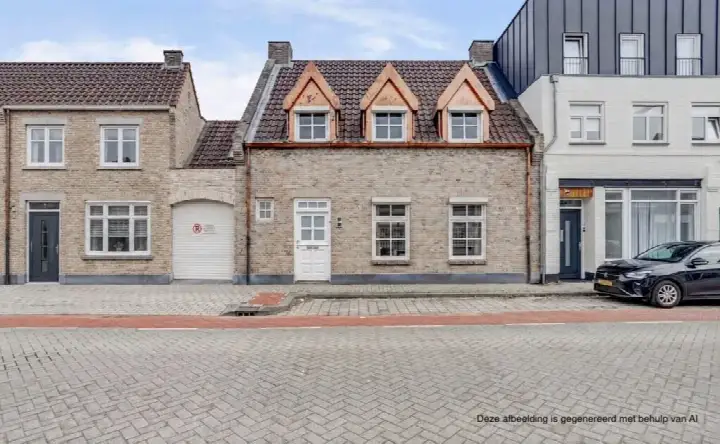
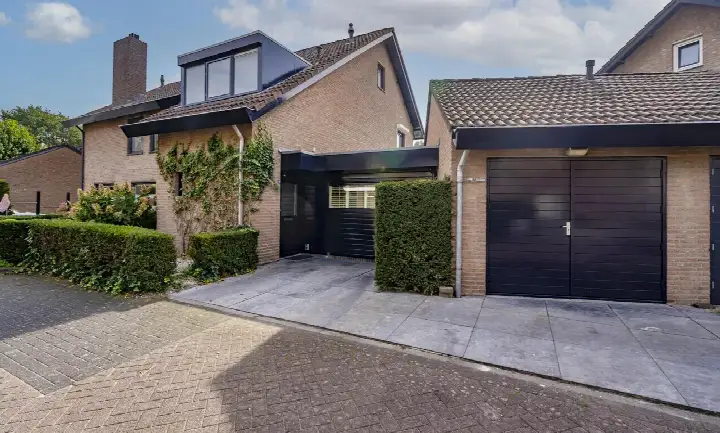
Burgemeester Vissersstraat 15
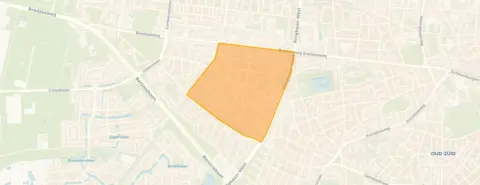
Burgemeestersbuurt, Tilburg
 Area
AreaA calm spot in Tilburg's Burgemeestersbuurt
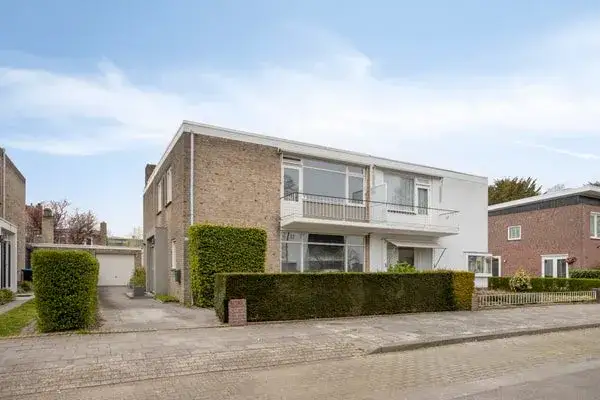
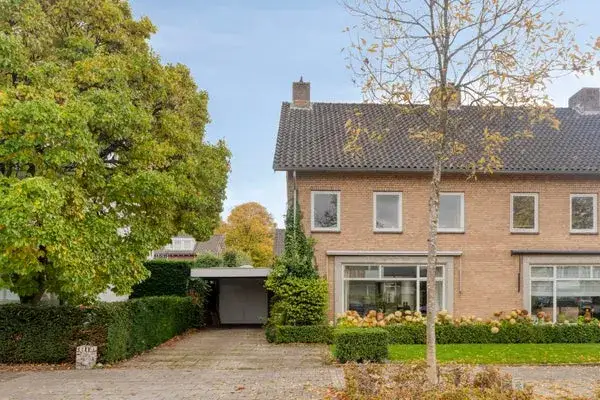
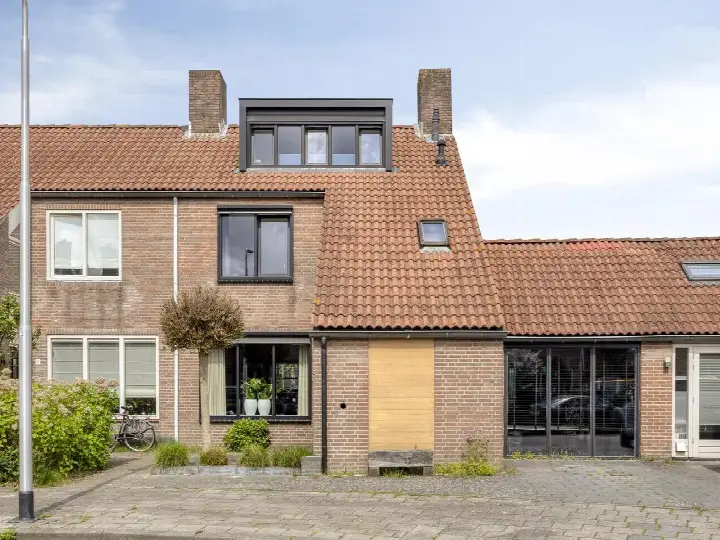
Burgemeester Vissersstraat 15 sits in the Burgemeestersbuurt, a residential pocket of Tilburg where the streets are quiet and the pace is gentle. This semi-detached house from 1964 is part of a neighbourhood that residents describe as friendly and calm, with little noise on the street. The asking price of €649,000 sits about 20% below the average asking price of €816,333 for semi-detached houses in Tilburg, which puts it on the low side for the area. The home is offered for sale through multiple channels.
A home with room to spread out
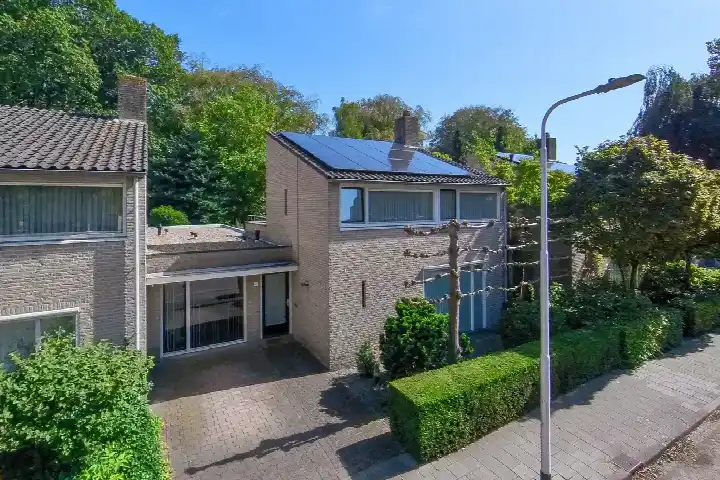
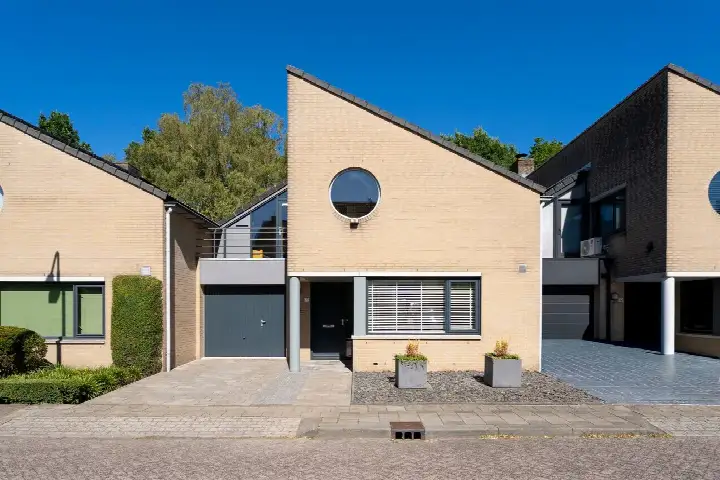
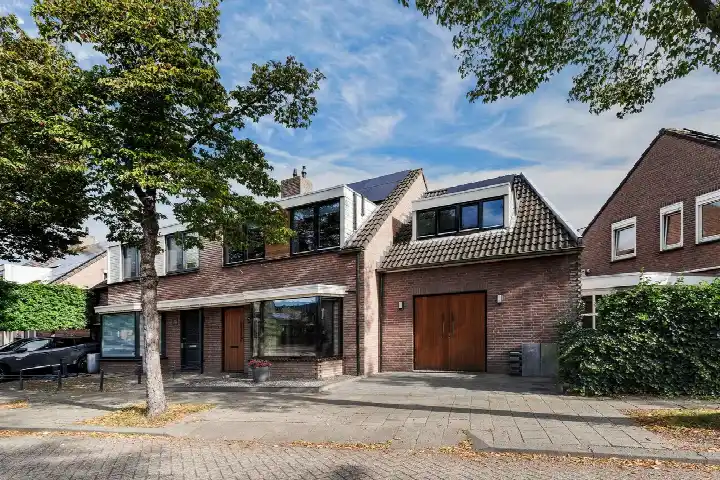
Inside, the house offers five rooms including four bedrooms and one bathroom spread over two floors, with a volume of 587 cubic metres. The agent lists the living area at 154 square metres, while the BAG registration records 162 square metres; the plot is 311 square metres in both. There is a garden to the front, side and rear, with the west-facing rear garden accessible via the back alley, plus a detached brick garage and a balcony. The home has roof insulation, double glazing and HR glazing, a central heating boiler, and is sold as full ownership. The energy label is C.
Life in the Burgemeestersbuurt
Residents across the municipality of Tilburg give their living environment an average score of 7.05, based on 93 reviews. One resident says: "Fijne, rustige buurt. Weinig lawaai op straat. Supermarkt, bakker en slager op loopafstand. Naar het centrum 5 minuutjes fietsen. Veel goed aangeschreven scholen in de buurt: van lagere school tot univeristeit." Another adds: "De buurt is een leuke fijne buurt waar we met iedereen mee leeft en goed voor de natuur zorgen." The neighbourhood itself counts 1,810 residents, with 77% of the housing stock made up of single-family homes. The area is very strongly urban, with an address density of 3,176 per square kilometre. For more on the area, see the Burgemeestersbuurt neighbourhood.
Daily life and getting around
Groceries are close by: a SPAR is just around the corner, with a SPAR express a couple of streets away and an Albert Heijn a ten-minute walk. For schools, Kindcentrum Christoffel is on your doorstep and Campus 013, a secondary school, is just around the corner. The nearest GP is Huisartspraktijk Korvel, a ten-minute walk, and Service Apotheek Zorgvlied is just around the corner. Bus line 7 stops at Tilburg, Burg. v.d. Mortelplein, just around the corner, and Tilburg Universiteit station is a ten-minute walk. The wider area falls under the municipality of Tilburg.
WOZ and address data
The WOZ value is not stated in the available data, so no comparison with the asking price can be made here. Public risk data at address level indicates road traffic noise at 45 dB Lden and railway noise at 33 dB Lden, both below the noise standard. The foundation risk indication is low, on sand soil, and the home was built before 1970. For climate, pluvial flooding at heavy rain is indicated as medium, while flood risk is low now and in 2050; heat stress is low now but medium by 2050. These are area-level indications, not an inspection of this specific home.
About the listing
At the time of writing, the home is offered via CVDA. Makelaar en Taxateur, with listings on multiple platforms including Funda and Huispedia.
This summary was generated with AI and may contain errors. Always verify the details with the provider.
Features
Details of this home
Transfer
Price
Energy
 Save up to € 400 on your energy billCompare now
Areas and volume
 Insure your home and belongingsGet insured
Layout
Construction
Outdoor space
Frequently asked questions
About Burgemeester Vissersstraat 15, Tilburg
How does the asking price compare to other homes in the neighbourhood?
The asking price of €649,000 is about 20% below the average asking price of €816,333 for homes currently for sale in the Burgemeestersbuurt. The median asking price in the neighbourhood is €750,000, with prices ranging from €550,000 to €1,149,000. The average price per square metre for homes on the market here is €3,449, while this home is listed at €4,214 per square metre based on the agent's stated living area.
What is the layout of this semi-detached house?
According to the agent, the home has five rooms including four bedrooms and one bathroom, spread over two floors. The total volume is 587 cubic metres. There is a garden to the front, side and rear, with the west-facing rear garden accessible via the back alley, plus a detached brick garage and a balcony. The agent lists the living area at 154 square metres, while the BAG registration records 162 square metres.
What is the energy label and what does it mean for costs?
The home has energy label C. This is a mid-range label, so you can expect moderate energy costs compared to the most efficient homes, but lower costs than homes with the least efficient labels. The agent notes the home has roof insulation, double glazing and HR glazing, which are separate facts from the label itself. The home is heated by a central heating boiler.
What do residents say about living in this area?
Residents across the municipality of Tilburg give their living environment an average score of 7.05, based on 93 reviews. One resident describes a "fijne, rustige buurt" with little street noise, shops within walking distance and well-regarded schools nearby. Another says it is a "leuke fijne buurt" where people look after each other and the natural environment. These reviews describe the wider municipality rather than this specific neighbourhood.
What shops and schools are nearby?
A SPAR supermarket is just around the corner at 358 metres, with a SPAR express at 613 metres and an Albert Heijn at 882 metres. For schools, Kindcentrum Christoffel primary school is 192 metres away and Campus 013 secondary school is 119 metres away. The nearest GP is Huisartspraktijk Korvel at 927 metres, and Service Apotheek Zorgvlied pharmacy is 399 metres away.
How is the public transport connection?
Bus line 7 stops at Tilburg, Burg. v.d. Mortelplein, 235 metres from the home, with additional stops on Zouavenlaan at 347 metres and Burg. Damsstraat at 386 metres. Tilburg Universiteit train station is 1.36 kilometres away, roughly a ten-minute walk. The home is in a very strongly urban area with an address density of 3,176 per square kilometre.
What risk indications apply to this address?
Public risk data at address level indicates road traffic noise at 45 dB Lden and railway noise at 33 dB Lden, both below the noise standard. The foundation risk indication is low, on sand soil, for this home built in 1964. For climate, pluvial flooding at heavy rain is indicated as medium, while flood risk is low now and in 2050; heat stress is low now but medium by 2050. These are area-level indications, not an inspection of this specific home.
What is the WOZ value of this home?
The WOZ value is not stated in the available data for this listing. The WOZ value is the municipal valuation used for tax purposes, and it is not included in the information provided here. Without this figure, no comparison between the WOZ value and the asking price of €649,000 can be made.