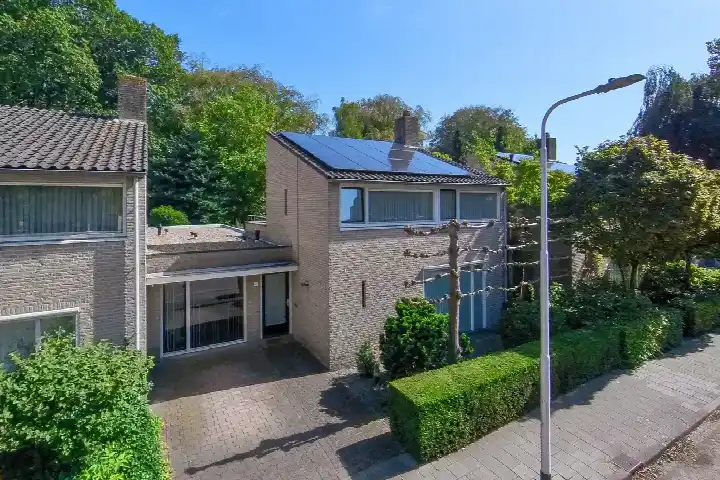
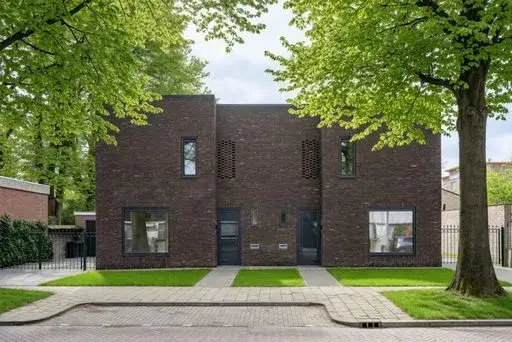
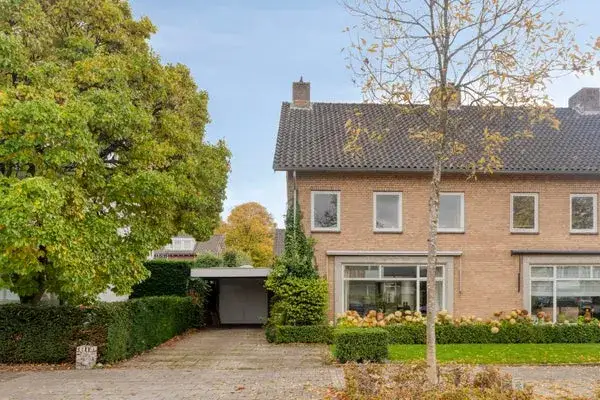
Calfvense Bosloop 10
De Blaak Zuid-West, Tilburg
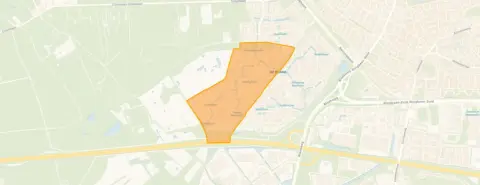 Area
AreaA quiet spot in De Blaak Zuid-West
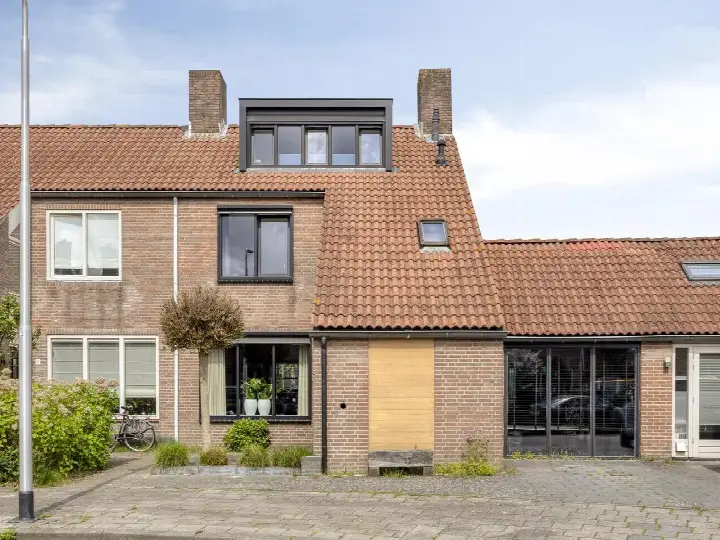
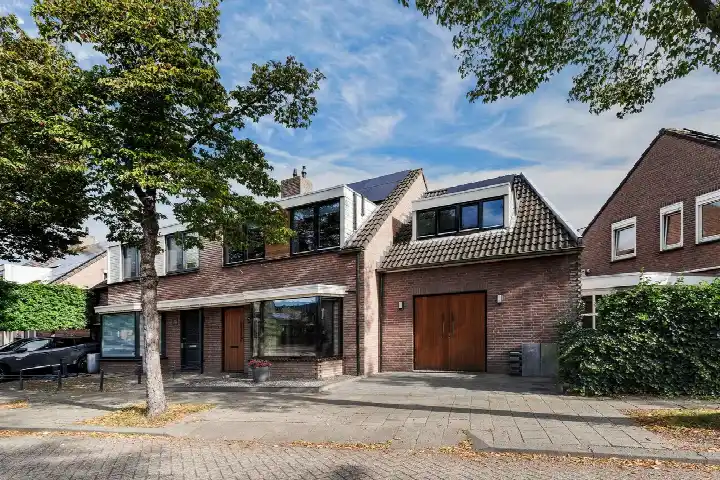
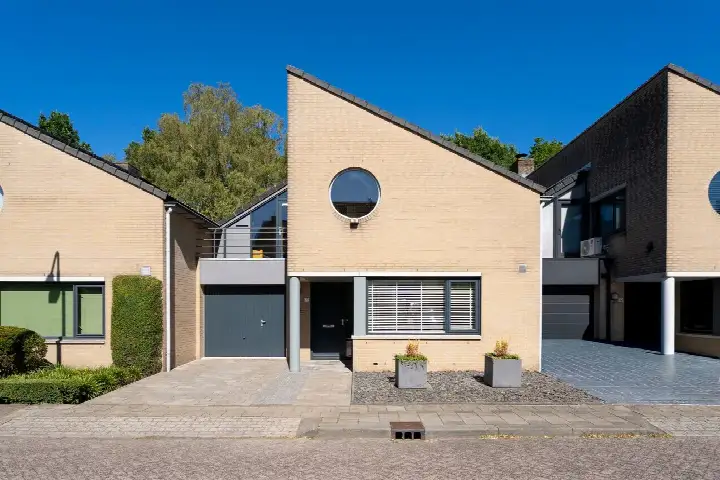
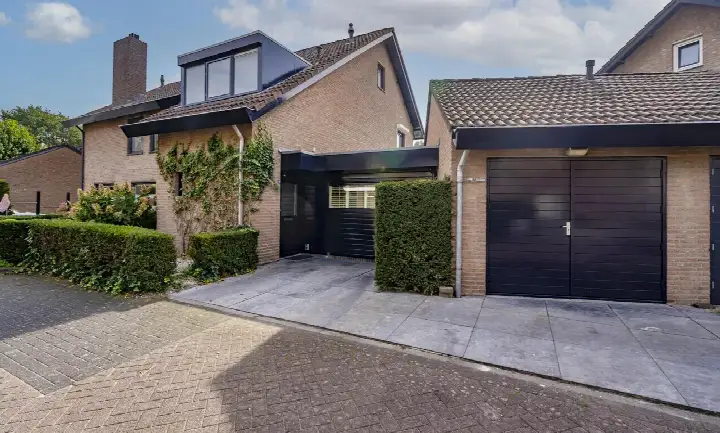
This terraced house sits on Calfvense Bosloop 10 in De Blaak Zuid-West, a calm corner of Tilburg where the streets are peaceful and the pace is relaxed. The home was built in 1980 and carries an energy label B, which points to reasonable energy costs. With a living area of 171 square metres on a plot of 345 square metres, the asking price of €625,000 works out at €3,655 per square metre. That is on the high side compared with the average of €4,123 per square metre for terraced houses in Tilburg, though the home is larger than the typical offering in the area.
The home itself
The listing gives no details on the layout, so the number of rooms, bedrooms and bathrooms is not stated. What is clear is the year of construction, 1980, and the energy label B. The floor area is given as 171 square metres according to the BAG registration, and the plot measures 345 square metres. Beyond that, the agent has not provided further information about the interior or any outdoor space.
Life in De Blaak Zuid-West
Residents across the municipality of Tilburg give their living environment an average score of 7.05, based on 93 reviews. One resident describes a "fijne, rustige buurt" with little noise on the street, a supermarket, bakery and butcher within walking distance, and the centre a five-minute bike ride away. Another simply calls it "een top buurt". The neighbourhood itself has around 2,170 inhabitants, with a mix of ages and a notable share of residents aged 65 and over. It is a place where people seem to look out for each other, as one review puts it: "we leven met iedereen mee en zorgen goed voor de natuur". For a fuller picture of the De Blaak Zuid-West neighbourhood, the reviews offer a warm impression.
Amenities and transport
The daily routine is well served here. The Jumbo supermarket is just around the corner, and there are several other options within a short distance. For schools, Openbare Basisschool De Blaak is a couple of streets away, as is Basisschool De Borne. The pharmacy, Service Apotheek de Blaak, is also close by, while the nearest GP practice is a bit further out. Public transport is convenient: bus line 7 stops at Tilburg, Aa of Weerijs on your doorstep, and the train station Tilburg Universiteit is a ten-minute walk away. The wider municipality of Tilburg offers plenty beyond the immediate surroundings.
WOZ and address data
The WOZ value is not stated in the available data, so no comparison with the asking price can be made. As for the address-level risk indications, these are area-level figures rather than an inspection of this specific home. Road traffic noise is measured at 46 dB Lden, railway noise at 32 dB Lden and aircraft noise at 33 dB Lden, all below the relevant standards. The foundation risk indication is low, with sandy soil. Pluvial flooding risk is low, as is the current flood risk, though heat stress is expected to rise to medium by 2050.
Source
At the time of writing, the home is offered only via Kin Makelaars.
This summary was generated with AI and may contain errors. Always verify the details with the provider.
Features
Details of this home
Transfer
Price
Energy
 Save up to € 400 on your energy billCompare now
Areas and volume
 Insure your home and belongingsGet insured
Layout
Construction
Outdoor space
The WOZ value is set annually by the municipality with 1 January as its reference date, and therefore lags the market by about a year. It is an estimated market value, not a sale price.
Frequently asked questions
About Calfvense Bosloop 10, Tilburg
What is the asking price for this terraced house in De Blaak Zuid-West?
The asking price is €625,000. With a living area of 171 square metres according to the BAG registration, that comes to €3,655 per square metre. The average price per square metre for terraced houses in Tilburg is €4,123, so this home is priced above that average, though it is also larger than the typical terraced house in the municipality.
What is known about the layout of this home?
The listing does not state the number of rooms, bedrooms or bathrooms. The home was built in 1980 and has an energy label B. The living area is 171 square metres according to the BAG registration, and the plot measures 345 square metres. No further details about the interior or outdoor space are provided in the listing.
What is the WOZ value of this property?
The WOZ value is not stated in the available data. The WOZ is the municipal valuation used for tax purposes, and it is not included in this listing. As a result, no comparison between the WOZ value and the asking price can be made here.
What are the risk indications for this address?
The risk data is area-level and not an inspection of this specific home. Road traffic noise is 46 dB Lden, railway noise 32 dB Lden and aircraft noise 33 dB Lden, all below the standards. The foundation risk indication is low with sandy soil. Pluvial flooding risk is low, as is the current flood risk, while heat stress is expected to become medium by 2050.
Which supermarkets and schools are nearby?
The nearest supermarket is a Jumbo, just around the corner at about 647 metres. Other options include a SPAR express and another Jumbo within a short distance. For schools, Openbare Basisschool De Blaak is about 529 metres away and Basisschool De Borne about 591 metres, both within a ten-minute walk.
How is the public transport in this area?
Bus line 7 stops at Tilburg, Aa of Weerijs, which is on your doorstep at about 106 metres. There are also stops at Tilburg, Reuselpad and Tilburg, Stroomlaan nearby. The nearest train station is Tilburg Universiteit, about 2 kilometres away, which is roughly a ten-minute walk.
What do residents say about living in this area?
Residents across the municipality of Tilburg give an average score of 7.05 based on 93 reviews. One resident describes a quiet neighbourhood with little street noise, a supermarket, bakery and butcher within walking distance, and the centre a five-minute bike ride away. Another simply calls it a top neighbourhood, and a third mentions that people look after each other and the natural surroundings.
Why are there no property details in this listing?
The listing does not state the number of rooms, bedrooms, bathrooms or any details about a garden, balcony or garage. The available information covers the year of construction, the energy label and the floor areas.