Wielingen 27
De Blaak Noord-West, Tilburg
 Area
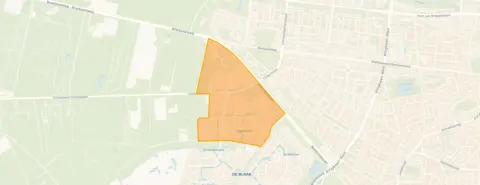
AreaA quiet corner of Tilburg
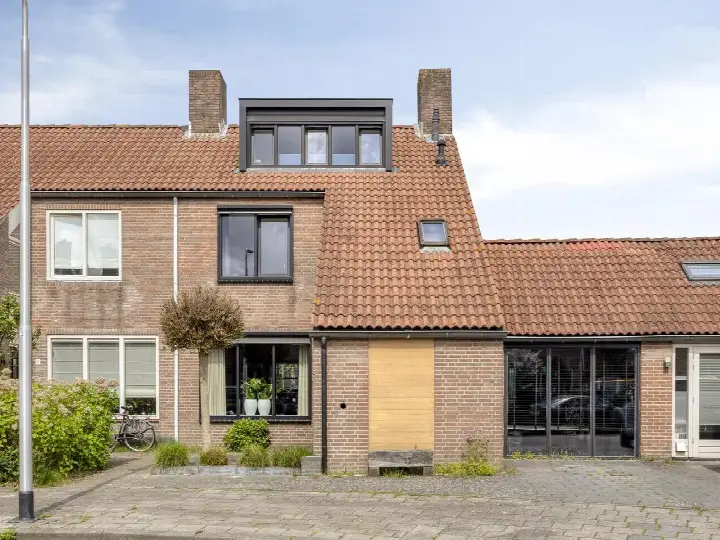
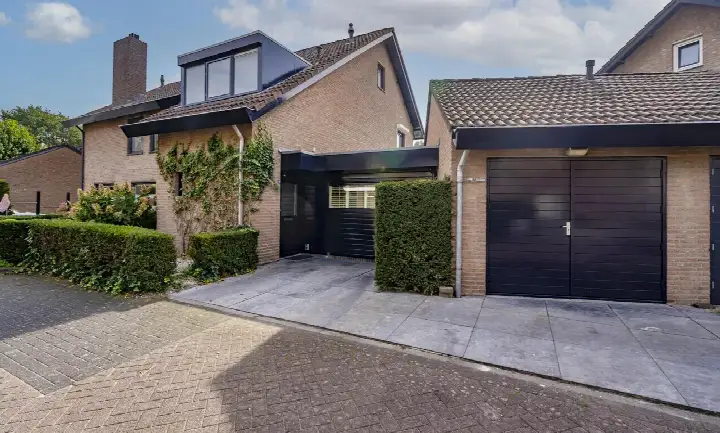
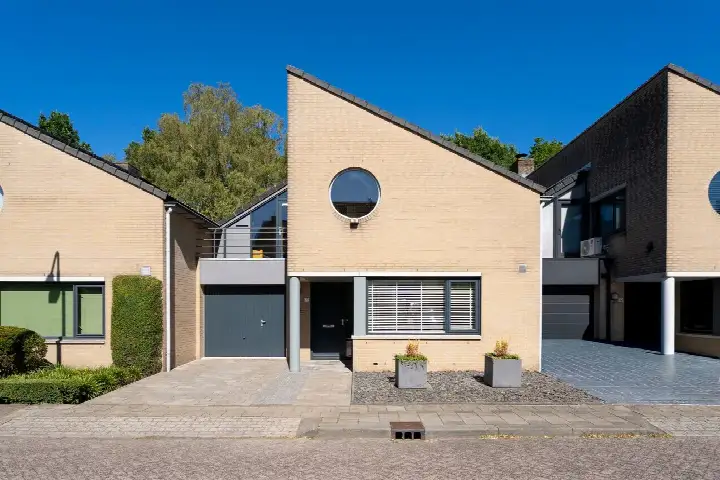
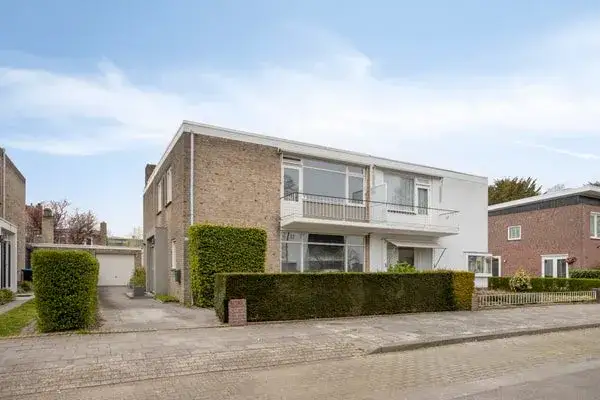
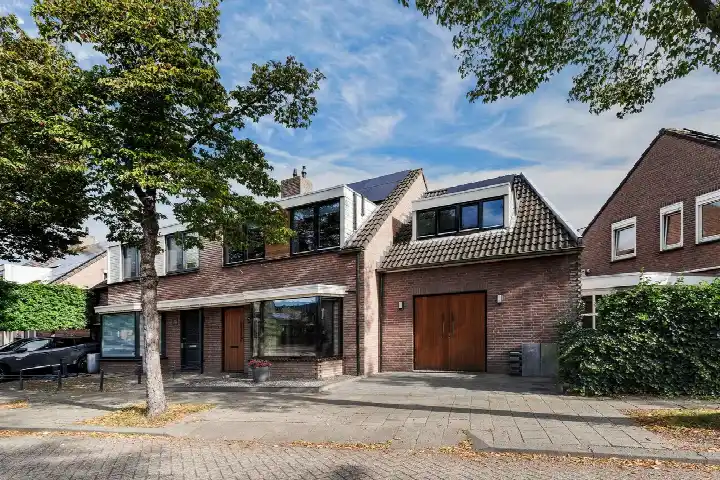
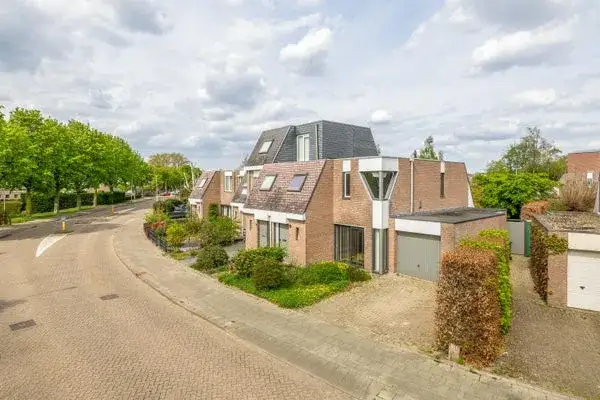
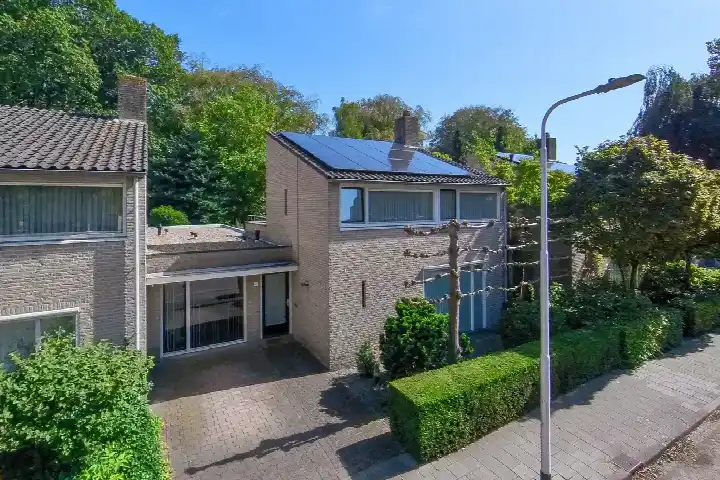
Wielingen 27 is an end-of-terrace house in De Blaak Noord-West, a residential pocket of Tilburg where the streets are calm and the pace of life feels unhurried. The home dates from 1991 and carries an energy label B, which means it sits at an efficient end of the scale. With a living area of 166 square metres on a plot of 266 square metres, the asking price of €629,000 works out at €3,789 per square metre. According to the precomputed comparison, this price is in line with the market. For context, you can see how it stacks up against other end-of-terrace houses in Tilburg.
The home itself
The listing does not provide details on the layout, number of rooms, or outdoor space. What is clear is that this is a substantial end-of-terrace house from 1991, with an energy label B. The floor area is confirmed by the BAG registration at 166 square metres, and the plot measures 266 square metres. Beyond that, the agent has not specified further features, so the interior arrangement remains for you to discover.
Life in De Blaak Noord-West
Residents across the municipality of Tilburg give their surroundings an average score of 7.05, based on 93 reviews. One resident describes it as a "fijne, rustige buurt" with little street noise, a supermarket, bakery and butcher within walking distance, and the centre a five-minute bike ride away. Another simply calls it a "top buurt". The neighbourhood itself is home to around 1,175 people, with a mix of ages and a high share of owner-occupied homes. For a closer look at what this area has to offer, see the De Blaak Noord-West neighbourhood.
Amenities and transport
The daily essentials are well covered. Jumbo is just around the corner, with SPAR and Albert Heijn a short walk further. Kindcentrum Christoffel primary school is a couple of streets away, and there are several other schools nearby. The nearest GP is Huisartspraktijk Korvel, about a ten-minute walk, while Boots Apotheek Conservatoriumlaan is closer still. Bus line 7 stops at Tilburg, Stroomlaan on your doorstep, and Tilburg Universiteit train station is a ten-minute walk. The wider area, part of the municipality of Tilburg, offers plenty more. As for the address, the area-level indications show road traffic noise at 54 dB Lden, above the norm, while rail and aircraft noise stay below their respective limits. The foundation risk indication is low, with sandy soil. Pluvial flooding at heavy rain is medium, while current flood risk and heat stress are low, though heat stress is expected to rise to medium by 2050. These are area-level indications, not an inspection of this specific home.
Source
At the time of writing, the home is offered only via De Bont Makelaardij.
This summary was generated with AI and may contain errors. Always verify the details with the provider.
Features
Details of this home
Transfer
Price
Energy
 Save up to € 400 on your energy billCompare now
Areas and volume
 Insure your home and belongingsGet insured
Layout
Construction
Outdoor space
Frequently asked questions
About Wielingen 27, Tilburg
What is the asking price for this end-of-terrace house?
The asking price is €629,000. With a living area of 166 square metres, that comes to €3,789 per square metre. According to the precomputed comparison against the neighbourhood average, this price is in line with the market. The home dates from 1991 and has an energy label B.
What is the energy label and what does it mean for costs?
The energy label is B, which is an efficient label. This means you can expect relatively moderate energy costs compared to less efficient homes. The label does not say anything about the structural condition of the house, only its energy performance. The home was built in 1991.
What is the WOZ value of this property?
The WOZ is the municipal valuation used for tax purposes, and it is not part of the agent's description here. Without this figure, no comparison with the asking price or historical development can be made.
What are the noise levels around this address?
The area-level data shows road traffic noise at 54 dB Lden, which is above the noise norm. Rail noise is 32 dB Lden and aircraft noise 33 dB Lden, both below their respective norms. These are indications for the area, not measurements taken at this specific home.
What is the foundation risk for this home?
The foundation risk indication for this address is low, with sandy soil. This is an area-level indication based on public data, not an inspection of this particular property. It suggests that foundation issues are unlikely in this location, but it does not replace a structural survey.
What supermarkets are nearby?
Jumbo is just around the corner at about 900 metres, with SPAR about a kilometre away and Albert Heijn just over a kilometre. There are 45 supermarkets within five kilometres, so you have plenty of choice for daily groceries.
Which schools are close to this home?
Kindcentrum Christoffel primary school is a couple of streets away at about 684 metres. Openbare Basisschool De Blaak and Basisschool De Borne are also nearby, both within about 800 metres. For secondary education, Campus 013 is at roughly 762 metres.
How is the public transport connection?
Bus line 7 stops at Tilburg, Stroomlaan on your doorstep, with additional stops at Grevelingen and Reuselpad nearby. Tilburg Universiteit train station is about 1.4 kilometres away, a ten-minute walk. This gives you a solid connection to the wider region.
What is the neighbourhood like according to residents?
Residents across the municipality of Tilburg give their surroundings an average score of 7.05 based on 93 reviews. One resident describes a "fijne, rustige buurt" with little street noise and amenities within walking distance. Another simply calls it a "top buurt". These reviews reflect the wider municipality, not specifically De Blaak Noord-West.
Why are there no property details in this listing?
The listing does not state the number of rooms, bedrooms, bathrooms, or any details about a garden, balcony, or garage. It also does not mention insulation, heating, or ownership structures. Only the living area of 166 square metres, the plot of 266 square metres, the year of construction, and the energy label are provided.