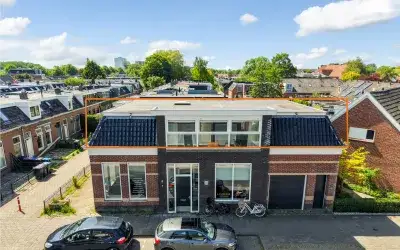
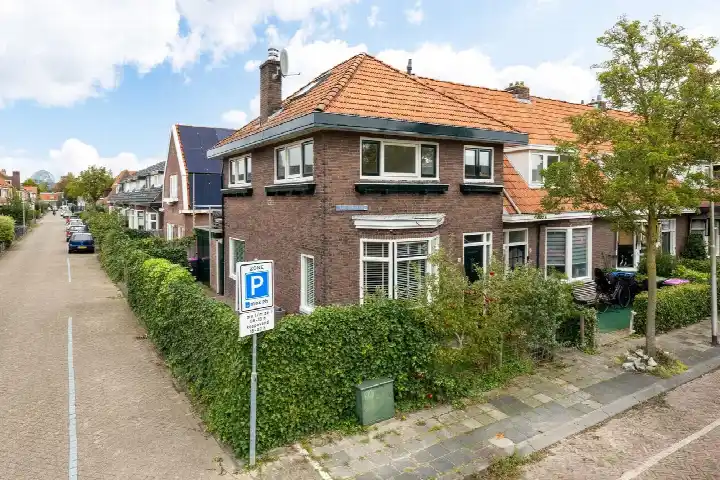
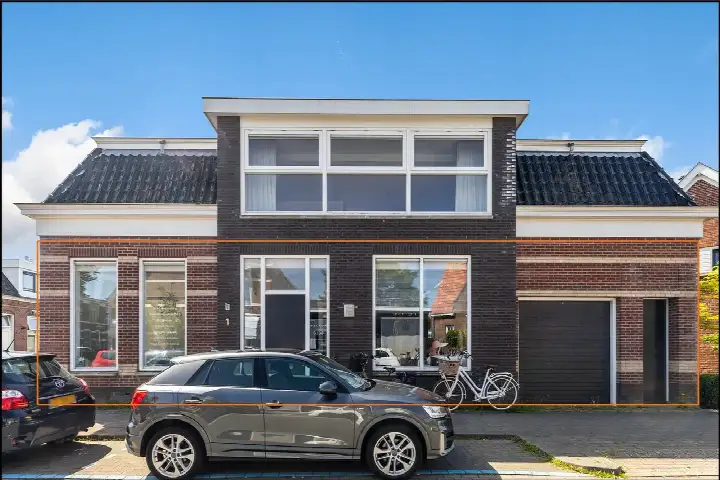
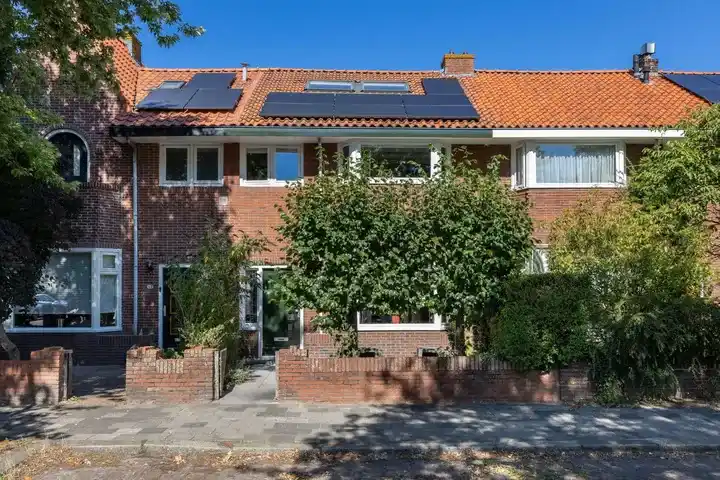
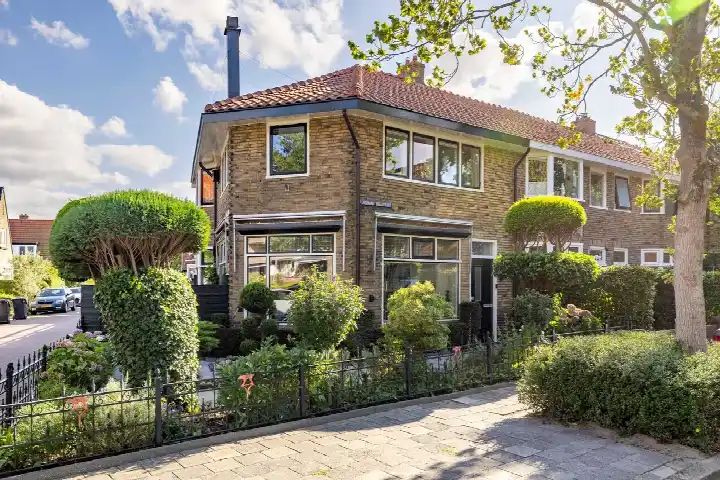
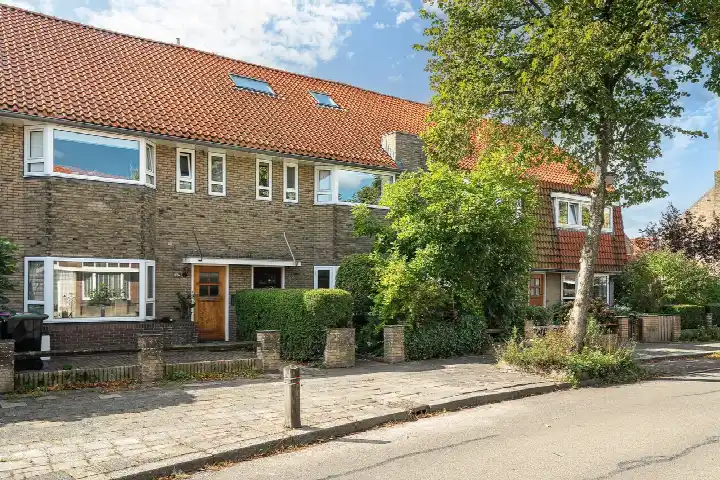
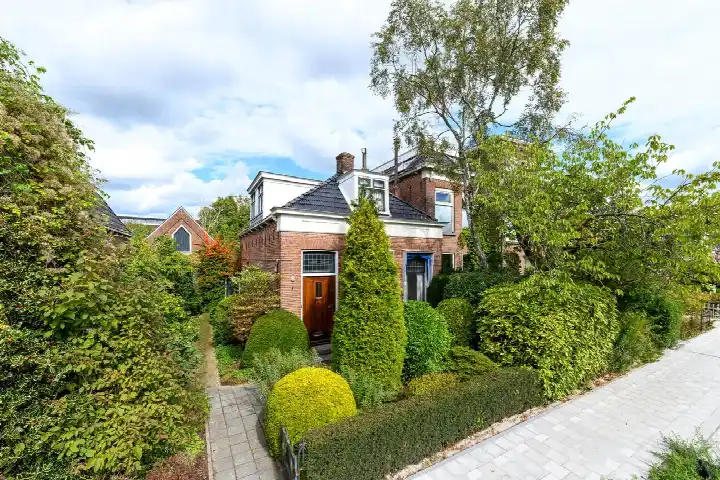
A classic semi-detached house in Leeuwarden
This 1905 semi-detached house on Carel Fabritiusstraat 12 sits in the Hollanderwijk, a part of Leeuwarden where life feels relaxed and friendly. The asking price of €325,000 is on the high side compared with the average asking price in the neighbourhood, which comes to €305,000. It is also the most expensive of the three homes currently for sale in this area. For context, the average asking price per square metre here is €2,810, while this home is listed at €3,186 per square metre. If you are weighing up your options, it is worth comparing with other [semi-detached houses in Leeuwarden]( /koopwoningen/leeuwarden/twee-onder-een-kapwoningen/).
The home itself
According to the agent, this semi-detached house has five rooms, including three bedrooms and one bathroom, spread over two floors. The living area is listed as 102 m² by the agent, while the BAG registration records 104 m²; the plot is 148 m² in both sources. The property has a volume of 385 m³. Built in 1905, it carries an energy label D, which means you can expect moderate energy costs. The home is offered for sale via multiple channels, so you can find it through more than one listing.
Life in the Hollanderwijk
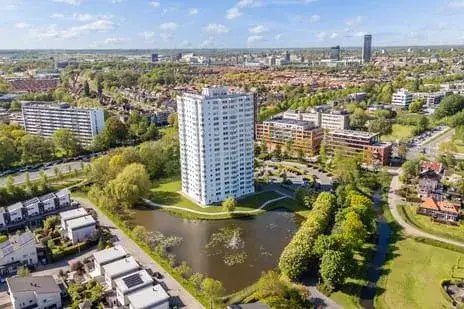
Residents of the wider district, which includes the Hollanderwijk, give their living environment an average score of 7.95, based on four reviews. One resident says: "Live in a city, but feels like a village, lovely," adding that Leeuwarden is a beautiful, relaxed city with very friendly people. Another resident, who has lived here for 45 years, describes the area as "a beautiful neighbourhood, lots of greenery, yet close to the city, near the station, enough shops without having to go into the city centre." A third resident mentions feeling safe, though they prefer not to leave their bike outside, and appreciates the handy supermarket and the nearby skatepark and playground. The district has about 1,820 residents, with a mix of ages and household types. For more on what this area is like, you can read about [the Hollanderwijk neighbourhood]( /buurt/hollanderwijk-leeuwarden/).
Amenities and transport
Daily errands are easy from this address. The Albert Heijn is just around the corner, and there is an AH to go a short walk away, with a Jumbo and a SPAR also within reach. For school runs, IKC Johan Willem Friso is on your doorstep, and the Chr. Gymnasium Beyers Naudé is just around the corner. The nearest GP is Huisartsenpraktijk Arts en Zorg Leeuwarden, a couple of streets away, and the BENU Apotheek Huizumerpoort is just around the corner. For public transport, bus line 2 stops at Leeuwarden, Verlengde Schrans, a short walk away, and the train station Leeuwarden is a ten-minute walk. The municipality of Leeuwarden offers a range of services and facilities, as you can see on the page for [the municipality of Leeuwarden]( /gemeente/leeuwarden/).
WOZ and address data
The WOZ value of this home is €310,000, based on the reference date 1 January 2025. The asking price is 5% above this WOZ value. Over the past five years, the WOZ value has risen by 64%, from €189,000 in 2020 to €310,000 in 2025. As for address-level risks, these are area-level indications rather than an inspection of this specific home. The noise level from road traffic is 53 dB Lden, which is above the noise standard, while railway and aircraft noise are both below the standard. The foundation risk indication is elevated, partly because the home was built in 1905 on clay soil, which may involve wooden piles or a shallow foundation; in this postcode area, 100% of properties were built before 1970, and 4% of homes in the neighbourhood have an elevated risk of pile rot. For climate risks, pluvial flooding at heavy rain is medium, while flood risk is low now and in 2050; heat stress is low now but medium by 2050.
Source and agent
At the time of writing, the home is offered via multiple channels, including Duinstra Melis Makelaars. The listing is available through more than one source, so you can find it in several places.
This summary was generated with AI and may contain errors. Always verify the details with the provider.
Features
Details of this home
Transfer
Price
Energy
 Save up to € 400 on your energy billCompare now
Areas and volume
Layout
Construction
Outdoor space
The WOZ value is set annually by the municipality with 1 January as its reference date, and therefore lags the market by about a year. It is an estimated market value, not a sale price.
Frequently asked questions
About Carel Fabritiusstraat 12, Leeuwarden
How does the asking price compare with the WOZ value?
The asking price of €325,000 is 5% above the WOZ value of €310,000, which was set on 1 January 2025. The WOZ value is the municipal valuation, not the current market value. Over the past five years, the WOZ value has increased by 64%, from €189,000 in 2020 to €310,000 in 2025. This comparison is factual; it does not indicate whether the price is fair or not.
What is the layout of this semi-detached house?
According to the agent, the home has five rooms, including three bedrooms and one bathroom, spread over two floors. The living area is listed as 102 m² by the agent, while the BAG registration records 104 m². The plot is 148 m². The property has a volume of 385 m³. The year of construction is 1905, and the energy label is D.
What is the WOZ value and how has it developed?
The WOZ value is €310,000, with a reference date of 1 January 2025. Between 2020 and 2025, the WOZ value rose by 64%, from €189,000 to €310,000. This development is based on municipal data. The asking price is 5% above the current WOZ value. The WOZ value is an official valuation, not a market price.
What are the noise levels around this address?
The noise level from road traffic is 53 dB Lden, which is above the noise standard, according to data from 2022. Railway noise is 33 dB Lden, and aircraft noise is 33 dB Lden, both below the standard. These are area-level indications from public data, not measurements at the property itself. They give an idea of the acoustic environment in the vicinity.
What is the foundation risk for this home?
The foundation risk indication is elevated, based on area-level data. The home was built in 1905 on clay soil, which may involve wooden piles or a shallow foundation. In this postcode area, 100% of properties were built before 1970, and 4% of homes in the neighbourhood have an elevated risk of pile rot, according to the Klimaateffectatlas. This is an indication, not an inspection of this specific property.
Which supermarkets are nearby?
The nearest supermarket is Albert Heijn, just around the corner at about 212 metres. An AH to go is about 509 metres away, and another Albert Heijn is at 739 metres. A Jumbo is at 835 metres, and a SPAR at 902 metres. These distances mean you can walk to most of them in a few minutes.
What schools are close to this address?
IKC Johan Willem Friso, a primary school, is on your doorstep at about 29 metres. The Chr. Gymnasium Beyers Naudé, a secondary school, is just around the corner at 154 metres. Other schools within walking distance include Michaelschool Leeuwarden at 634 metres and De Monoliet at 704 metres. These are the nearest options according to the data.
How is the public transport connection?
The nearest bus stop is Leeuwarden, Verlengde Schrans, about 147 metres away, served by bus line 2. Two other stops on the same line are within a few hundred metres. The train station Leeuwarden is about 459 metres away, which is a ten-minute walk. This gives you access to both bus and rail services.
What do residents say about living in this area?
Residents of the district, which includes the Hollanderwijk, give an average score of 7.95, based on four reviews. One resident says: "Live in a city, but feels like a village, lovely," and another mentions the greenery and proximity to the city and station. A third resident feels safe but does not leave their bike outside. These reviews reflect the wider district, not just this specific neighbourhood.
What is the energy label and what does it mean?
The energy label is D. This label indicates the energy performance of the home, with D being a middle-of-the-road label. It means you can expect moderate energy costs, but it does not say anything about the condition of the building. The label is based on the official registration and is a fact about the property.