Gavel 5
Lient en omgeving, Amersfoort
 Area
AreaA modern semi-detached home in Hooglanderveen
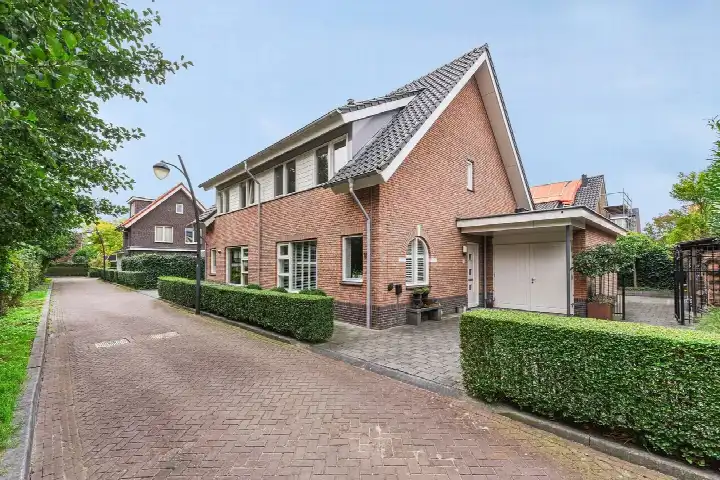
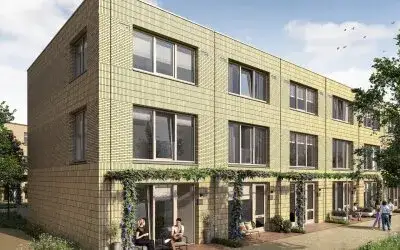
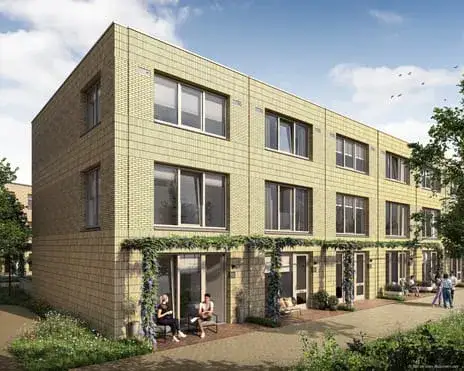
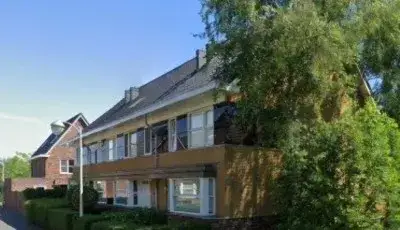
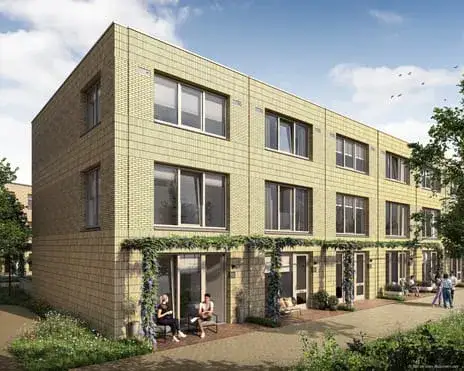
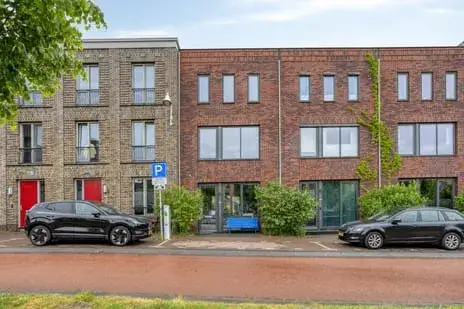
This 2018 semi-detached house on Gavel 5 sits in Hooglanderveen, a village on the edge of Amersfoort where new-build homes have sprung up in recent years. With a living area of 153 square metres on a plot of 283 square metres, it is a comfortable family home. The asking price of €795,000 is keen compared with the neighbourhood average asking price of €960,714, which works out at about 17 percent below that figure. For context, the average asking price per square metre in the area is €5,127, while this home comes in at €5,196 per square metre. If you are weighing up your options, it is worth comparing with other [semi-detached houses in Amersfoort].
The home itself
The listing gives the essentials: a semi-detached house built in 2018 with an energy label A, which is an efficient label. The home has a living area of 153 square metres according to the BAG registration, and the plot measures 283 square metres.
Lient e.o. and its residents
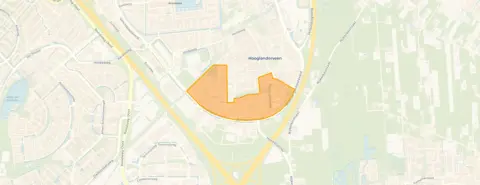
Residents of the wider district give their living environment an average score of 8 out of 10, based on six reviews. One resident describes the area as having "lots of green and lots of old people", while another says: "Super cosy and close to all the amenities you could ever need!" A third resident notes that the village has improved significantly over the years, with a new supermarket, a station and shopping centre in nearby Vathorst, and a forest on the edge of the village. The district is home to about 2,240 people, and most households have children. The reviews reflect a place that has grown and modernised while keeping its green edges. For more on what the area is like, have a look at [the Lient e.o. neighbourhood].
Amenities and transport
The daily routine is well covered here. The nearest primary school, R.K. basisschool St. Josephschool, is just around the corner, and the Vathorst College secondary school is about a ten-minute walk away. For groceries, Jumbo and Lidl are both within a couple of streets away, and Albert Heijn is a ten-minute walk. The GP practice WIJ Huisartsen, locatie Hooglanderveen, and Service Apotheek Heideweg Amersfoort are both about a ten-minute walk. Bus stops at Buitenveldseweg and Danzigweg are just around the corner, served by lines 5, N3, 101 and 572, and Amersfoort Vathorst station is about a ten-minute walk. The municipality of Amersfoort is close by, with the city centre reachable by bike or bus, and [the municipality of Amersfoort] offers a range of facilities. As for the address, the area-level risk data shows road traffic noise at 49 dB Lden, which is above the noise standard, while railway noise is below it. The foundation risk indication is low, with sandy soil. Pluvial flooding at heavy rain is medium, while the current flood risk is low and the 2050 flood risk is also low. Heat stress is currently low but is expected to be medium by 2050. These are area-level indications from public data, not an inspection of this specific home.
Source
At the time of writing the home is offered only via Makelaardij de Parel.
This summary was generated with AI and may contain errors. Always verify the details with the provider.
Features
Details of this home
Transfer
Price
Energy
 Save up to € 400 on your energy billCompare now
Areas and volume
 Insure your home and belongingsGet insured
Layout
Construction
Outdoor space
The WOZ value is set annually by the municipality with 1 January as its reference date, and therefore lags the market by about a year. It is an estimated market value, not a sale price.
Frequently asked questions
About Gavel 5, Hooglanderveen
What is the asking price for this home?
The asking price is €795,000. This is keen compared with the neighbourhood average asking price of €960,714, which means it sits about 17 percent below that figure. The average asking price per square metre in the area is €5,127, while this home comes in at €5,196 per square metre based on the BAG living area of 153 square metres.
What is the energy label and what does it mean?
The home has energy label A, which is an efficient label. This means the home is likely to have relatively low energy costs compared with less efficient labels. The home was built in 2018, and all homes in the neighbourhood were built after 2010 according to the housing market data, so it is a relatively modern property.
What is the WOZ value of this home?
The WOZ value is the municipal valuation used for tax purposes, and it is not always included in a listing. Without it, there is no municipal valuation to compare with the asking price of €795,000.
What is the foundation risk for this address?
The foundation risk indication for this address is low, according to area-level data from the KCAF. The soil type is sand, which is generally stable. This is an area-level indication based on public data, not an inspection of this specific home. The risk data also shows that pluvial flooding at heavy rain is medium, while the current flood risk is low.
What amenities are nearby?
The nearest primary school, R.K. basisschool St. Josephschool, is about 145 metres away, and the Vathorst College secondary school is about 1.1 kilometres away. Jumbo and Lidl supermarkets are both within about a kilometre, and Albert Heijn is about 1.3 kilometres. The GP practice WIJ Huisartsen, locatie Hooglanderveen, is about 1.3 kilometres away, and the pharmacy is about 1.2 kilometres.
How is the public transport in this area?
The nearest bus stop is Amersfoort, Buitenveldseweg, about 218 metres away, served by lines 5, N3, 101 and 572. The stop at Danzigweg is about 420 metres away with the same lines. Amersfoort Vathorst train station is about 895 metres away, so you can reach the station with a short walk or bike ride.
What do residents say about living in this area?
Residents of the wider district give their living environment an average score of 8 out of 10, based on six reviews. One resident says: "Super cosy and close to all the amenities you could ever need!" Another notes that the village has improved significantly over the years, with a new supermarket, a station and shopping centre in nearby Vathorst, and a forest on the edge of the village. The reviews reflect a green, family-friendly area.
Why are there no property details in this listing?
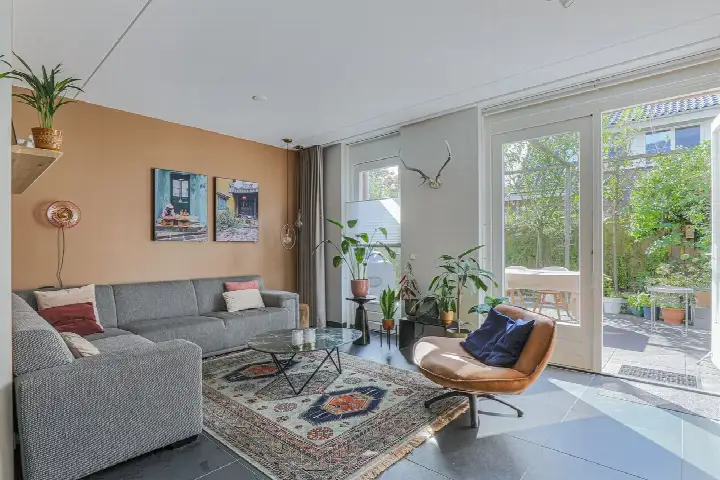
The listing does not state the number of bedrooms, bathrooms, or any details about the garden, garage, or insulation. As a result, the layout of the home is not described. The listing does provide the living area of 153 square metres, the plot size of 283 square metres, the year of construction (2018), and the energy label A.