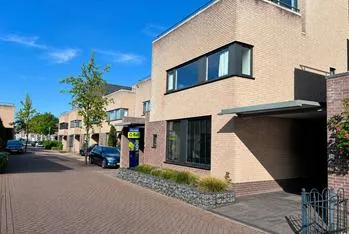
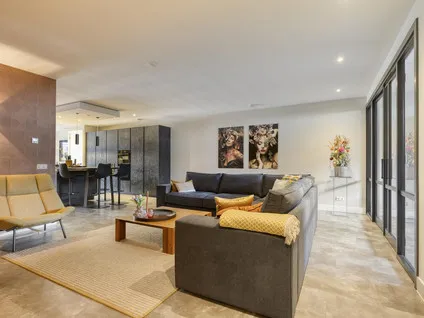
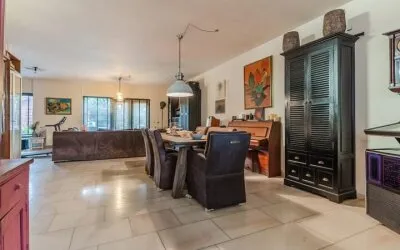
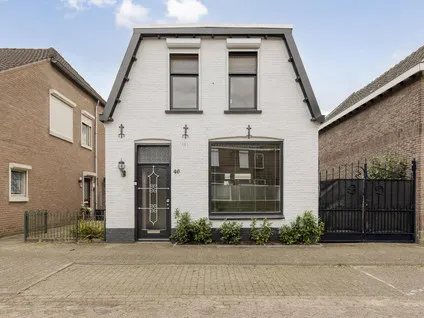
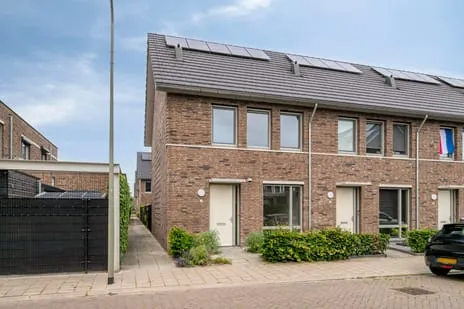
Goudmijnstraat 47
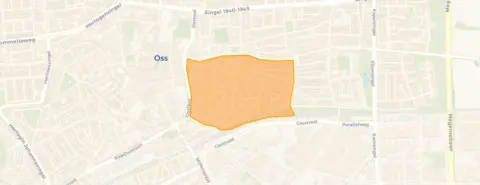
Berghemseweg-Zuid, Oss
 Neighbourhood
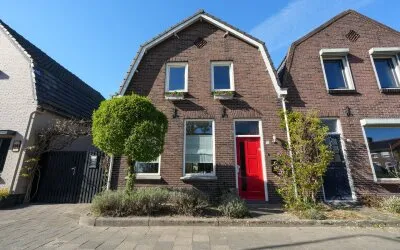
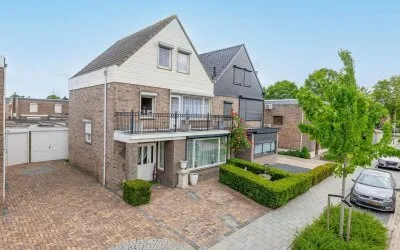
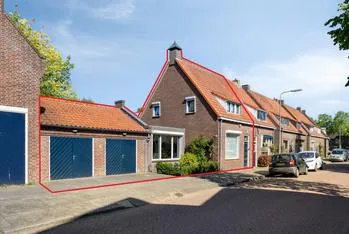
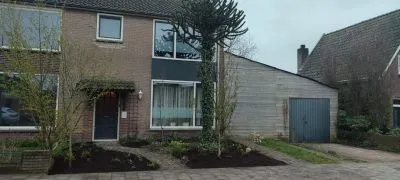
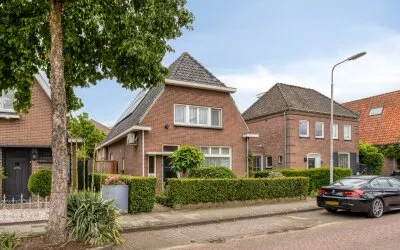
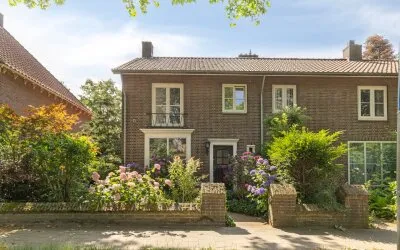
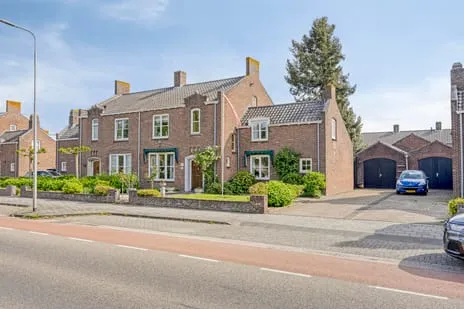
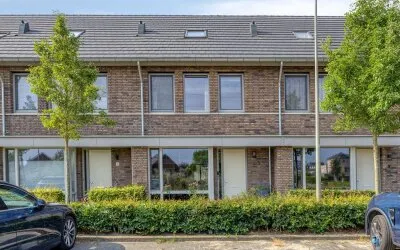
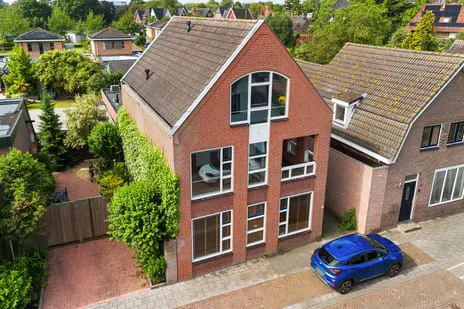
A 1938 semi-detached house on Goudmijnstraat
This semi-detached house from 1938 sits in the Berghemseweg-Zuid neighbourhood of Oss, a part of the Schadewijk district. The asking price of €585,000 is on the high side compared with the average asking price in the neighbourhood, which is €494,083. The price per square metre, based on the BAG floor area of 133 m², comes to €4,398. For context, the average asking price per square metre in the neighbourhood is €4,064. The home is one of the [semi-detached houses in Oss]( /koopwoningen/oss/twee-onder-een-kapwoningen/).
The home itself
The listing does not provide details on the layout, number of rooms, or outdoor space. The home was built in 1938 and has an energy label A, which is an efficient label. The plot measures 275 m² according to the BAG registration. The living area is 133 m² according to the BAG registration.
Berghemseweg-Zuid
Berghemseweg-Zuid is a neighbourhood with about 1,945 residents, and it is very strongly urban, with an address density of 2,651 per square kilometre. Residents of the municipality of Oss give their living environment an average score of 7.19, based on 34 reviews. One resident says: "Quiet neighbourhood close to public transport and easily accessible via the motorways. In addition, shops and schools are nearby." Another resident notes: "This neighbourhood has many people with knives on fatbikes and is really not safe. The houses could be renovated." The neighbourhood has a mix of housing, with 49% single-family homes and 52% owner-occupied properties. In the past year, 44 homes were sold in the neighbourhood, with an average selling price of €454,511. The [Berghemseweg-Zuid neighbourhood]( /buurt/berghemseweg-zuid-oss/) is part of the municipality of Oss.
Amenities and transport
For daily groceries, Albert Heijn, PLUS, and Jumbo are all within a five-minute walk. Basisschool De Teugelaar is just around the corner, and Titus Brandsmalyceum for secondary education is a couple of streets away. The GP practice Huisartsen Anton Jurgenshuis and the Service Apotheek Anton Jurgens are both just around the corner. Bus stop Oss, Oostwal is on your doorstep, with lines 96, 262, 294, 296, and 662. Oss Centraal Station is a five-minute walk away, and the train station Oss is also a five-minute walk. The municipality of Oss offers a range of facilities, as described in [the municipality of Oss]( /gemeente/oss/).
WOZ and address data
The WOZ value is €493,000, with a reference date of 1 January 2025. The asking price is 19% above the WOZ value. The WOZ value has developed over the past five years, but the exact figures are not provided in the listing. According to area-level risk data, the foundation risk indication is low, and the soil type is sand. The noise level from industry is 51 dB Lden, which is above the noise standard, while road traffic, rail, and air traffic noise are all below the standards. Pluvial flooding risk is elevated, while current flood risk is low, and heat stress is currently low but medium by 2050. These are area-level indications, not an inspection of this specific home.
Source and agent
At the time of writing, the home is offered via multiple channels, including Joep Makelaardij B.V. and Joep Makelaardij B.V. on Vastgoed Nederland.
This summary was generated with AI and may contain errors. Always verify the details with the provider.
Features
Details of this home
Transfer
Price
Energy
 Save up to € 400 on your energy billCompare now
Areas and volume
 Insure your home and belongingsGet insured
Layout
Construction
Outdoor space
The WOZ value is set annually by the municipality with 1 January as its reference date, and therefore lags the market by about a year. It is an estimated market value, not a sale price.
Frequently asked questions
About Goudmijnstraat 47, Oss
What is the asking price of this semi-detached house?
The asking price is €585,000. This is 19% above the WOZ value of €493,000 (reference date 1 January 2025). The average asking price in the neighbourhood is €494,083, so this home is priced above that average. The price per square metre, based on the BAG floor area of 133 m², is €4,398.
What are the property details of this home?
The listing does not state the number of rooms, bedrooms, or bathrooms, nor does it mention a garden, balcony, or garage. The home was built in 1938 and has an energy label A. The living area is 133 m² according to the BAG registration, and the plot is 275 m². No further layout details are provided.
What is the WOZ value of this home?
The WOZ value is €493,000, with a reference date of 1 January 2025. The asking price is 19% above this WOZ value. The WOZ value is the municipal valuation, not the current market value.
What are the risk indications for this address?
Area-level risk data indicates a low foundation risk, with sandy soil. The noise level from industry is 51 dB Lden, which is above the noise standard, while road, rail, and air traffic noise are below standards. Pluvial flooding risk is elevated, current flood risk is low, and heat stress is currently low but medium by 2050. These are area-level indications, not an inspection of this specific home.
What amenities are nearby?
Albert Heijn, PLUS, and Jumbo supermarkets are all within a five-minute walk. Basisschool De Teugelaar is just around the corner, and Titus Brandsmalyceum for secondary education is a couple of streets away. The GP practice Huisartsen Anton Jurgenshuis and the Service Apotheek Anton Jurgens are both just around the corner. Bus stop Oss, Oostwal is on your doorstep, and Oss Centraal Station is a five-minute walk.
What is the neighbourhood like?
Berghemseweg-Zuid is a very strongly urban neighbourhood with about 1,945 residents. Residents of the municipality of Oss give their living environment an average score of 7.19 out of 10, based on 34 reviews. One resident mentions a quiet neighbourhood close to amenities, while another expresses safety concerns. The neighbourhood has a mix of housing, with 49% single-family homes and 52% owner-occupied properties.
How does the asking price compare to the neighbourhood average?
The asking price of €585,000 is 18% above the average asking price in the neighbourhood, which is €494,083. The median asking price is €482,500. The price per square metre is €4,398, compared to the neighbourhood average of €4,064 per square metre. This home is priced on the high side relative to the local market.
What is the energy label of this home?
The energy label is A, which is an efficient label. This means the home is likely to have relatively low energy costs compared to less efficient labels. The listing does not provide specific details on insulation or heating installations. The energy label is a fact, and no further energy-related information is stated.
Is there public transport nearby?
Yes, bus stop Oss, Oostwal is on your doorstep, with lines 96, 262, 294, 296, and 662. Oss Centraal Station is a five-minute walk away, and the train station Oss is also a five-minute walk.
Why are there no property details in this listing?
The listing does not state the number of rooms, bedrooms, bathrooms, or any outdoor space such as a garden or balcony. It also does not mention insulation, heating, or ownership details. As a result, the layout and features of the home are not described. Only the year of construction, energy label, and floor areas are provided.
Statistics for Berghemseweg-Zuid
Figures on residents, liveability and the housing market
| Sale price | €494,083 | €482,500 |
|---|---|---|
| Sale per m² | €4,064 | – |
| Rent price | €1,375 p/m | €1,375 p/m |
| Rent per m² | €17 p/m | – |
Experiences from Schadewijk
How residents experience their district
Beautiful
Auto-translated to English by AIPeople throw everything on the street. From an old sofa to rubbish bags, to clothes to other stuff that is all thrown by a container or just on the corner of the street and pecked apart by birds. You feel unsafe because of all sorts of addicted refugees or other coloured fellow Dutch people who cause nuisance on the street with a fatbike or by getting drunk and the cans? No, they don't go in the bin but are scattered in the dog walking area or in the grass. Eggs thrown against the house for fun, an alley full of rubbish, etc etc...
Auto-translated to English by AIStatistics for Schadewijk
Figures on residents, liveability and the housing market
| Sale price | €433,235 | €402,676 |
|---|---|---|
| Sale per m² | €3,728 | – |
| Rent price | €916 p/m | €916 p/m |
| Rent per m² | €11 p/m | – |
Experiences from Oss
How residents experience their municipality
Quiet neighbourhood close to public transport and easily accessible via the motorways. In addition, shops and schools are nearby.
Auto-translated to English by AIalways together and there for everyone
Auto-translated to English by AIThis neighbourhood has many people with knives on fatbikes and is really not safe. The houses could be renovated.
Auto-translated to English by AIit's a good experience, there's not really anything bad
Auto-translated to English by AINo contact with people 80 percent foreign can't understand foreign children on fatbikes life-threatening don't look at anything ever with 3 people on a bike
Auto-translated to English by AIBeautiful
Auto-translated to English by AIIt's good to live here but enforcement regarding parking would be nice, especially parking on the pavements. As for safety, people are themselves responsible for a child on a fat bike??? Parents!!! Also walking dogs, the owners should clean up the dog poop. (Also stricter enforcement here.
Auto-translated to English by AIMore foreigners than Dutch people managing. They don't speak the language. They think they can do everything. You can't make small talk with anyone because we can't understand each other. They ride fatbikes all day, also on footpaths or where small children play.
Auto-translated to English by AIStatistics for Oss
Figures on residents, liveability and the housing market
| Sale price | €601,799 | €550,943 |
|---|---|---|
| Sale per m² | €3,885 | – |
| Rent price | €1,317 p/m | €1,194 p/m |
| Rent per m² | €13 p/m | – |
Location and amenities
Goudmijnstraat 47, Oss







Risks and environmental factors
Noise, foundation and climate around this address
Noise levels
Foundation risk
Rainwater flooding
Flooding
Heat stress

Similar homes
View more homes nearby