Kogelpot 2
Oorlogsheldenbuurt, Oss
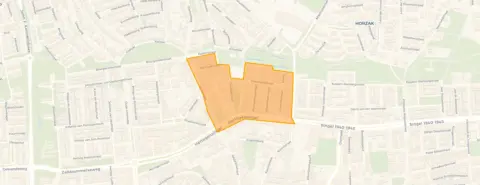 Area
AreaA modern end-of-terrace home in Oss
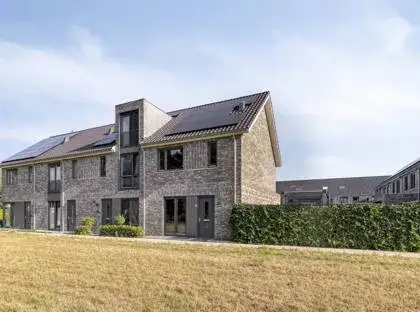
This end-of-terrace house on Kogelpot 2 sits in the Oorlogsheldenbuurt, a neighbourhood in the Krinkelhoek district of Oss. Built in 2019, it is a relatively new home with an energy label A, which is an efficient label. The asking price of €469,000 is on the high side compared with the average asking price for end-of-terrace houses in Oss.
The home itself
The listing does not provide details on the layout, outdoor space or installations. What is known is that the home was built in 2019 and carries an energy label A. According to the BAG registration, the living area is 123 m² and the plot measures 164 m². The price per square metre, based on the BAG registration, is €3,813.
The Oorlogsheldenbuurt neighbourhood
Residents of the district give their surroundings an average score of 7.54, based on three reviews. One resident says: "Our neighbourhood is very cosy and helpful; if something is needed, you can easily ask your neighbours." Another resident describes the togetherness as great but mentions less pleasant aspects, such as rubbish at the underground bins and nuisance from youths. The neighbourhood has around 630 inhabitants, with a mix of households. For a closer look at the area, you can read more about the Oorlogsheldenbuurt neighbourhood.
Amenities and transport
Daily errands are well covered. The Albert Heijn is just around the corner, with Jumbo and PLUS a couple of streets away. Daltonschool De Evenaar and Vrijebasisschool 't Kleurenbos are both within a five-minute walk. The nearest GP is Huisartsen Anton Jurgenshuis, Huisartsenpraktijk van Lier, and the pharmacy, Service Apotheek de Kapel, is on your doorstep. Bus stops at Hertogensingel and Eikenboomgaard, served by lines 262, 296 and 662, are just around the corner, and Oss train station is a ten-minute walk. The municipality of Oss offers further amenities and services, as described on the page for the municipality of Oss.
WOZ and address data
No WOZ value is stated for this home. The address-level risk data indicates that noise from road traffic, rail, air and industry is not above the relevant standards. The foundation risk indication is low, with sand as the soil type. For climate, pluvial flooding at heavy rain is medium, the current flood risk is elevated, and by 2050 it is medium. Heat stress is currently low but medium by 2050. These are area-level indications, not an inspection of this specific home.
Source
At the time of writing, the home is offered only via Van der Krabben Makelaardij Uden.
This summary was generated with AI and may contain errors. Always verify the details with the provider.
Features
Details of this home
Transfer
Price
Energy
 Save up to € 400 on your energy billCompare now
Areas and volume
 Insure your home and belongingsGet insured
Layout
Construction
Outdoor space
Frequently asked questions
About Kogelpot 2, Oss
What is the asking price for this end-of-terrace house in Oss?
The asking price is €469,000. Based on the BAG registration, the living area is 123 m², which works out at €3,813 per square metre. The price is on the high side compared with the average asking price for end-of-terrace houses in Oss.
What is known about the layout of this home?
The listing does not state the number of rooms, bedrooms or bathrooms, nor does it mention a garden, balcony or garage. The home was built in 2019 and has an energy label A. The living area according to the BAG registration is 123 m² on a plot of 164 m².
What is the WOZ value of this property?
The WOZ value is the municipal valuation and is not part of the agent's listing information. Without this figure, no comparison with the asking price can be made.
What are the risk indications for this address?
The address-level risk data shows that noise from road traffic, rail, air and industry is not above the relevant standards. The foundation risk indication is low, with sand as the soil type. For climate, pluvial flooding at heavy rain is medium, the current flood risk is elevated, and by 2050 it is medium. Heat stress is currently low but medium by 2050. These are area-level indications, not an inspection of this specific home.
Which supermarkets and schools are nearby?
The Albert Heijn is about 355 metres away, with Jumbo at 768 metres and PLUS at 823 metres. Daltonschool De Evenaar is 430 metres away and Vrijebasisschool 't Kleurenbos is 438 metres away. The nearest GP is Huisartsen Anton Jurgenshuis, Huisartsenpraktijk van Lier at 704 metres, and the pharmacy, Service Apotheek de Kapel, is 298 metres away.
How is the public transport in this area?
Bus stops at Hertogensingel and Eikenboomgaard are both within about 300 metres, served by lines 262, 296 and 662. The stop at Oostwal, about 808 metres away, is served by lines 96, 262, 294, 296 and 662. Oss train station is approximately 1.1 kilometres away.
What do residents say about the district?
Residents of the district give an average score of 7.54, based on three reviews. One resident says: "Our neighbourhood is very cosy and helpful; if something is needed, you can easily ask your neighbours." Another resident mentions the togetherness is great but describes the surroundings as less pleasant, with rubbish at the underground bins and nuisance from youths.
Why are there no property details in this listing?
The listing does not state the layout, outdoor space or installations of this home. As a result, details such as the number of bedrooms, bathrooms, garden or garage are not available. The only known facts are the year of construction, 2019, the energy label A, and the floor areas according to the BAG registration.