Laan der Middeleeuwen 11
Oorlogsheldenbuurt, Oss
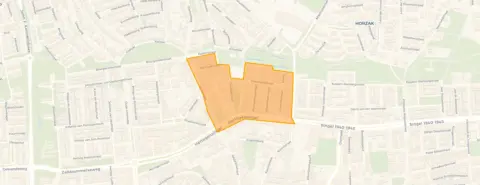 Area
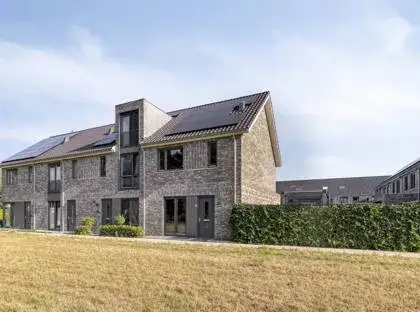
AreaA modern terraced home in Oss
This 2019 terraced house sits in the Oorlogsheldenbuurt, a residential pocket of Oss where the streets are quiet and the homes are recent. With an asking price of €515,000, the price per square metre comes to €3,787 based on the agent's floor area of 136 m², which is on the high side compared with other terraced houses in Oss. The home was built in 2019 and carries an energy label A, an efficient label.
Inside the home
According to the agent, the home has five rooms, three bedrooms and one bathroom spread over three floors, with a volume of 480 m³. The living area is listed as 136 m² by the agent, while the BAG registration records 123 m². The plot is 128 m² in both sources. There is a front and back garden, with the back garden facing south and accessible via the back alley. The home is fully owned and, per the agent, fully insulated with roof, wall and floor insulation plus double glazing. Heating runs on a combi boiler with partial underfloor heating. The setting is described as being in a residential area with an unobstructed view.
Life in the Oorlogsheldenbuurt
Residents of the wider district give their living environment an average score of 7.54, based on three reviews. One resident says: "Our neighbourhood is very cosy and helpful; if something is needed, you can easily ask your neighbours." Another describes the experience as positive because "everyone is respectful and sociable with each other." A third review is more mixed, praising the togetherness in the apartment but noting litter around the underground bins and some nuisance from youths. The neighbourhood itself counts around 600 inhabitants, with a mix of ages and household types. For a closer look at the area, see the Oorlogsheldenbuurt neighbourhood.
Amenities and transport
Daily errands are well covered. The Albert Heijn is just around the corner, with Jumbo and Ekoplaza a couple of streets away. Daltonschool De Evenaar and Vrijebasisschool 't Kleurenbos are both within a five-minute walk. The nearest GP is Huisartsen Anton Jurgenshuis, Huisartsenpraktijk van Lier, and the Service Apotheek de Kapel is just around the corner. Bus stops at Hertogensingel and Eikenboomgaard, served by lines 262, 296 and 662, are within a short walk, and Oss train station is a ten-minute walk away. The municipality of Oss offers further amenities and connections, as described on the municipality of Oss.
WOZ and address data
No WOZ value is available for this home, so no comparison with the asking price or historical development can be made. The address-level risk data, based on public sources and indicative at area level, shows road traffic noise at 45 dB Lden, rail noise at 26 dB Lden, aircraft noise at 36 dB Lden and industrial noise at 45 dB Lden, all below the relevant standards. The foundation risk indication is low, with sandy soil. For climate, pluvial flooding at heavy rain is medium, current flood risk is elevated, and by 2050 flood risk is medium. Heat stress is currently low but medium by 2050. These are area-level indications, not an inspection of this specific home.
Source and agent
At the time of writing, the home is offered via two channels, including Van der Krabben makelaardij Oss on Funda.
This summary was generated with AI and may contain errors. Always verify the details with the provider.
Features
Details of this home
Transfer
Price
Energy
 Save up to € 400 on your energy billCompare now
Areas and volume
 Insure your home and belongingsGet insured
Layout
Construction
Outdoor space
The WOZ value is set annually by the municipality with 1 January as its reference date, and therefore lags the market by about a year. It is an estimated market value, not a sale price.
Frequently asked questions
About Laan der Middeleeuwen 11, Oss
What does the asking price of €515,000 mean for this home?
The asking price is €515,000 for a terraced house built in 2019. Based on the agent's floor area of 136 m², that works out to €3,787 per square metre. The price per square metre is on the high side compared with other terraced houses in Oss. The home has an energy label A, which is an efficient label, so energy costs are likely to be relatively low, though no specific amounts are stated.
How many rooms and bedrooms does this home have?
According to the agent, the home has five rooms, three bedrooms and one bathroom, spread over three floors. The total volume is 480 m³. The living area is listed as 136 m² by the agent, while the BAG registration records 123 m². The plot is 128 m² in both sources. There is a front and back garden, with the back garden facing south and accessible via the back alley.
What is the energy label and what does it mean?
The home has an energy label A, which is an efficient label. This means the home is likely to have relatively low energy costs compared with less efficient labels. The agent also states that the home is fully insulated with roof, wall and floor insulation and double glazing, and heating runs on a combi boiler with partial underfloor heating. These are separate facts from the label itself.
What is the WOZ value of this home?
The WOZ is the municipal valuation used for taxes, and it is not available for this home in the data provided. Without a WOZ value, no comparison with the asking price or historical development can be made. The asking price stands at €515,000.
What are the noise levels around this address?
The address-level risk data, which is indicative at area level, shows road traffic noise at 45 dB Lden, rail noise at 26 dB Lden, aircraft noise at 36 dB Lden and industrial noise at 45 dB Lden. All of these are below the relevant noise standards. This is based on public data and is not a measurement of this specific home.
What is the foundation risk for this home?
The foundation risk indication for this address is low, and the soil type is sand. This is an area-level indication based on public data, not an inspection of this specific home. The low risk suggests that foundation issues are unlikely, but no guarantee is given for the individual property.
What flood and climate risks apply to this address?
The climate risk data, indicative at area level, shows pluvial flooding at heavy rain is medium, current flood risk is elevated, and by 2050 flood risk is medium. Heat stress is currently low but medium by 2050. These are area-level indications from public sources, not a specific assessment of this home.
Which supermarkets are near this home?
The nearest supermarket is Albert Heijn, about 450 metres away, which is just around the corner. Jumbo is about 730 metres away, and Ekoplaza is about 870 metres away. A PLUS supermarket is about 875 metres away, and another Jumbo is about 1.1 km away. These distances mean daily groceries are within easy walking distance.
Which schools are close to this home?
Daltonschool De Evenaar is about 360 metres away, and Vrijebasisschool 't Kleurenbos is about 370 metres away, both within a five-minute walk. KC Nicolaas is about 480 metres away, and Basisschool Mozaïek is about 600 metres away. There is also a school for voortgezet speciaal onderwijs, Sonnewijser Unit route Arbeid, about 460 metres away.
What public transport options are available?
The nearest bus stop is Oss, Hertogensingel, about 260 metres away, served by lines 262, 296 and 662. Another stop, Oss, Eikenboomgaard, is about 420 metres away with the same lines. Oss train station is about 1.2 km away, roughly a ten-minute walk. These options connect the home to the wider area.
What is the neighbourhood like according to residents?
Residents of the wider district give their living environment an average score of 7.54, based on three reviews. One resident says the neighbourhood is "very cosy and helpful," and another says everyone is "respectful and sociable." A third review mentions litter around underground bins and some nuisance from youths, but also notes a nearby green area with a survival trail and a dog off-leash area.
Why are there no property details in this listing?
The listing does include property details such as rooms, bedrooms, bathrooms, floor area and garden. However, some fields are not stated, such as the WOZ value. The absence of the WOZ value means no comparison with the asking price or historical development can be made. All other key details are present in the listing.