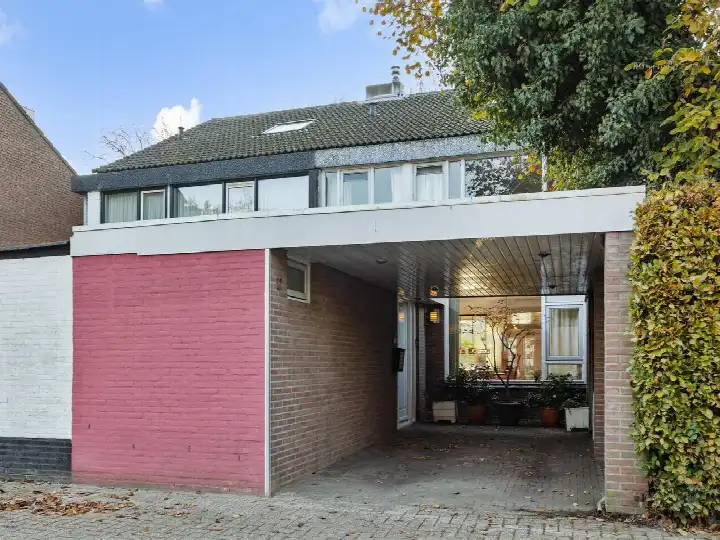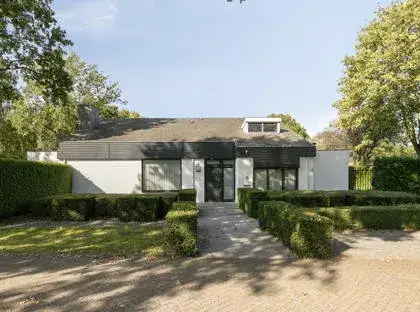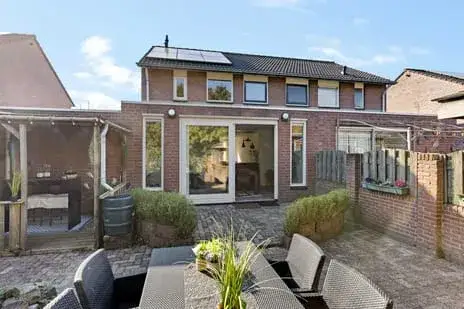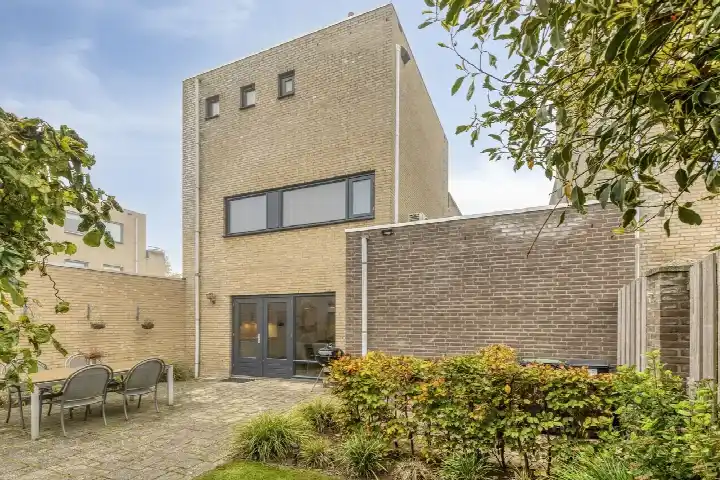
A light-filled terraced home in Oss
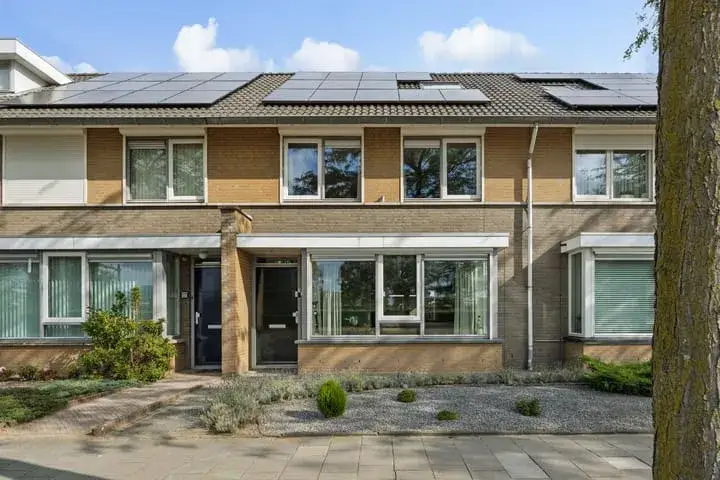
This spacious terraced house sits on Spoorlaan in the Berghemseweg-Zuid neighbourhood of Oss, a home that feels open and airy from the moment you step in. Built in 1998 and carrying an efficient energy label A, it offers a comfortable, modern living environment. The last known asking price of €485,000 was in line with the market, according to the comparison with the neighbourhood average. For a sense of what else is available, you can compare with other [terraced houses in Oss]. This home has not been online since 18 September 2026.
Six rooms across three floors
The agent described this as a single-family terraced house with six rooms, including five bedrooms and one bathroom, spread over three floors. The living area measured 132 m² according to both the BAG registration and the agent's listing, with a plot of 179 m². There is a rear garden of 82 m² facing northwest, accessible via the back entrance, plus a front garden. The home is fully insulated, heated by a central heating boiler, and comes with freehold ownership. The agent noted a free view from the property.
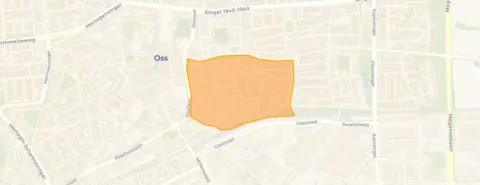
Life in Berghemseweg-Zuid
Residents across the municipality of Oss give their living environment an average score of 7.19, based on 34 reviews. One resident says: "I gave a pass because in my opinion it is good to live in my neighbourhood, all amenities are within walking distance. Living just outside the centre and yet in the middle of the city. Station five minutes away." Another resident notes: "Quiet neighbourhood close to public transport and easily accessible via the motorways. In addition, shops and schools are nearby." The neighbourhood itself counts around 1,945 inhabitants, with a mix of ages and household types. For more context, you can read about [the Berghemseweg-Zuid neighbourhood].
Daily essentials and getting around
Groceries are a couple of streets away, with Jumbo, PLUS and Lidl. Primary schools are within a ten-minute walk, including IKC Regenboog afd. Onderwijs and Basisschool De Teugelaar. The nearest GP is Huisartsen Anton Jurgenshuis, Huisartsenpraktijk van Lier, with Service Apotheek Anton Jurgens nearby. The train station Oss is just around the corner, and bus stops at Oss, Centraal Station and Oss, Oostwal offer lines 90, 96, 157, 262, 294, 296, 305 and 662. The wider area is served by [the municipality of Oss].
WOZ value and address data
The WOZ value was set at €476,000 on 1 January 2025, and the asking price sat 2% above that value. Between 2020 and 2025, the WOZ value rose by 92%, from €248,000 to €476,000. As for address-level risk indications, road traffic noise is measured at 55 dB Lden, above the noise standard, and industrial noise at 59 dB Lden, also above the standard, based on 2022 and 2024 data respectively. The foundation risk indication is low, with sandy soil. Pluvial flooding at heavy rain is indicated as medium, while flood risk is low both now and in 2050. These are area-level indications from public data, not an inspection of this specific home.
About the listing
When this home was still on the market, it was offered via multiple channels, including Via Nikki Makelaardij on Funda and Vastgoed Nederland.
This summary was generated with AI and may contain errors. Always verify the details with the provider.
Features
Details of this home
Transfer
Price
Energy
 Save up to € 400 on your energy billCompare now
Areas and volume
 Insure your home and belongingsGet insured
Layout
Construction
Outdoor space
The WOZ value is set annually by the municipality with 1 January as its reference date, and therefore lags the market by about a year. It is an estimated market value, not a sale price.
Frequently asked questions
About Spoorlaan 96J, Oss
How did the asking price compare to the WOZ value?
The WOZ value of this home was set at €476,000 on 1 January 2025. The asking price of €485,000 was 2% above that WOZ value. The WOZ value was the municipal valuation for tax purposes, not the current market value, so the comparison was a factual reference point rather than a judgement on the price.
What is the layout of this terraced house?
According to the agent, this was a single-family terraced house with six rooms, including five bedrooms and one bathroom, spread over three floors. The living area is 132 m², and the plot measures 179 m². There is a rear garden of 82 m² facing northwest, accessible via the back entrance, plus a front garden.
How has the WOZ value developed over the past five years?
Between 2020 and 2025, the WOZ value of this home rose by 92%, from €248,000 to €476,000. The reference date for the current value is 1 January 2025. This development is a historical record from the municipality and does not predict future value movements.
What are the noise levels around this address?
Public risk data indicates road traffic noise at 55 dB Lden, which is above the noise standard, based on 2022 data. Industrial noise is measured at 59 dB Lden, also above the standard, based on 2024 data. Railway noise is 50 dB Lden and aircraft noise 36 dB Lden, both below the standards. These are area-level indications, not measurements taken at the home itself.
What supermarkets are within walking distance?
Jumbo is the nearest supermarket at 592 metres, followed by PLUS at 840 metres and Lidl at 860 metres. Albert Heijn is at 865 metres. All are within a ten-minute walk, making daily grocery shopping straightforward without needing a car.
How far is the nearest train station?
The train station Oss is 441 metres from the home, which is just around the corner. Bus stops at Oss, Centraal Station and Oss, Oostwal are also nearby, with lines 90, 96, 157, 262, 294, 296, 305 and 662 serving the area.
What do residents say about living in this area?
Residents across the municipality of Oss give their living environment an average score of 7.19, based on 34 reviews. One resident mentions that all amenities are within walking distance and the station is five minutes away. Another describes it as a quiet neighbourhood close to public transport and easily accessible via motorways, with shops and schools nearby.
What is the foundation risk indication for this address?
The foundation risk indication for this address is low, with sandy soil. This is an area-level indication based on public data from sources such as the Klimaateffectatlas, not an inspection of this specific home. The flood risk is also indicated as low, both currently and for 2050.
What schools are near this home?
IKC Regenboog afd. Onderwijs is the nearest primary school at 474 metres, with Basisschool De Teugelaar at 513 metres. For secondary education, Titus Brandsmalyceum is at 703 metres. All are within a ten-minute walk, making the school run manageable on foot.
What is the energy label of this home?
The home carries energy label A, which is an efficient label. The agent also stated that the home was fully insulated and heated by a central heating boiler. The energy label was a formal classification, and the insulation was described by the agent as part of the property's features.