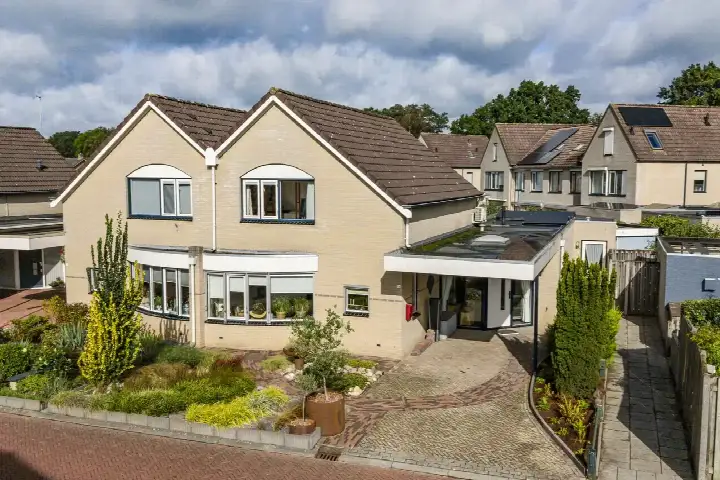
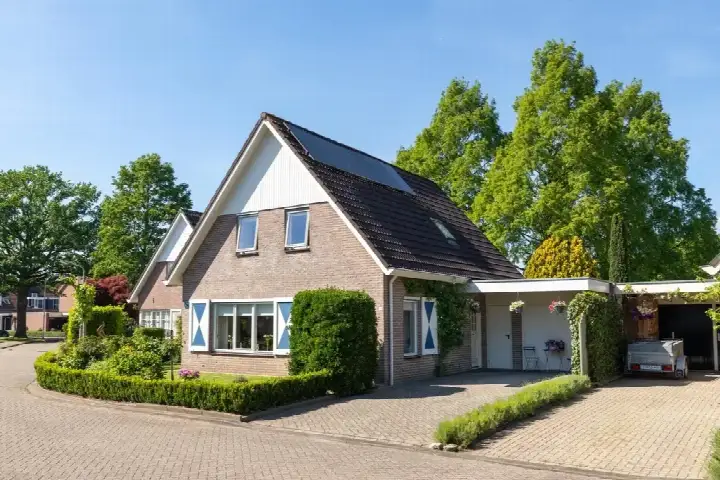
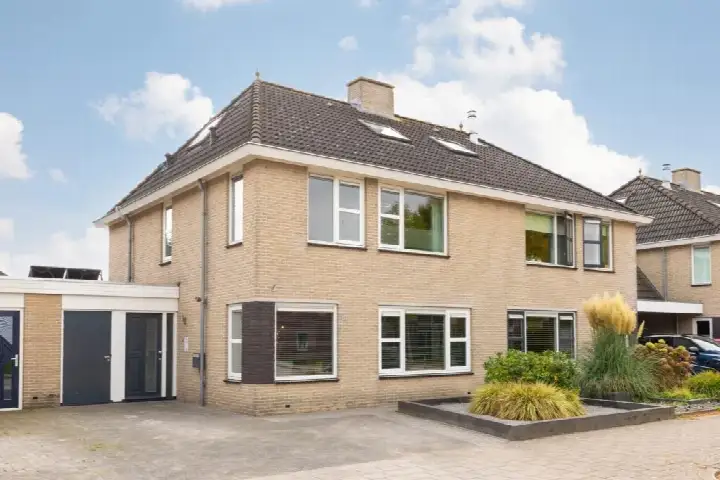
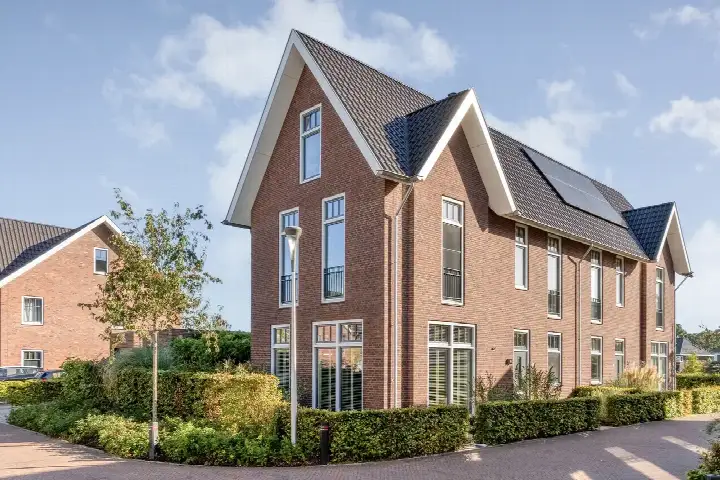
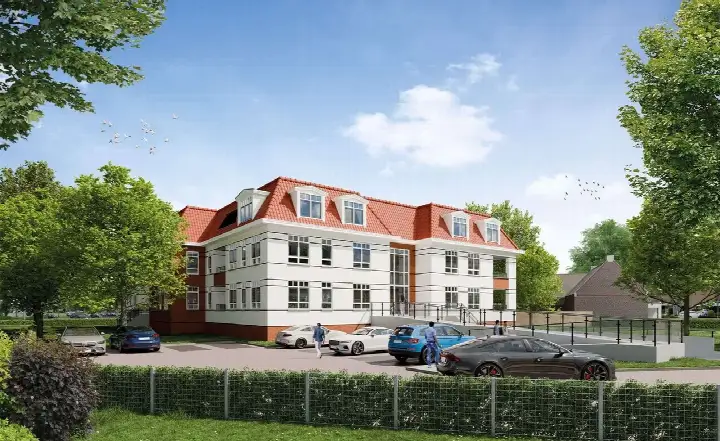
A spacious semi-detached home in Raalte
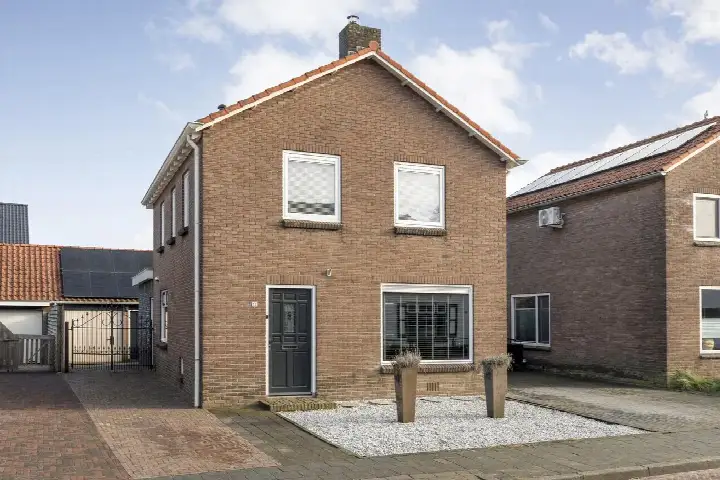
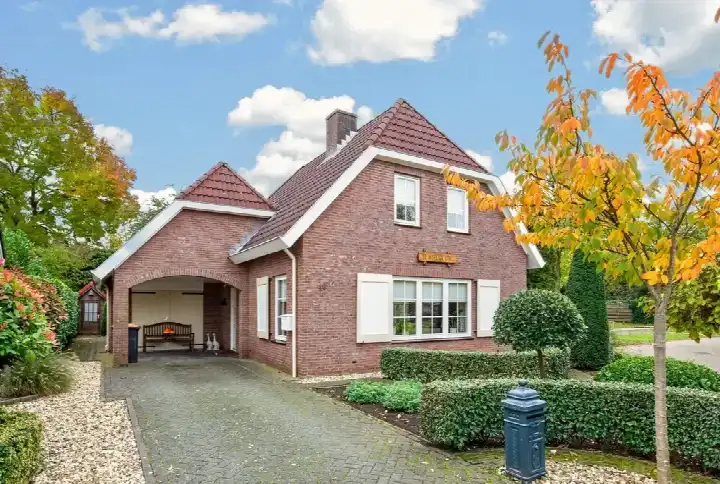
Tucked away in the quiet residential area of Het Overstigt, this semi-detached house from 2001 offers a generous amount of space. With a living area of 261 m² according to the agent, it is 35% larger than the neighbourhood average of 193 m². The asking price of €550,000 is keen compared to the neighbourhood average asking price of €625,286.
Inside the home
The house spans three floors and includes eight rooms, seven bedrooms, and two bathrooms. There is a garden at the front and back, plus a balcony. The home is fully owned and comes with insulation in the roof, walls, and floor, as well as double glazing and a central heating boiler. The energy label is A+, an efficient label.
Life in Het Overstigt
Het Overstigt is a neighbourhood where most homes were built between 1990 and 2010, and it has a mix of households, with 45% of them having children. Residents of the municipality of Raalte give their living environment an average score of 5.82 out of 10, based on three reviews. One resident says: "Nice quiet residential area." Another mentions: "My experience is positive. It has a large forest where I enjoy walking my dog." A third review is less positive, noting that "in this neighbourhood you live because you can't afford anything else." The neighbourhood has about 2,035 inhabitants.
Amenities and transport
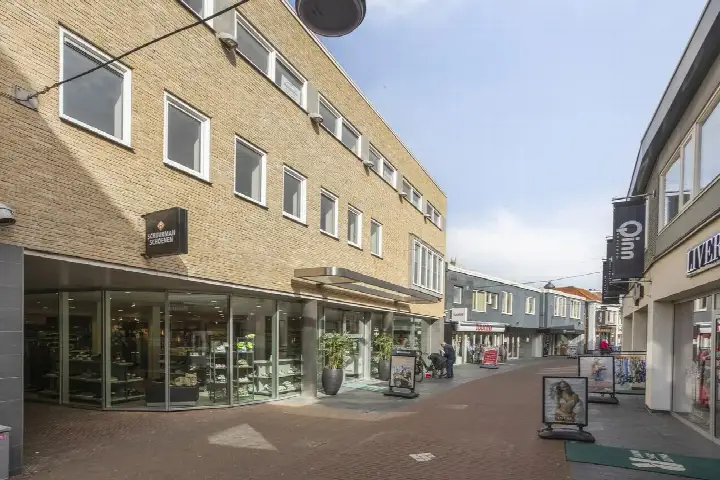
Daily errands are easy from here. The Jumbo supermarket is just around the corner, and the Dirk, Aldi, and Albert Heijn are a ten-minute walk away. Primary schools De Linderte and Openbare basisschool De Vogelaar are a couple of streets away. The GP practice Huisartsenpraktijk Het Raan and the pharmacy Service Apotheek Het Raan are both just around the corner. Bus stops Raalte, Merel and Raalte, Station are within walking distance, with lines 513 and 518, among others. The train station Raalte is about a ten-minute walk. According to public address-level risk data, the noise from road traffic is 42 dB Lden and from rail traffic 23 dB Lden, both below the noise standard. The foundation risk indication is low, with sandy soil. The climate risk indications are low for pluvial flooding and current flood risk, and medium for heat stress in 2050. These are area-level indications, not an inspection of this specific home.
Source
At the time of writing, the home is offered via multiple channels, including Hannink Makelaars.
This summary was generated with AI and may contain errors. Always verify the details with the provider.
Features
Details of this home
Transfer
Price
Energy
 Save up to € 400 on your energy billCompare now
Areas and volume
Layout
Construction
Outdoor space
The WOZ value is set annually by the municipality with 1 January as its reference date, and therefore lags the market by about a year. It is an estimated market value, not a sale price.
Frequently asked questions
About Grimberg 3, Raalte
How does the asking price compare to other homes in the neighbourhood?
The asking price of €550,000 is keen compared to the neighbourhood average asking price of €625,286. The average asking price per m² in the neighbourhood is €3,254, while this home is listed at €2,107 per m² based on the agent's floor area. There are currently 7 homes for sale in the neighbourhood, with prices ranging from €569,000 to €650,000.
What is the layout of this semi-detached house?
The house has three floors, with eight rooms in total, including seven bedrooms and two bathrooms. There is a garden at the front and back, plus a balcony. The home is fully owned and has insulation in the roof, walls, and floor, as well as double glazing and a central heating boiler. The volume is 893 m³.
What is the WOZ value of this home?
The WOZ value is the municipal valuation used for taxes, and it is not always included in property listings. Without this figure, it is not possible to compare the asking price to the official valuation.
What are the noise levels around this address?
According to public address-level risk data, the noise from road traffic is 42 dB Lden, which is not above the noise standard. The noise from rail traffic is 23 dB Lden, also not above the standard. These figures are based on 2022 and 2023 data and are area-level indications, not measurements at the property itself.
Which supermarkets are nearby?
The nearest supermarket is Jumbo, about 575 metres away, which is just around the corner. Other options include Dirk at 1,365 metres, Aldi at 1,441 metres, and Albert Heijn at 1,467 metres, all within a ten-minute walk. There are five supermarkets within 5 km.
What is the neighbourhood of Het Overstigt like?
Het Overstigt is a residential area with about 2,035 inhabitants. Most homes were built between 1990 and 2010. Residents of the municipality of Raalte give their living environment an average score of 5.82 out of 10, based on three reviews. One resident describes it as a "quiet residential area," while another mentions the large forest nearby.
How far is the nearest train station?
The nearest train station is Raalte, about 921 metres away, which is roughly a ten-minute walk. There is also a bus stop at Raalte, Station, about 920 metres away, with several bus lines including 165, 166, 513, 516, 518, and 563.
What is the energy label of this home?
The energy label is A+, which is an efficient label. The home has insulation in the roof, walls, and floor, as well as double glazing. The heating is provided by a central heating boiler. These features contribute to the energy performance, though the label itself is the official rating.