Healwei 15
Beetsterzwaag-Skeakel, Opsterland
 Area
AreaA semi-detached home in Beetsterzwaag
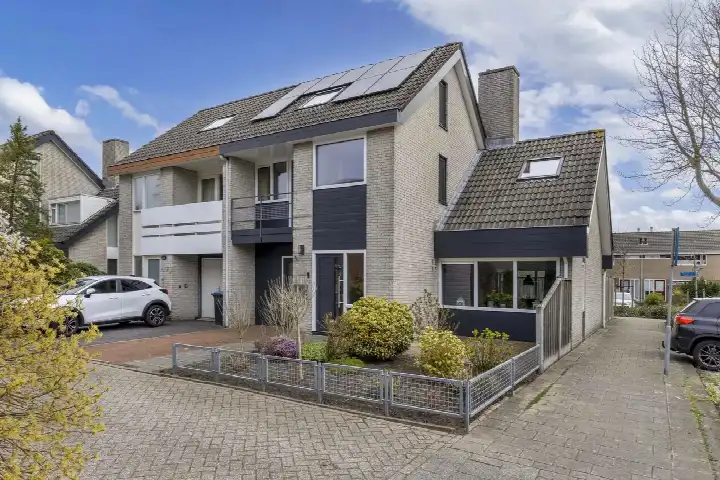
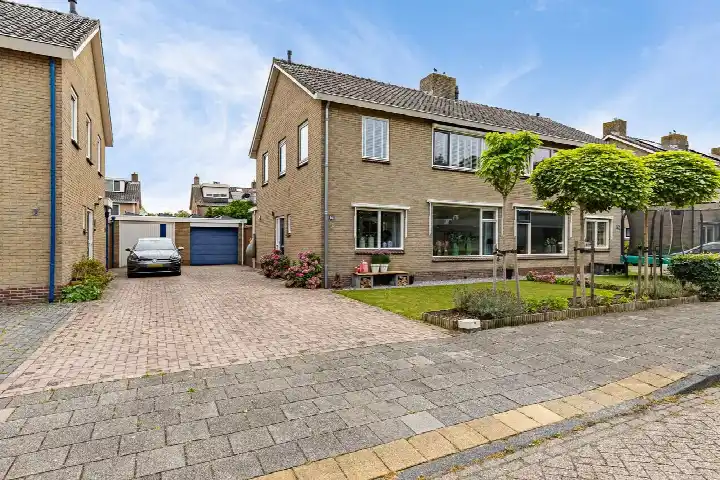
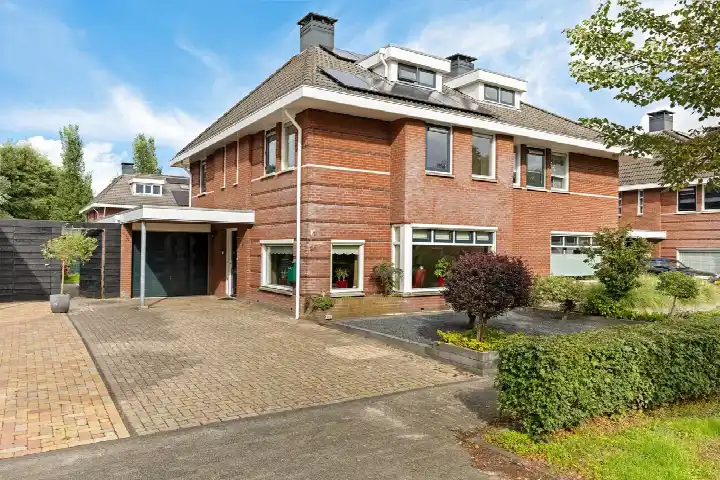
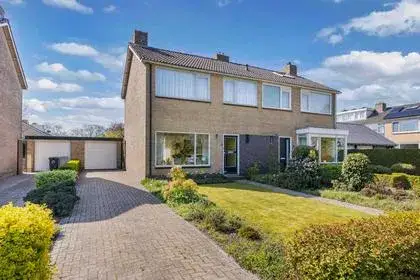
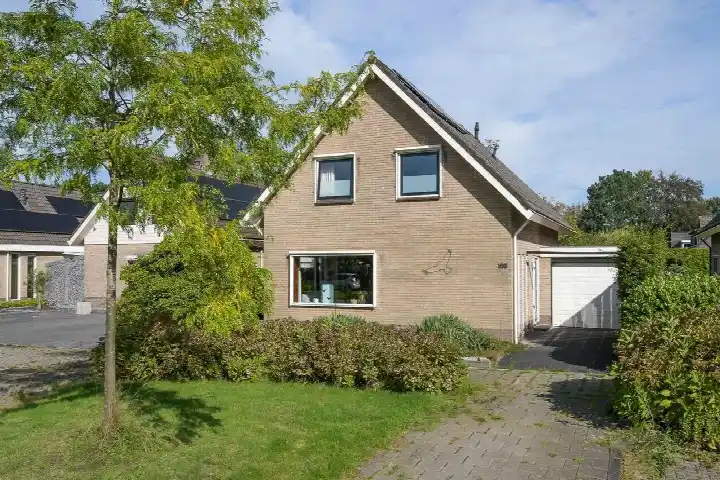
Healwei 15 sits in Beetsterzwaag, a village in the municipality of Opsterland. The area is quiet, with a mix of homes and green space. This semi-detached house was built in 1972 and has an energy label C. The asking price is €439,000, which is on the high side compared to the average asking price in the neighbourhood. For context, there are currently semi-detached houses in Opsterland on the market.
Inside the home
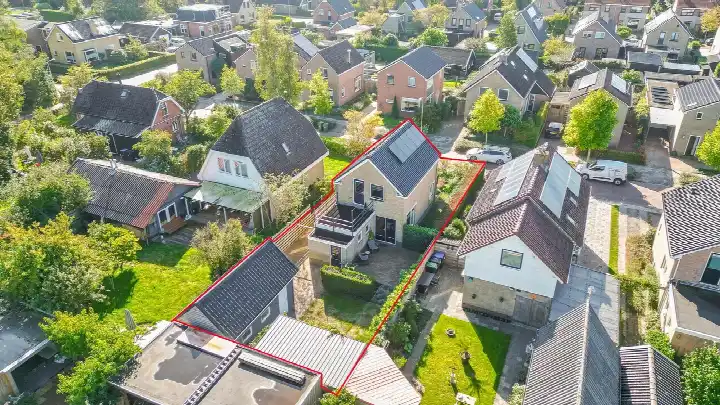
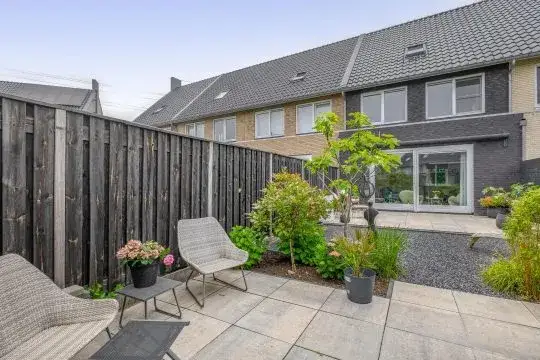
The home has five rooms, including four bedrooms and one bathroom, spread over three floors. The total volume is 444 cubic metres. According to the BAG registration, the living area is 108 square metres, while the agent lists it as 129 square metres. The plot is 312 square metres, as stated by both the BAG and the agent.
Beetsterzwaag-Skeakel
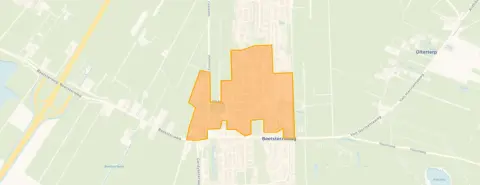
Residents across the municipality of Opsterland give their living environment an average score of 7.81, based on nine reviews. One resident says: "Nice and quiet." Another mentions: "Good neighbours, drinking coffee have become friends, caring, pleasant to deal with." A third resident notes that everyone in the neighbourhood is fine, but complains about a neighbour's taxi company filling the street with vehicles, leaving little parking space. The neighbourhood has around 1,135 inhabitants, with a large share of residents aged 65 and over. This is the Beetsterzwaag-Skeakel neighbourhood.
Daily life and getting around
For groceries, the PLUS supermarket is just around the corner. Kindcentrum De Finne, a primary school, is on your doorstep. The GP practice De Fundatie, huisartsenpraktijk en apotheek is a ten-minute walk away. Bus stops on the Hoofdstraat and at Overtuin, served by lines 20 and 27, are a couple of streets away. The nearest train station is in Akkrum, about 16 kilometres from the home. The municipality of Opsterland offers a range of amenities and services. According to area-level risk data, the foundation risk indication is low, with sandy soil. The noise level from road traffic is 42 dB Lden, which is not above the noise standard. Pluvial flooding at heavy rain is elevated, while the current flood risk is low. Heat stress is currently low, but is expected to be medium by 2050. These are area-level indications, not an inspection of this specific home.
Source
At the time of writing, the home is offered only via Makelaardij Friesland Drachten.
This summary was generated with AI and may contain errors. Always verify the details with the provider.
Features
Details of this home
Transfer
Price
Energy
 Save up to € 400 on your energy billCompare now
Areas and volume
 Insure your home and belongingsGet insured
Layout
Construction
Outdoor space
The WOZ value is set annually by the municipality with 1 January as its reference date, and therefore lags the market by about a year. It is an estimated market value, not a sale price.
Frequently asked questions
About Healwei 15, Beetsterzwaag
What is the asking price for this semi-detached house?
The asking price is €439,000. This is on the high side compared to the average asking price in the neighbourhood, which is €600,000. The price per square metre, based on the agent's listed living area of 129 square metres, is €3,403. The home has been on the market for a while, with the average time to sell in the area being 28 days.
How many bedrooms and bathrooms does the home have?
The home has five rooms in total, including four bedrooms and one bathroom. The rooms are spread over three floors. The total volume of the home is 444 cubic metres. The living area is listed as 129 square metres by the agent, while the BAG registration states 108 square metres.
What is the energy label of the home?
The home has an energy label C. This means the energy costs are likely to be moderate, but not the most efficient. The home was built in 1972, which is a fact about its age. The energy label is a separate indicator of energy performance, not a direct measure of the home's condition.
What is the WOZ value of the home?
The WOZ value is the municipal valuation, which is used for tax purposes. It is not the same as the market value or the asking price. Without the WOZ value, it is not possible to compare it to the asking price or to see how it has developed over the years.
What is the foundation risk for this home?
According to area-level risk data, the foundation risk indication is low, with sandy soil. This is an indication at the area level, not an inspection of this specific home. The noise level from road traffic is 42 dB Lden, which is not above the noise standard. Pluvial flooding at heavy rain is elevated, while the current flood risk is low.
What supermarkets are near the home?
The nearest supermarket is PLUS, which is about 792 metres away, so just around the corner. Other options include Poiesz at about 3.3 kilometres, and Jumbo and Lidl at about 3.7 kilometres. There are 12 supermarkets within a 5-kilometre radius, so there are plenty of choices for daily groceries.
What schools are in the area?
Kindcentrum De Finne, a primary school, is about 155 metres away, so on your doorstep. There are also several other schools within a few kilometres, including School Lyndensteyn and Portalis, which are both for special secondary education. In total, there are 18 schools within a 5-kilometre radius.
How is the public transport in Beetsterzwaag?
There are several bus stops nearby, including Beetsterzwaag, Hoofdstraat and Beetsterzwaag, Overtuin, both about 700-800 metres away. These stops are served by bus lines 20 and 27. The nearest train station is in Akkrum, which is about 15.9 kilometres from the home.
What do residents say about living in the area?
Residents across the municipality of Opsterland give their living environment an average score of 7.81, based on nine reviews. One resident says: "Nice and quiet." Another mentions: "Good neighbours, drinking coffee have become friends, caring, pleasant to deal with." A third resident complains about a neighbour's taxi company filling the street with vehicles, leaving little parking space.
Why are there no property details in this listing?
The listing does not state the WOZ value. As a result, it is not possible to compare the asking price to the municipal valuation. The listing does include other details, such as the number of rooms, bedrooms, and bathrooms, as well as the energy label and year of construction.