
A calm spot in De Peppel
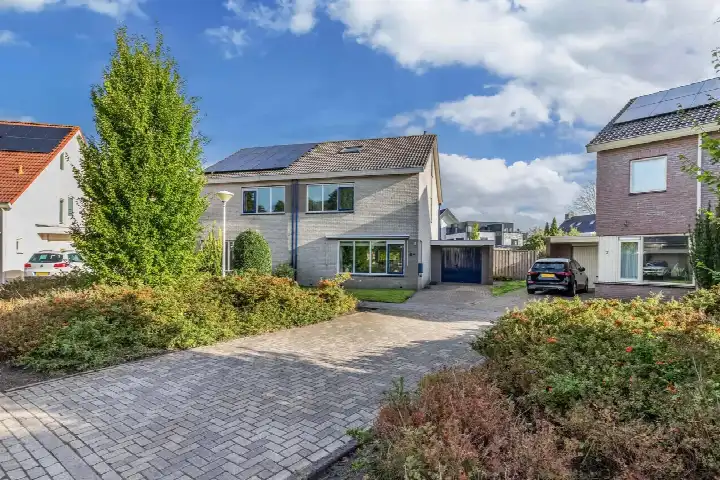
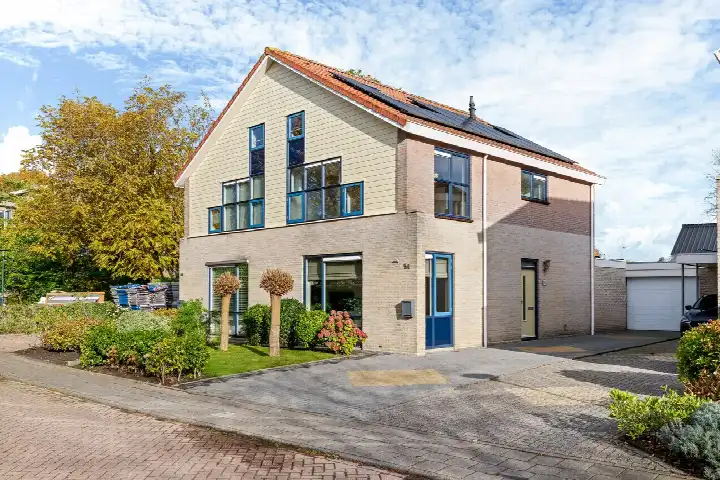
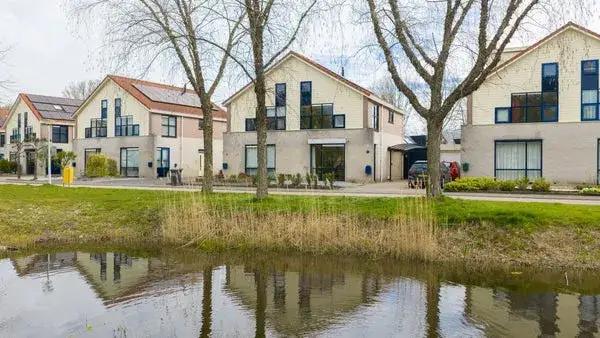
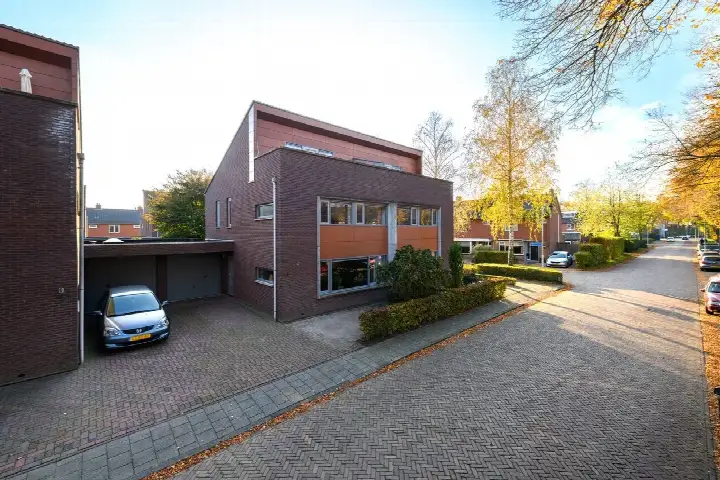
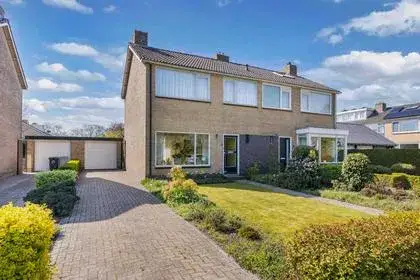
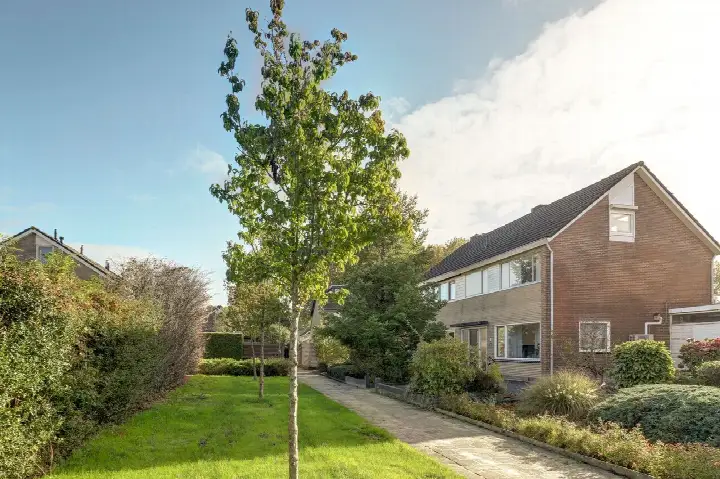
This semi-detached house on Korenmolen 5 sits on a quiet road in the De Peppel neighbourhood of Drachten, within the municipality of Smallingerland. The home was built in 1994 and carries an energy label A, which is an efficient label. With a last known asking price of €409,000, the price was keen compared with the average asking price in the neighbourhood, which came to €481,833. For context, the average asking price for [semi-detached houses in Smallingerland]( /koopwoningen/smallingerland/twee-onder-een-kapwoningen/) follows its own pattern. This home has not been online since 5 November 2026.
The home itself
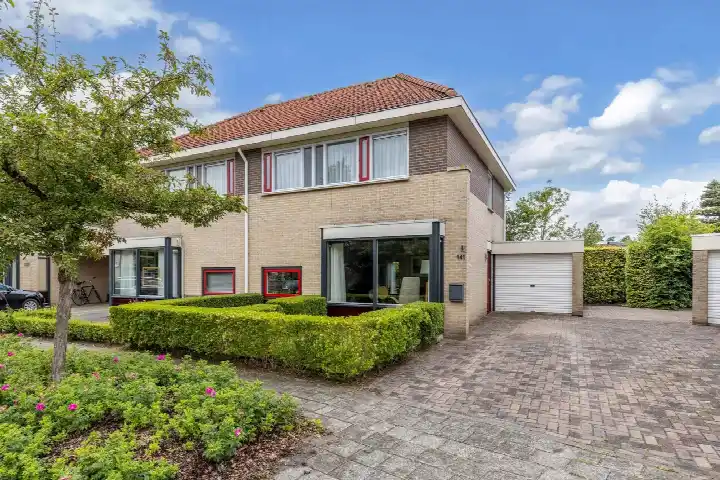
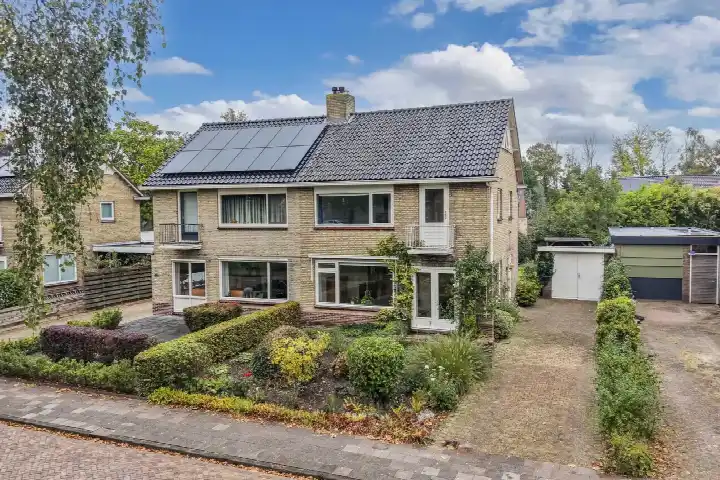
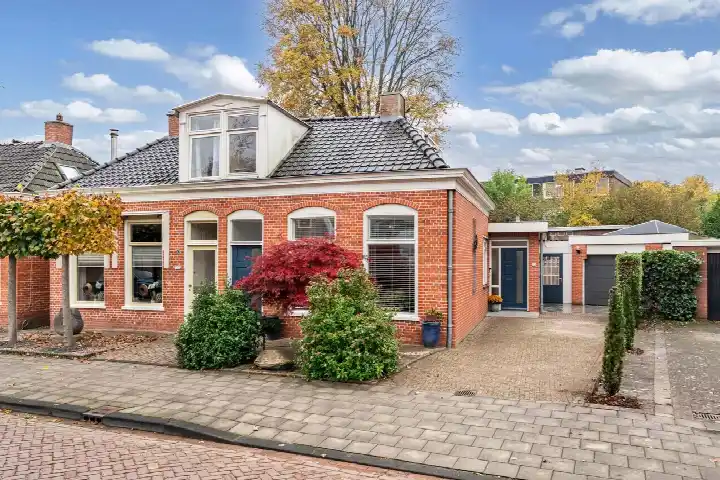
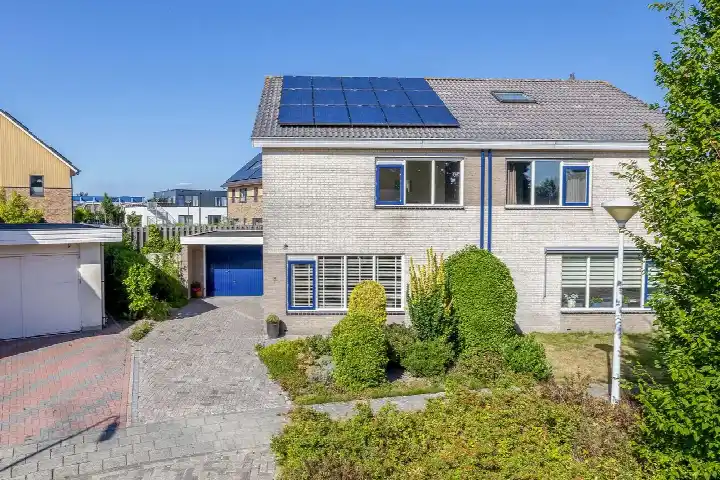
The agent described this as a single-family, semi-detached house with five rooms, four bedrooms, one bathroom and three floors. The living area was listed at 142 m² according to the agent, while the BAG registration records 157 m². The plot measured 281 m² per the agent, against 272 m² in the BAG registration. Outside, there is a rear garden of 105 m² facing north, plus a front and side garden, and an attached brick garage. The home has roof insulation, HR glazing and floor insulation, and is heated by a central heating boiler. It was offered in full ownership.
Life in De Peppel
De Peppel is a residential area where about 985 people live, and a large share of the homes are owner-occupied. Residents across the municipality of Smallingerland give their living environment an average score of 8.04, based on 24 reviews. One resident says: "Nice neighbourhood. Many beautiful homes. Also close to all the amenities you need." Another adds: "Safe and social control." A third resident describes it as a "Cosy, quiet neighbourhood." These reviews reflect the wider municipality rather than this specific neighbourhood. For more on the area, see [the De Peppel neighbourhood]( /buurt/de-peppel-smallingerland/).
Amenities and transport
Daily errands are well covered around this home. The Ekoplaza is on your doorstep, with the Lidl just around the corner and the Aldi a couple of streets away. For schools, the Katholieke Jenaplan Basisschool St. Lukas is a five-minute walk, and the Gomarus College Drachten is a ten-minute walk. The nearest GP, Huisartsenpraktijk Wassenaar, is a five-minute walk, and the Pharmium Apotheek Barentsen is a ten-minute walk. Bus stops at Drachten, Gauke Boelensstraat and Drachten, Zuiderhogeweg are both a short walk away, served by lines 12, 23 and 55. The nearest train station, Feanwâlden, is about 16 km away. For a broader view, [the municipality of Smallingerland]( /gemeente/smallingerland/) offers more context.
WOZ and address data
The WOZ value for this home was €388,000, based on the reference date 1 January 2025. The asking price was 5% above the WOZ value. Between 2020 and 2025, the WOZ value rose by 62%, from €240,000 to €388,000. As for address-level risk data, the noise from road traffic is 48 dB Lden and from industry 45 dB Lden, both below the relevant standards. The foundation risk indication is low, with sandy soil. For climate, pluvial flooding and current flood risk are both low, as is heat stress now, though heat stress by 2050 is indicated as medium. These are area-level indications, not an inspection of this specific home.
Source
When this home was still on the market, it was offered via multiple channels, including Dijkstra Makelaars and Dijkstra Makelaars on Funda.
This summary was generated with AI and may contain errors. Always verify the details with the provider.
Features
Details of this home
Transfer
Price
Energy
 Save up to € 400 on your energy billCompare now
Areas and volume
 Insure your home and belongingsGet insured
Layout
Construction
Outdoor space
The WOZ value is set annually by the municipality with 1 January as its reference date, and therefore lags the market by about a year. It is an estimated market value, not a sale price.
Frequently asked questions
About Korenmolen 5, Drachten
How did the asking price compare with the neighbourhood average?
The asking price of €409,000 was 15% below the average asking price in De Peppel, which was €481,833. The price per square metre, based on the agent's living area of 142 m², was €2,880, which was 7% below the neighbourhood average of €3,101 per m². This comparison is precomputed from the neighbourhood housing market data.
What is the layout of this semi-detached house?
According to the agent, the home had five rooms, four bedrooms, one bathroom and three floors. The living area was listed as 142 m² by the agent, while the BAG registration records 157 m². The plot was 281 m² per the agent, against 272 m² in the BAG registration. There is a rear garden of 105 m² facing north, plus a front and side garden, and an attached brick garage.
What is the WOZ value and how has it developed?
The WOZ value was €388,000, based on the reference date 1 January 2025. The asking price was 5% above this WOZ value. Over the past five years, the WOZ value had increased by 62%, from €240,000 in 2020 to €388,000 in 2025. This development is based on the municipal valuation records.
What are the foundation and climate risk indications for this address?
The foundation risk indication for this address is low, with sandy soil. For climate, pluvial flooding and current flood risk are both low, as is heat stress now, though heat stress by 2050 is indicated as medium. These are area-level indications from public data sources, not an inspection of this specific home.
Which supermarkets and schools are nearby?
The Ekoplaza is about 122 metres away, the Lidl about 432 metres, and the Aldi about 494 metres. For schools, the Katholieke Jenaplan Basisschool St. Lukas is about 424 metres away, and the Gomarus College Drachten, a secondary school, is about 830 metres away. These distances are measured from the home.
What public transport options are available?
The nearest bus stops are Drachten, Gauke Boelensstraat at about 302 metres and Drachten, Zuiderhogeweg at about 441 metres, both served by lines 12, 23 and 55. The nearest train station is Feanwâlden, at about 15.9 km. No travel times or destinations were stated in the listing.
What do residents say about living in the area?
Residents across the municipality of Smallingerland give their living environment an average score of 8.04, based on 24 reviews. One resident says: "Nice neighbourhood. Many beautiful homes. Also close to all the amenities you need." Another describes it as "Safe and social control." These reviews reflect the wider municipality, not specifically De Peppel.
What is the energy label and what does it mean?
The energy label is A, which is an efficient label. The agent also stated that the home had roof insulation, HR glazing and floor insulation, and was heated by a central heating boiler. These are separate facts from the label itself.