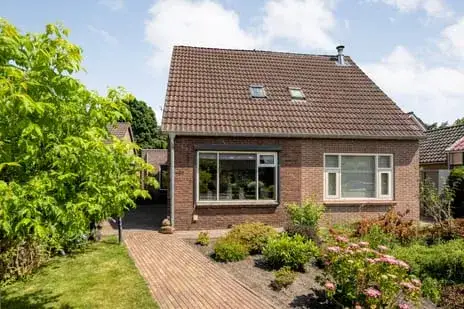
Hoofdvaart 52
Dedemsvaart-Zuidwest, Hardenberg
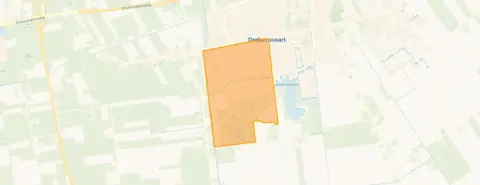 Area
AreaA 1914 semi-detached home in Dedemsvaart
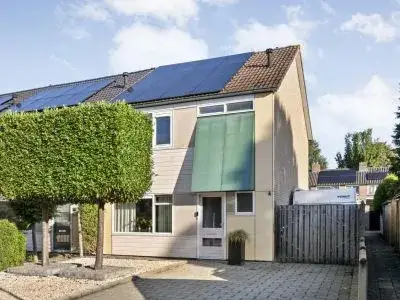
This semi-detached house on Hoofdvaart sits in Dedemsvaart-Zuidwest, a part of Dedemsvaart where life moves at a gentle pace. The home dates from 1914 and carries an energy label E, which is the least efficient label, so expect higher energy costs. The asking price of €305,000 is on the high side compared with the average asking price in the neighbourhood. For context, the wider market in Hardenberg shows a range of options, including [semi-detached houses in Hardenberg].
The home itself
The listing gives no details on the layout, number of rooms, or outdoor space, so the picture is limited. What is known: the house was built in 1914 and has an energy label E. According to the BAG registration, the living area is 95 m² on a plot of 370 m². The price per square metre, based on the BAG figure, comes to €3,211.
Dedemsvaart-Zuidwest
Residents of the district of Dedemsvaart give their living environment an average score of 7.91, based on four reviews. One resident describes it as a "cosy, quiet, neat neighbourhood" with helpful neighbours. Another notes that where they live, it is mainly elderly people, with surrounding streets mixed between elderly and young, and adds that the green spaces are poorly maintained by the municipality. The neighbourhood itself has around 3,310 inhabitants, with a mix of ages and household types. For more on the area, see [the Dedemsvaart-Zuidwest neighbourhood].
Amenities and transport
The daily essentials are close by. The bus station at Dedemsvaart is on your doorstep, with lines 31, 129, 217, 301 and 629. Jumbo is just around the corner, and Albert Heijn is a couple of streets away. Openbare basisschool 't Kompas is a five-minute walk, and Basisschool de Eiber is a couple of streets further. Huisartsenpraktijk Schuttevaer and Service Apotheek Avereest are both just around the corner. The nearest train station is in Ommen, about ten kilometres away. The wider area falls under [the municipality of Hardenberg].
WOZ and address data
No WOZ value is available for this home, so there is no municipal valuation to compare with the asking price. The address-level risk data, which is an area-level indication rather than an inspection of this specific home, shows a road traffic noise level of 54 dB Lden, above the noise standard, for the reference year 2022. The foundation risk indication is medium, with notes that the home was built in 1914 on peat soil, possibly with wooden piles or a shallow foundation, and that the groundwater level is expected to drop towards 2050, which increases the risk for wooden foundations. Pluvial flooding at heavy rain is indicated as medium, while flood risk is low now and in 2050. Heat stress is low currently, rising to medium by 2050.
Source
At the time of writing, the home is offered only via Deen Makelaars Dedemsvaart. The listing is incomplete, with no details on rooms, garden, or installations provided.
This summary was generated with AI and may contain errors. Always verify the details with the provider.
Features
Details of this home
Transfer
Price
Energy
 Save up to € 400 on your energy billCompare now
Areas and volume
 Insure your home and belongingsGet insured
Layout
Construction
Outdoor space
The WOZ value is set annually by the municipality with 1 January as its reference date, and therefore lags the market by about a year. It is an estimated market value, not a sale price.
Frequently asked questions
About Hoofdvaart 52, Dedemsvaart
What is the asking price for this semi-detached house?
The asking price is €305,000. According to the precomputed comparison, this is on the high side relative to the average asking price in the neighbourhood. The price per square metre, based on the BAG living area of 95 m², comes to €3,211. No WOZ value is available for this home, so there is no municipal valuation to compare with the asking price.
What is known about the layout of this home?
The listing does not state the number of rooms, bedrooms, or bathrooms, nor does it mention any garden, balcony, or garage. The BAG registration gives a living area of 95 m² on a plot of 370 m². The home was built in 1914 and has an energy label E, which is the least efficient label, so expect higher energy costs.
Why are there no property details in this listing?
The listing is incomplete. It does not state the layout, number of rooms, outdoor space, or any installations such as insulation or heating. As a result, the picture of the home is limited to the year of construction, the energy label, and the floor areas from the BAG registration. No further details are provided in the listing.
What is the foundation risk for this home?
The foundation risk indication at this address is medium, based on area-level data rather than an inspection of this specific home. The notes indicate the home was built in 1914 on peat soil, possibly with wooden piles or a shallow foundation. The groundwater level is expected to drop towards 2050, which increases the risk for wooden foundations.
What is the noise situation at this address?
The address-level risk data shows a road traffic noise level of 54 dB Lden, which is above the noise standard, for the reference year 2022. This is an area-level indication, not a measurement taken at the property itself. No other noise sources are mentioned in the data.
What supermarkets are near this home?
Jumbo is about 420 metres away, just around the corner. Albert Heijn is at 531 metres, a couple of streets away, and Aldi is at 799 metres, a five-minute walk. Lidl is at 911 metres, also a ten-minute walk. In total, there are five supermarkets within five kilometres.
Which schools are close by?
Openbare basisschool 't Kompas is 272 metres away, a five-minute walk. Basisschool de Eiber is at 493 metres, a couple of streets further. Christelijke Basisschool de Ark is at 662 metres, and Vechtdal College, for secondary education, is at 827 metres, both within a ten-minute walk. There are twelve schools within five kilometres.
How do residents rate the area?
Residents of the district of Dedemsvaart give their living environment an average score of 7.91, based on four reviews. One resident describes it as a "cosy, quiet, neat neighbourhood" with helpful neighbours. Another notes it is mainly elderly people where they live, with surrounding streets mixed between elderly and young, and mentions that green spaces are poorly maintained by the municipality.
What public transport options are available?
The bus station at Dedemsvaart is 92 metres away, on your doorstep, with lines 31, 129, 217, 301 and 629. A second stop, Dedemsvaart, Sportlaan, is at 270 metres with lines 217, 301 and 629. The nearest train station is Ommen, about 10 kilometres away.
What is the flood risk for this property?
The area-level risk data indicates pluvial flooding at heavy rain is medium. Flood risk from rivers or the sea is low currently and remains low in 2050. Heat stress is low now, rising to medium by 2050. These are indications at the address level, not an assessment of this specific home.