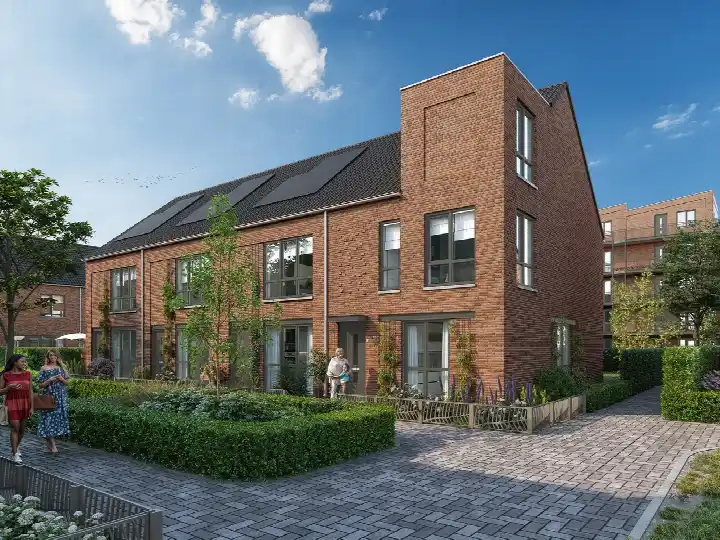
A semi-detached home with character
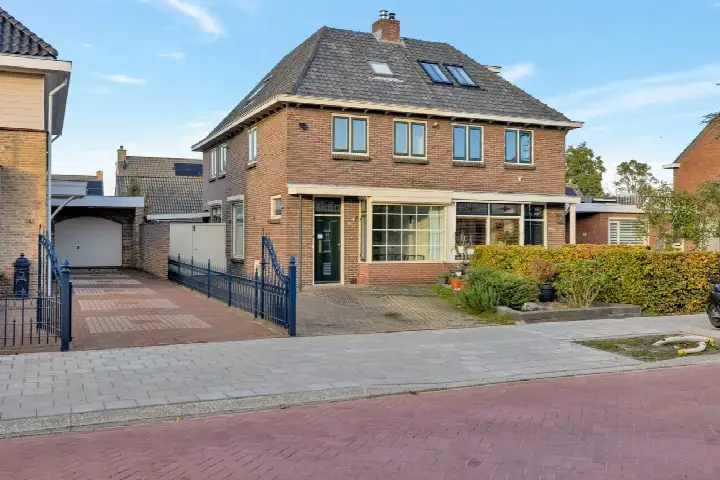
This 1955 semi-detached house on J.P.C. Leinweberstraat 65 sits in the 't Hoorntje neighbourhood of Veenendaal, a residential area where the streets are lined with family homes. The asking price is €599,000. For context, the average asking price for semi-detached houses in Veenendaal is €476,186, so this home sits 26% above that figure.
Inside the home
The agent describes a six-room layout with five bedrooms and two bathrooms spread over three floors, with a volume of 403 m³. The living area is listed at 114 m² by the agent, while the BAG registration records 122 m². The plot measures 323 m² according to both sources. The home has a west-facing rear garden of 133 m², accessible via the back alley, and a detached brick garage. It is offered with full ownership, and the agent notes insulation including roof insulation, HR+ glazing, wall insulation and floor insulation, plus a central heating boiler.
Life in 't Hoorntje
Residents of the district give an average score of 7.34 out of 10, based on five reviews. One resident describes it as a "quiet neighbourhood, for everyone from young to old", noting that people of all ages live there and that there is a mix of flats, single-family homes and larger family homes. Another resident mentions that the municipality does a lot of cleaning, but that rubbish and dirt remain on the streets. A third says the neighbourhood could be better, with only a playground and little else to do. Around 3,160 people live in the 't Hoorntje neighbourhood, and 57% of the housing stock is owner-occupied.
Amenities and transport
For daily errands, Boni, Aldi and Dekamarkt are all just around the corner, with Jumbo a couple of streets away. Basisschool TOV and CBS School Alex & Max are both within a five-minute walk. The nearest GP is Huisartsenpraktijk Pelzer, and the BENU Apotheek Veenendaal Centrum pharmacy is also close by. Bus line 505 stops at Veendaaal, Davidsplein, just around the corner, and Veenendaal Centrum train station is a ten-minute walk. The hospital Ziekenhuis Gelderse Vallei is in Ede, further afield. The municipality of Veenendaal covers the wider area.
WOZ value and address data
The WOZ value on 1 January 2025 was €519,000, and the asking price is 15% above that. Between 2020 and 2025, the WOZ value rose by 94%, from €268,000 to €519,000. The address-level risk data indicates that road traffic noise is 48 dB Lden and railway noise is 26 dB Lden, both below the noise standard. The foundation risk indication is low, based on the home being built before 1970 on sandy soil. For climate, the pluvial flooding risk is medium, the current flood risk is elevated, and the 2050 flood risk is low. Heat stress is currently low, rising to medium by 2050. These are area-level indications, not an inspection of this specific home.
Source
At the time of writing, the home is offered via multiple channels, including Ginkel Bemmelen NVM Makelaars.
This summary was generated with AI and may contain errors. Always verify the details with the provider.
Features
Details of this home
Transfer
Price
Energy
 Save up to € 400 on your energy billCompare now
Areas and volume
Layout
Construction
Outdoor space
The WOZ value is set annually by the municipality with 1 January as its reference date, and therefore lags the market by about a year. It is an estimated market value, not a sale price.
Frequently asked questions
About J.P.C. Leinweberstraat 65, Veenendaal
How does the asking price compare with the neighbourhood average?
The asking price of €599,000 is 26% above the average asking price of €476,186 for homes in the 't Hoorntje neighbourhood. The average asking price per square metre in the neighbourhood is €5,138, while this home is listed at €5,254 per square metre based on the agent's floor area. No judgement is given on whether the price is high or low; the figures are presented as they are.
What is the layout of this semi-detached house?
According to the agent, the home has six rooms, five bedrooms and two bathrooms spread over three floors, with a volume of 403 m³. The living area is listed at 114 m² by the agent, while the BAG registration records 122 m². The plot measures 323 m². There is a west-facing rear garden of 133 m², accessible via the back alley, and a detached brick garage.
What is the WOZ value of this home?
The WOZ value on 1 January 2025 was €519,000. The asking price is 15% above this value. Over the five years from 2020 to 2025, the WOZ value rose by 94%, from €268,000 to €519,000. The WOZ value is the municipal valuation for tax purposes, not the current market value.
What are the foundation and flood risks for this address?
The foundation risk indication is low, based on the home being built before 1970 on sandy soil. For climate, the pluvial flooding risk is medium, the current flood risk is elevated, and the 2050 flood risk is low. Heat stress is currently low, rising to medium by 2050. These are area-level indications from public risk data, not an inspection of this specific home.
Which supermarkets and schools are nearby?
Boni, Aldi and Dekamarkt are all within about 500 metres, and Jumbo is about 600 metres away. Basisschool TOV is about 500 metres away, and CBS School Alex & Max is about 530 metres away. The nearest GP is Huisartsenpraktijk Pelzer, about 730 metres away, and the BENU Apotheek Veenendaal Centrum pharmacy is about 660 metres away.
What public transport options are available?
Bus line 505 stops at Veendaaal, Davidsplein, about 350 metres away, and also at Veenendaal, Zandstraat and Veenendaal, Pr. Willem-Alexanderpark. The nearest train station is Veenendaal Centrum, about 1.4 kilometres away. The bus line numbers are given, but no destinations or frequencies are stated in the listing.
What do residents say about the 't Hoorntje district?
Residents of the district give an average score of 7.34 out of 10, based on five reviews. One resident describes it as a "quiet neighbourhood, for everyone from young to old", noting a mix of flats and family homes. Another mentions that the municipality does a lot of cleaning, but that rubbish remains on the streets. A third says there is only a playground and little else to do.
What is the energy label and what does it mean for costs?
The energy label is G, which is the least efficient label. This means you can expect higher energy costs compared with more efficient labels. The agent notes that the home has roof insulation, HR+ glazing, wall insulation and floor insulation, plus a central heating boiler. The energy label is a separate fact from the insulation features.