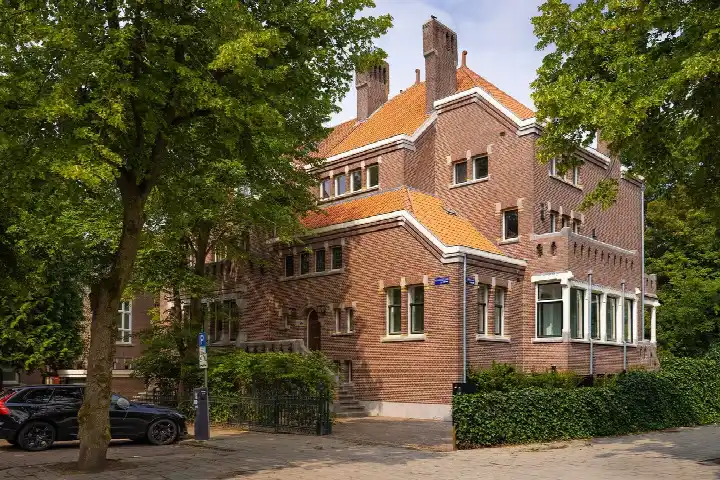
Koningslaan 54
Willemsparkbuurt-Noord, Amsterdam
 Area
AreaA grand semi-detached house on the Koningslaan
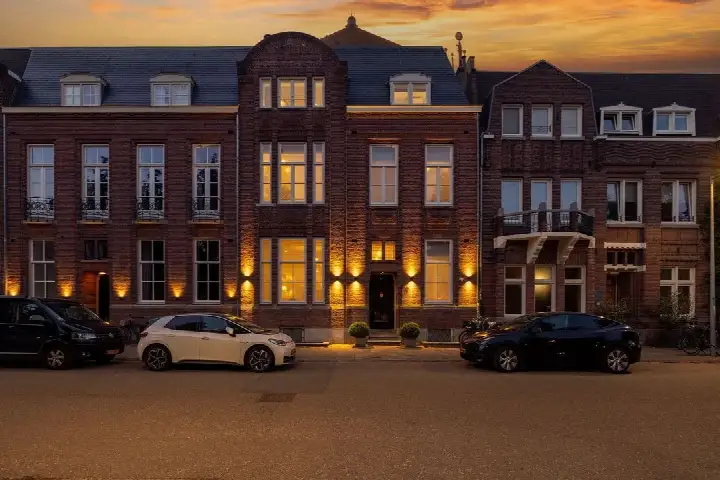
On the leafy Koningslaan in Amsterdam's Willemsparkbuurt-Noord, this semi-detached house from 1912 stands as a striking presence. With its A++ energy label, it is an efficient home for its era. The asking price of €8,975,000 is on the high side, which is precomputed against the neighbourhood average asking price of €3,767,813. For context, this is one of the semi-detached houses in Amsterdam currently on the market.
Inside the home
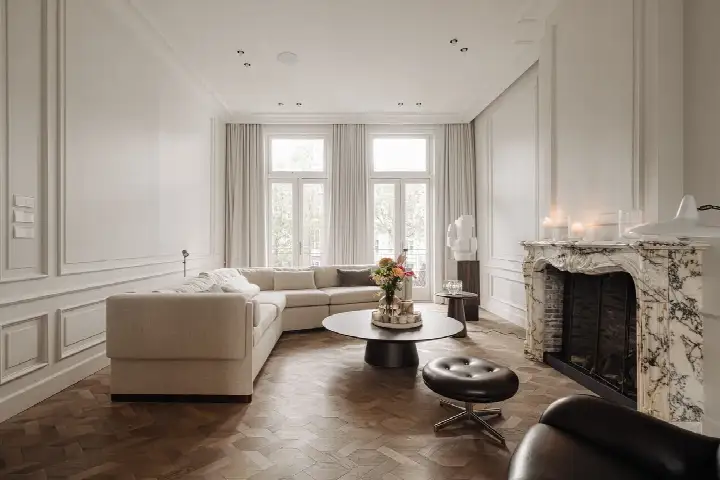
According to the agent, the home spans four floors and includes 12 rooms, 7 bedrooms and 5 bathrooms. The living area is listed at 500 m² by the agent, while the BAG registration records 551 m². The plot measures 378 m² in both sources. The interior volume is 1,800 m³, giving a sense of the scale of this property.
The Willemsparkbuurt-Noord story
This is a quiet, established pocket of Amsterdam, where the streets are lined with grand homes. Residents across the municipality of Amsterdam give their living environment an average score of 7.35, based on 252 reviews. One resident describes the area as "a very pleasant, quiet neighbourhood with lots of green and wonderful trees that offer cooling and relaxation," while another calls it "quiet, peaceful, relaxed, green, social and a nice mix of people." The neighbourhood itself has 1,540 inhabitants, with a mix of ages and household types. You can read more about the Willemsparkbuurt-Noord neighbourhood on our site.
Daily life and getting around
For daily errands, the Jumbo supermarket is just around the corner, with an Albert Heijn a five-minute walk away. The Koninginne Apotheek is on your doorstep, and the GP practice Huisartsen Valeriusplein is a couple of streets away. Primary schools De Kleine Nicolaas and Brede School Annie M.G. Schmidt are both within a short walk, as is secondary school Het Amsterdams Lyceum. Tram line 2 stops at Valeriusplein just around the corner, and tram line 1 at Rhijnvis Feithstraat a couple of streets away. Amsterdam Lelylaan station is a ten-minute walk. All of this sits within the municipality of Amsterdam.
WOZ and address data
No WOZ value is available for this property. The address does carry some area-level risk indications from public data sources. The foundation risk indication is medium, as the building dates from before 1970. Noise from road traffic and rail is below the norm, but aircraft noise is above the norm. Pluvial flooding at heavy rain is elevated, while the current flood risk is low. These are indications at area level, not an inspection of this specific home.
Source
At the time of writing, the home is offered only via DSTRCT Amsterdam.
This summary was generated with AI and may contain errors. Always verify the details with the provider.
Features
Details of this home
Transfer
Price

Areas and volume
 Insure your home and belongingsGet insured
Layout
Construction
The WOZ value is set annually by the municipality with 1 January as its reference date, and therefore lags the market by about a year. It is an estimated market value, not a sale price.
Frequently asked questions
About Koningslaan 54, Amsterdam
How does the asking price compare to other homes in the neighbourhood?
The asking price of €8,975,000 is on the high side compared to the neighbourhood average asking price of €3,767,813, which is 138% above that average. The average asking price per m² in the neighbourhood is €17,283, while this home is listed at €17,950 per m² based on the agent's floor area. The neighbourhood has 16 homes currently for sale, with prices ranging from €695,000 to €6,980,000.
What is the layout of this home?
According to the agent, this semi-detached house spans four floors and contains 12 rooms in total, including 7 bedrooms and 5 bathrooms. The living area is listed at 500 m² by the agent, while the BAG registration records 551 m². The plot measures 378 m². The interior volume is 1,800 m³, which gives an idea of the spaciousness of the property.
What is the energy label and what does it mean?
The home has an energy label A++, which is an efficient label. This means the home is expected to have relatively low energy costs compared to less efficient labels. The label is a formal classification and does not say anything about the condition of the property itself. The home was built in 1912, and the energy label reflects its current energy performance.
What are the area-level risk indications for this address?
Public risk data at address level indicates a medium foundation risk, as the building dates from before 1970. Noise from road traffic and rail is below the norm, but aircraft noise is above the norm. Pluvial flooding at heavy rain is elevated, while the current flood risk is low. These are indications at area level from public sources, not an inspection of this specific home.
What amenities are nearby?
The Jumbo supermarket is just around the corner at 404 metres, with an Albert Heijn at 501 metres. The Koninginne Apotheek is at 297 metres, and the GP practice Huisartsen Valeriusplein is at 447 metres. Primary schools De Kleine Nicolaas and Brede School Annie M.G. Schmidt are at 401 and 502 metres respectively. Secondary school Het Amsterdams Lyceum is at 551 metres.
What public transport options are available?
Tram line 2 stops at Valeriusplein at 280 metres, and tram line 1 at Rhijnvis Feithstraat at 398 metres. Bus line N88 stops at Oranje Nassaulaan at 435 metres. The nearest train station is Amsterdam Lelylaan at 1,890 metres. These options provide access to the wider city and beyond.
What do residents say about living in this area?
Residents across the municipality of Amsterdam give their living environment an average score of 7.35, based on 252 reviews. One resident describes the area as "a very pleasant, quiet neighbourhood with lots of green and wonderful trees that offer cooling and relaxation," while another calls it "quiet, peaceful, relaxed, green, social and a nice mix of people." These reviews reflect the wider municipality, not specifically this neighbourhood.
How large is the plot and living area?
The plot measures 378 m² according to both the BAG registration and the agent. The living area is listed at 500 m² by the agent, while the BAG registration records 551 m². The living area is 125% larger than the neighbourhood average of 222 m². The home has an interior volume of 1,800 m³.