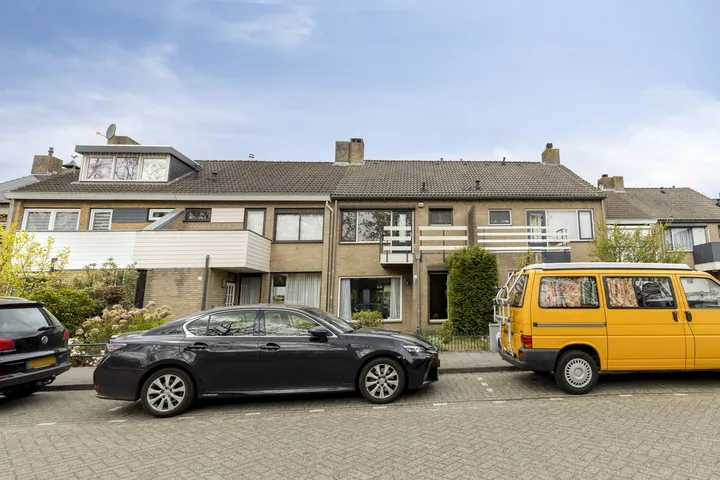
Heikant Oost, Tilburg
 Neighbourhood
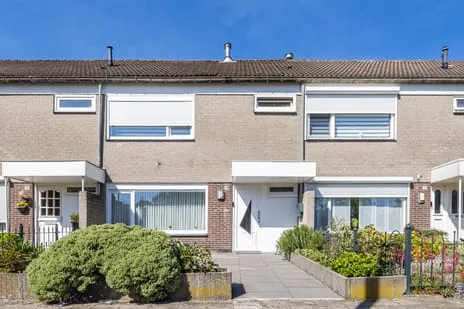
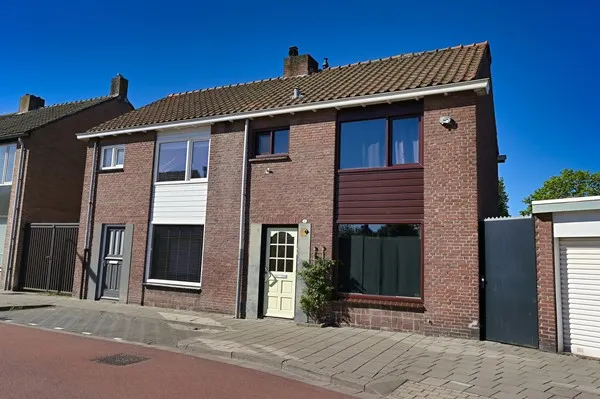
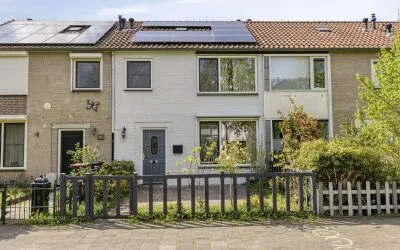
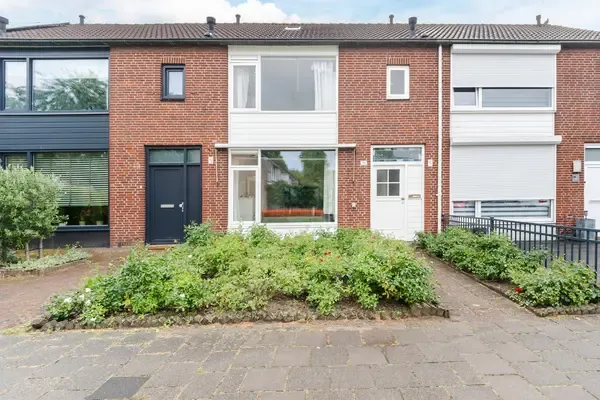
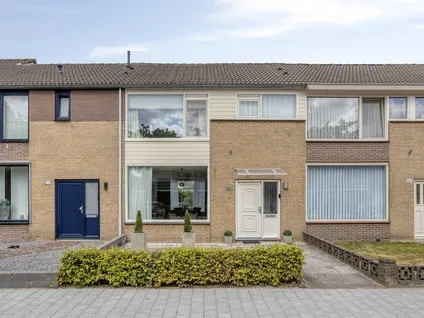
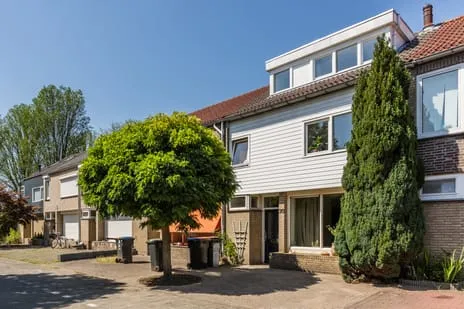
This semi-detached house on Lijnsheike sits in a lively part of Tilburg, with the city's energy right on your doorstep. Built in 1905, it has 142 m² of living space and a 188 m² plot, offering a good amount of room for a family. The asking price of €369,000 is in line with the market, similar homes in the neighbourhood sell for around €377,000 on average. For context, semi-detached houses in Tilburg typically sell at a comparable level.
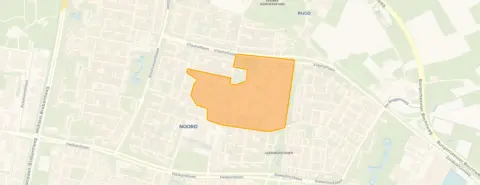
Heikant Oost is a densely built urban neighbourhood with a mix of families and singles. Around 85% of homes are single-family houses, and three-quarters are owner-occupied. The area feels busy but well-served, there are no resident reviews available for this street, but the figures show a typical city suburb. The neighbourhood Heikant Oost has a strong sense of community, with many households with children and a relatively young population.
Your daily routine is well covered here. For groceries, Nettorama is just around the corner, Albert Heijn is a couple of streets away, and Jumbo is also within a five-minute walk. For school runs, Openbare Basisschool de Sleutel and Basisschool Stelaertshoeve are both a five-minute walk away, while Basisschool de Vlashof is a ten-minute walk. The municipality Tilburg provides all the usual city amenities, with restaurants and a park just around the corner.
At the time of writing, the home is listed via Lemmens Makelaardij and also appears on Funda, so it's available through several channels.
This summary was generated with AI and may contain errors. Always verify the details with the provider.
Details of this home
 Save up to € 400 on your energy billCompare now
 Insure your home and belongingsGet insured
About Lijnsheike 18, Tilburg
The asking price of €369,000 is very close to the average sold price in Heikant Oost (€377,667) and the median asking price (€375,000). Given the 142 m² floor area and 188 m² plot, the price per m² (€2,599) is below the neighbourhood average of €3,275, so it appears reasonably priced for the size.
The home has energy label D. This is a common label for a house built in 1905. In the neighbourhood, 36% of homes have label D or lower, so it's typical for the area. You can expect moderate energy costs, but improvements like insulation could bring the label up over time.
The nearest train station is 4.3 km away, which is about a ten-minute drive or a 20-minute bike ride. Tilburg's main station is well connected to other cities, but you'll need a bike or car to get there from this home.
There are several primary schools within walking distance. Openbare Basisschool de Sleutel and Basisschool Stelaertshoeve are both about 475 m away (a five-minute walk). Basisschool de Vlashof is 641 m away (about eight minutes on foot). For secondary education, the nearest school is 1.8 km away.
You have three supermarkets within a few minutes' walk: Nettorama at 158 m, Albert Heijn at 176 m, and Jumbo at 218 m. For discount options, Aldi and Lidl are about 850 m away, a ten-minute walk.
Heikant Oost recorded 69 total crimes in the latest data, which for a neighbourhood of 1,270 residents is moderate. It's a typical urban area with a mix of families and singles, and the high proportion of owner-occupied homes (76%) often contributes to a stable community feel.
Figures on residents, liveability and the housing market
| Sale price | €454,833 | €445,000 |
|---|---|---|
| Sale per m² | €3,498 | – |
How residents experience their district
You live together but you're not neighbours. No cosiness, chatting or anything like that. Just noise, unpleasantness and shouting. Always something blocked off from the road.
Auto-translated to English by AII've lived here my whole life but the neighbourhood is making progress so maybe my ratings will be higher in a year's time.
Auto-translated to English by AISafe and plenty of woodland. Shops, library and hospitals etc. nice and close.
Auto-translated to English by AIFirst of all, I want to say this is really a top neighbourhood. Everyone looks out for each other. Together you are naturally stronger. This neighbourhood is definitely a plus point. Unfortunately, the downside is the busyness in the morning. The main roads are almost always congested every morning.
Auto-translated to English by AIFigures on residents, liveability and the housing market
| Sale price | €410,053 | €407,421 |
|---|---|---|
| Sale per m² | €3,321 | – |
| Rent price | €1,465 p/m | €1,348 p/m |
How residents experience their municipality
ik woon hier al 10 maanden en ik vind het gewoon een prima buurt niks bijzonders
Auto-translated to English by AIik vind mijn buurt een fijne plek om in te wonen ik heb fijne buren waar ik mee samen thee drink ik ben hier verhuisd in 23-1-2026
Auto-translated to English by AIde buurt begint fijner en leuker te worden mensen skateboarden speel plekken worden opgeknapt mensen gedragen zich het wordt heel fijn voor mijn en voor mijn kinderen
Auto-translated to English by AIgeweld diefstal vernielingen. MAAR.......... door handhaving en buurt preventie gaat het steeds meer de goeie kant uit
Auto-translated to English by AIperfecte buurt voor een gezin met 2 of 3 kinderen
Auto-translated to English by AIMet genoeg voorzieningen op 200 meter aan de ene kant in de stad (zonder daar last van te hebben). Heb je aan de andere kant op 300 meter een heel mooi groen natuurgebied. De wijk is zelf ook heel groen en heel netjes met amper straatafval. Via de snelweg kun je er in 3 minuten komen aangezien de straat aan de ringbaan-oost ligt.
Auto-translated to English by AINice living environment. People look out for each other
Auto-translated to English by AIMy
Auto-translated to English by AIFigures on residents, liveability and the housing market
| Sale price | €475,410 | €422,926 |
|---|---|---|
| Sale per m² | €4,446 | – |
| Rent price | €1,400 p/m | €1,401 p/m |
| Rent per m² | €15 p/m | – |
Lijnsheike 18, Tilburg








Noise, foundation and climate around this address
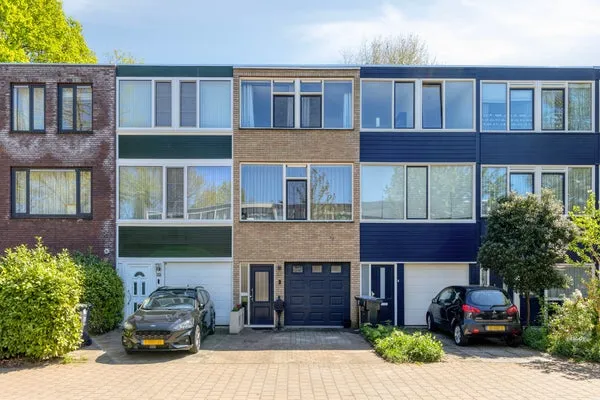
View more homes nearby