Lindenlaan 46
Recreatiebuurt, Dijk en Waard
 Area
AreaA semi-detached home by the water
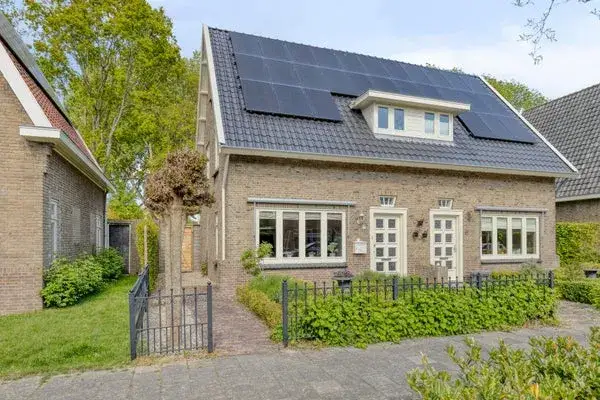
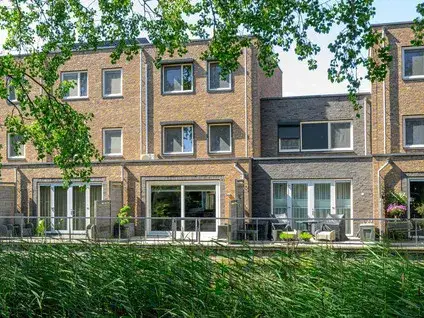
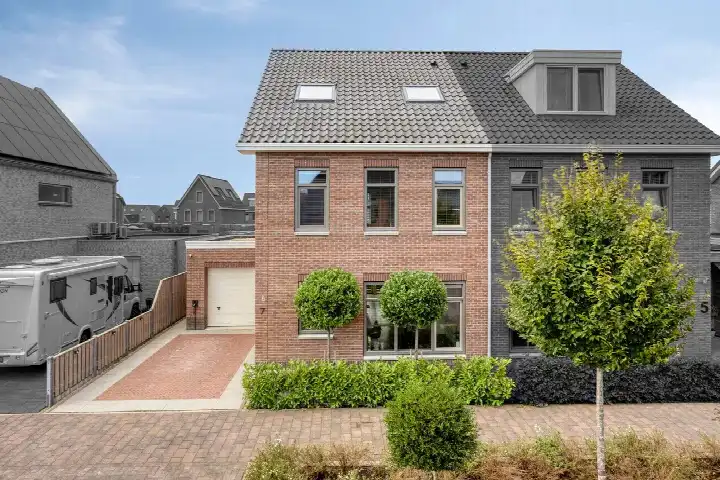
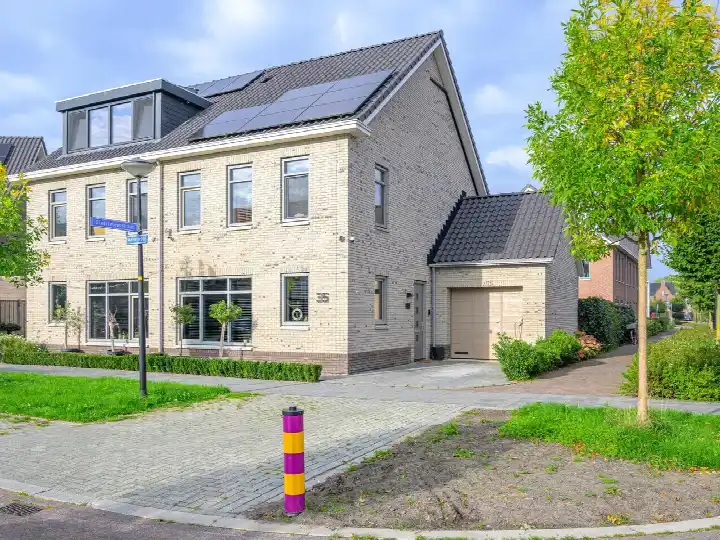
This semi-detached house on Lindenlaan 46 sits in the Recreatiebuurt neighbourhood of Heerhugowaard, in the municipality of Dijk en Waard. Built in 1991, the home is set along a quiet road, bordering the water and within a residential area. With an asking price of €630,000, the price is on the high side compared with the neighbourhood average asking price of €516,800. For context, the asking price sits 22% above that average, and the price per square metre is €5,478 based on the agent's listing. The home is one of the semi-detached houses in Dijk en Waard currently on the market.
Inside the house
The home offers four rooms in total, with three bedrooms and one bathroom spread over two floors. The living area is listed at 115 m² by the agent, while the BAG registration records 132 m². The plot measures 323 m² according to both sources. There is a rear garden of 149 m² facing southeast, accessible via the back, plus a front garden. The property includes an integral garage and is held in full ownership. According to the agent, the home has roof insulation, double glazing, wall insulation, floor insulation and is fully insulated. Heating comes from a central heating boiler and a gas fireplace.
Life in Recreatiebuurt
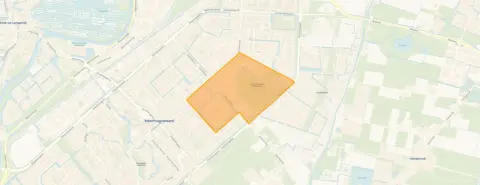
Residents across the municipality of Dijk en Waard give their living environment an average score of 7.87, based on 23 reviews. One resident describes the area as a "good neighbourhood, cosy people", while another mentions a "quiet neighbourhood" that is "safe. Quiet. Clean. Many amenities in the area." The neighbourhood itself has around 2,210 inhabitants, with a mix of ages and household types. About a third of residents are 65 or older, and 44% of households consist of single people. The area is strongly urban, with an address density of 2,132 per square kilometre. For more on the area, see the Recreatiebuurt neighbourhood.
Amenities and getting around
The daily essentials are close by. Dekamarkt and Vomar are both just around the corner, with Jumbo a couple of streets away. The Trinitas College - Han Fortmann secondary school is on your doorstep, while PJ Smitschool primary school is a five-minute walk. Huisartsenpraktijk Noor is just around the corner, and ACN Apotheek Centrumwaard is a ten-minute walk. Bus stops at Han Fortmann College and Bomenwijk are a short walk away, served by lines 160 and N60. Heerhugowaard train station is a ten-minute walk. The municipality of the municipality of Dijk en Waard covers the wider area.
WOZ and address data
The energy label is B, which is an efficient label, so heating costs should be manageable. The home has an energy label B, and the agent states the property is fully insulated with double glazing and floor insulation. Road traffic noise is measured at 40 dB Lden, rail noise at 28 dB Lden and aircraft noise at 37 dB Lden, all below the relevant standards. The foundation risk indication for this address is low, though the soil is clay, which is sensitive to settlement. This is an area-level indication, not an inspection of this specific home. Pluvial flooding risk at heavy rain is low, while flood risk is medium now and in 2050. Heat stress is low currently, rising to medium by 2050.
Source
At the time of writing, the home is offered via multiple channels, including Broekman Makelaars Heerhugowaard.
This summary was generated with AI and may contain errors. Always verify the details with the provider.
Features
Details of this home
Transfer
Price
Energy
 Save up to € 400 on your energy billCompare now
Areas and volume
 Insure your home and belongingsGet insured
Layout
Construction
Outdoor space
The WOZ value is set annually by the municipality with 1 January as its reference date, and therefore lags the market by about a year. It is an estimated market value, not a sale price.
Frequently asked questions
About Lindenlaan 46, Heerhugowaard
What does the asking price of €630,000 include?
The asking price for this semi-detached house is €630,000. According to the precomputed comparison, this is 22% above the neighbourhood average asking price of €516,800. The price per square metre is €5,478, based on the agent's listing of 115 m². The home has been on the market since 18 September 2026.
How many bedrooms and bathrooms does this home have?
The home has three bedrooms and one bathroom, with four rooms in total spread over two floors. The living area is listed at 115 m² by the agent, while the BAG registration records 132 m². The plot measures 323 m². There is an integral garage and a rear garden of 149 m² facing southeast.
What is the energy label and what does it mean for costs?
The energy label is B, which is an efficient label, so heating costs should be manageable. The agent states the home has roof insulation, double glazing, wall insulation, floor insulation and is fully insulated. Heating comes from a central heating boiler and a gas fireplace. No specific energy cost figures are stated in the listing.
What is the foundation risk for this address?
The foundation risk indication for this address is low, according to public risk data from KCAF. The soil is clay, which is sensitive to settlement. This is an area-level indication based on public data, not an inspection of this specific home. The data also notes that 59% of properties in this postcode area were built before 1970.
What are the noise levels around this home?
Road traffic noise is measured at 40 dB Lden, rail noise at 28 dB Lden and aircraft noise at 37 dB Lden, all below the relevant standards. These figures come from public data at address level, with reference years 2022 and 2023. They are area-level indications rather than measurements taken at the property itself.
Which supermarkets and schools are nearby?
Dekamarkt and Vomar are both around 500 metres away, with Jumbo at about 670 metres. The Trinitas College - Han Fortmann secondary school is just 118 metres from the home. PJ Smitschool primary school is about 473 metres away, and Kindcentrum De Boomladder is at 669 metres. There are 22 supermarkets and 41 schools within five kilometres.
How is the public transport in this area?
Bus stops at Han Fortmann College and Bomenwijk are within walking distance, served by lines 160 and N60. Heerhugowaard train station is about 1.7 kilometres away. The nearest bus stop, Heerhugowaard, Han Fortmann College, is 307 metres from the home. No travel times or destinations are stated in the listing.
What do residents say about living in this area?
Residents across the municipality of Dijk en Waard give their living environment an average score of 7.87, based on 23 reviews. One resident describes it as a "good neighbourhood, cosy people", while another mentions a "quiet neighbourhood" that is "safe. Quiet. Clean. Many amenities in the area." These reviews cover the wider municipality, not specifically the Recreatiebuurt neighbourhood.
What is the flood risk for this property?
Pluvial flooding risk at heavy rain is low for this address. Flood risk is medium both currently and in 2050, according to the Klimaateffectatlas. Heat stress is low at present but is expected to rise to medium by 2050. These are area-level indications based on public climate data, not an assessment of this specific home.