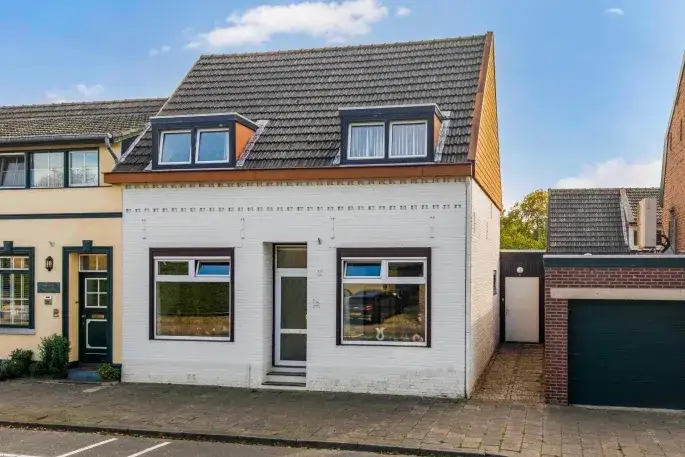
Molenstraat 32
Craneveld, Venlo
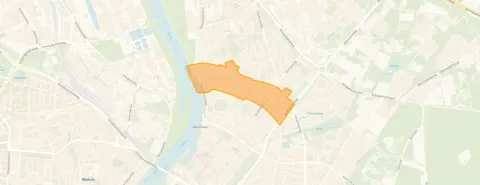 Area
AreaA spacious family home in Craneveld
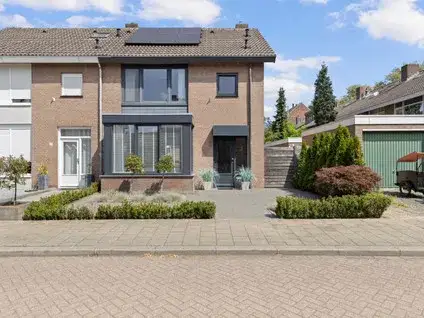
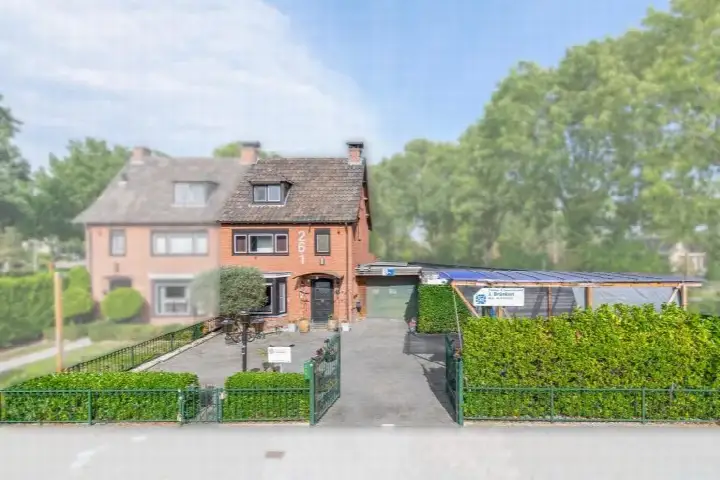
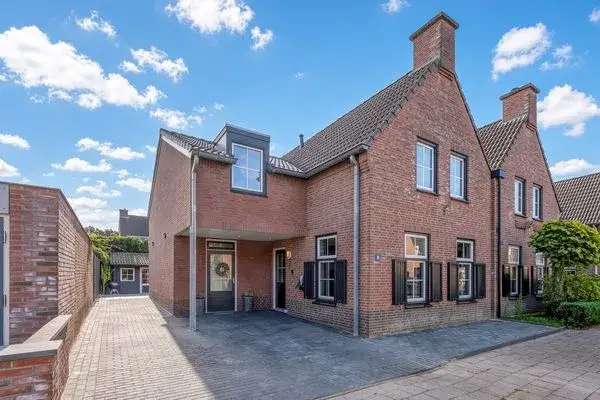
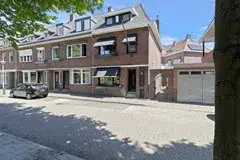
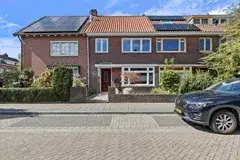
On Molenstraat 32 in Venlo, this semi-detached house from 1954 offers a generous 141 m² of living space on a 235 m² plot. The asking price of €595,000 is on the high side compared with the average asking price for semi-detached houses in Venlo. The home sits in a residential area, with the energy label E.
Inside the home
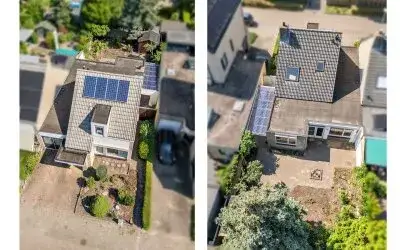
The agent describes a seven-room layout with five bedrooms, one bathroom and four floors, totalling 526 m³ of volume. The living area is listed as 141 m² by the agent, while the BAG registration records 129 m². Outside there is a 75 m² southwest-facing back garden and a detached brick garage. According to the agent, the home has roof, floor and wall insulation, partial underfloor heating and a central heating boiler.
Life in Craneveld
Residents give the Craneveld neighbourhood an average score of 7.71, based on three reviews. One resident says: "I experience a lot of safety here. Never felt like I had to watch out for my safety and the roads are nicely built." Another notes: "The neighbourhood has a favourable location relative to the city, nature and amenities." The neighbourhood counts around 2,040 inhabitants, with a large share of one-person households.
Amenities and transport
Daily errands are well covered. Jumbo is just around the corner, with an AH XL a ten-minute walk away. Nova Montessori primary school is on your doorstep, and Valuascollege secondary school is a couple of streets away. The GP practice Praktijk vanNoord is a five-minute walk, and BENU Apotheek Withuisveld is just around the corner. Bus stop Albert Cuypstraat with line 811 is on your doorstep, and Venlo station is a ten-minute walk. The municipality of Venlo offers further amenities.
WOZ value and address data
The WOZ value is €435,000 as of 1 January 2025, and the asking price is 37% above that value. Between 2020 and 2025 the WOZ value rose by 70%, from €256,000 to €435,000. As for address-level risks, the road traffic noise is 62 dB Lden, above the noise standard, while railway noise is below it. The foundation risk indication is medium, and pluvial flooding at heavy rain is elevated. These are area-level indications, not an inspection of this specific home.
Source
At the time of writing the home is offered via multiple channels, including VeTeBe B.V. I VBO èn Baerz & Co.
This summary was generated with AI and may contain errors. Always verify the details with the provider.
Features
Details of this home
Transfer
Price
Energy
 Save up to € 400 on your energy billCompare now
Areas and volume
 Insure your home and belongingsGet insured
Layout
Construction
Outdoor space
The WOZ value is set annually by the municipality with 1 January as its reference date, and therefore lags the market by about a year. It is an estimated market value, not a sale price.
Frequently asked questions
About Molenstraat 32, Venlo
What does the asking price of €595,000 mean for this home?
The asking price is €595,000 for a semi-detached house with 141 m² of living space according to the agent. The price per m² is €4,220 based on the agent listing. The asking price is on the high side compared with the average asking price for semi-detached houses in Venlo. The WOZ value is €435,000 as of 1 January 2025, which means the asking price sits 37% above that valuation.
How many rooms and bedrooms does this home have?
According to the agent, the home has seven rooms in total, including five bedrooms and one bathroom, spread over four floors. The total volume is 526 m³. The living area is listed as 141 m² by the agent, while the BAG registration records 129 m². There is also a 75 m² back garden facing southwest and a detached brick garage.
What is the WOZ value of this property?
The WOZ value is €435,000 as of 1 January 2025. The asking price of €595,000 is 37% above this value. Over the past five years, the WOZ value has risen by 70%, from €256,000 in 2020 to €435,000 in 2025. The WOZ value is the municipal valuation, not the current market value.
What are the noise levels around this address?
The road traffic noise at this address is 62 dB Lden, which is above the noise standard, based on 2022 data. Railway noise is 39 dB Lden, which is below the noise standard, based on 2023 data. These are area-level indications from public risk data, not measurements taken at the property itself.
Which supermarkets are nearby?
A Jumbo supermarket is just around the corner at 230 metres. Another Jumbo is at 785 metres, and an AH XL is at 879 metres, both about a ten-minute walk. An Aldi is at 1,014 metres and a Lidl at 1,105 metres. In total, there are 18 supermarkets within five kilometres of this home.
What schools are close to this home?
Nova Montessori primary school is on your doorstep at 59 metres, and De Meule primary school is just around the corner at 111 metres. Rudolf Steiner Educare is also nearby at 124 metres. For secondary education, Valuascollege is at 587 metres, about a five-minute walk. There are 35 schools within five kilometres in total.
What is the foundation risk for this property?
The foundation risk indication for this address is medium. The home was built in 1954, before 1970, and 82% of properties in this postcode area were built before 1970, which is a KCAF attention area. The soil type is sand. This is an area-level indication from public data, not an inspection of this specific home.
How is the public transport in this area?
Bus stop Albert Cuypstraat with line 811 is on your doorstep at 49 metres. Stop Heilig Hartkerk with lines 83, 383 and 683 is at 260 metres, and stop Bisschop Schrijnenstraat with lines 83, 383, 683 and 811 is at 283 metres. Venlo train station is at 1,407 metres, about a ten-minute walk.
What do residents say about living in Craneveld?
Residents give the neighbourhood an average score of 7.71, based on three reviews. One resident says: "I experience a lot of safety here. Never felt like I had to watch out for my safety and the roads are nicely built." Another notes: "The neighbourhood has a favourable location relative to the city, nature and amenities." A third mentions occasional theft in the neighbourhood, which reduces safety.
What is the energy label of this home?
The energy label is E. This is a relatively low label, so expect higher energy costs compared with more efficient homes. According to the agent, the home has roof, floor and wall insulation, partial underfloor heating and a central heating boiler. The home was built in 1954.