Monsepad 29
Krekelveld, Venlo
 Area
AreaA calm spot in Krekelveld
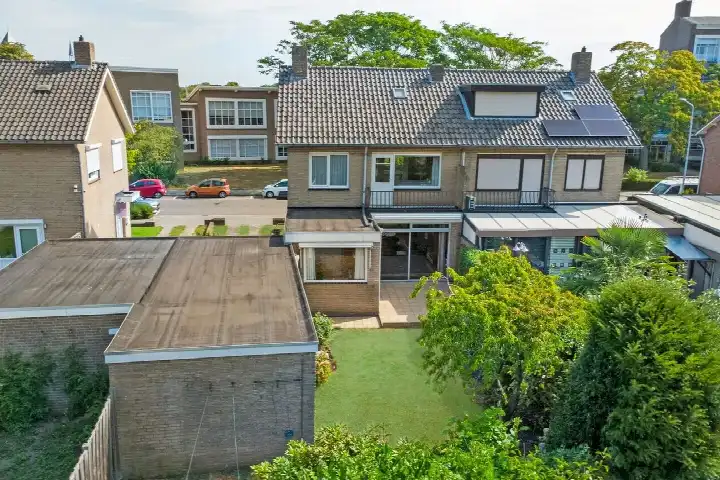
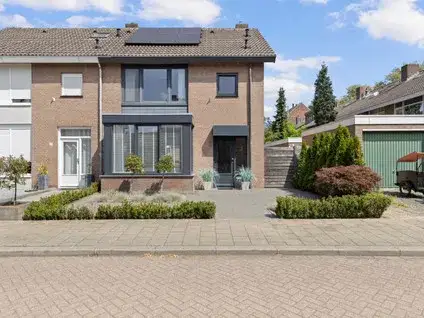
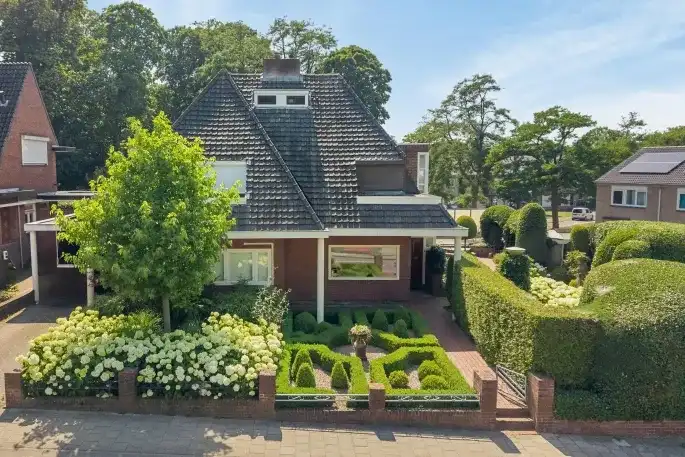
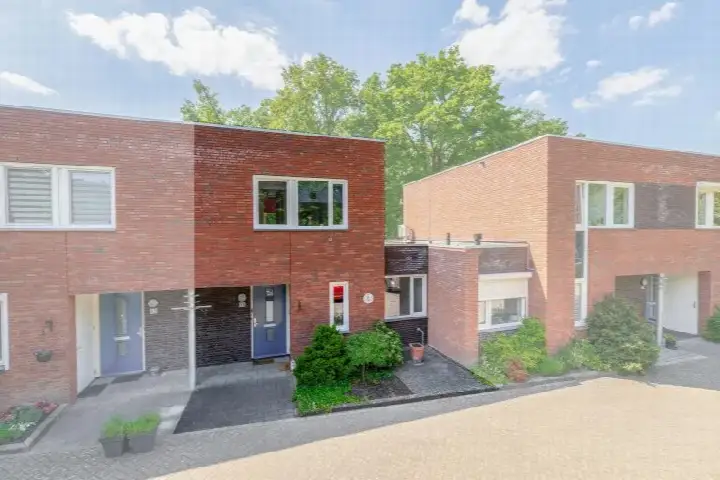
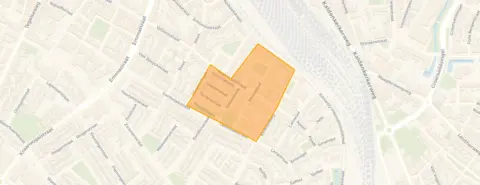
Monsepad 29 is a semi-detached house from 2010, sitting on a quiet road in a residential area of Krekelveld, a small neighbourhood in Venlo-Zuid. With 360 residents, it is a compact community where the average household size is 2.0. The asking price of €475,000 is in line with the market, according to the comparison with the neighbourhood average. For context, this is one of the [semi-detached houses in Venlo] currently on the market.
The home itself
The agent describes this as a fully insulated home with a gas fireplace and a central heating boiler. It has four rooms, including three bedrooms and one bathroom, spread over two floors, with a volume of 432 m³. Outside, there is a patio or atrium garden of 29 m² facing northeast. The living area is listed as 117 m² by the agent, while the BAG registration records 122 m²; the plot is 170 m² in both sources. The energy label is A, which is an efficient label.
Life in Krekelveld
Residents of the wider district give it an average score of 8.42, based on three reviews. One resident says: "Venlo zuid neighbourhood with many cultures, many community groups, many activities. Where people and animals live together." Another adds: "Enjoy living here, all kinds of housing, flats. Lots of green, play areas for dogs, schools, child-friendly environment. Well maintained and renovated." The reviews describe a mixed, green area with plenty of amenities, though they refer to the district rather than this specific neighbourhood. About a fifth of the homes in [the Krekelveld neighbourhood] are owner-occupied.
Amenities and transport
Daily errands are well covered. Albert Heijn is just around the corner, with Jan Linders and another Albert Heijn a couple of streets away. IKC De Koperwiek primary school is on your doorstep, and Wildveld praktijkonderwijs is a five-minute walk. The GP, Huisartsenpraktijk Venlo-Zuid, and Boots Apotheek Venlo Zuid are both a couple of streets away. Bus stops on Albatrosstraat and Zwanenstraat, served by lines 1 and 811, are just around the corner, and Venlo train station is a ten-minute walk. The municipality of [the municipality of Venlo] offers further options.
WOZ and address data
No WOZ value is available for this property. According to public address-level risk data, the noise from road traffic is 44 dB Lden, from rail 42 dB Lden, and from industry 45 dB Lden, none exceeding the noise standard. The foundation risk indication is low, with sandy soil. For climate, pluvial flooding at heavy rain is medium, while flood risk is low now and in 2050; heat stress is low now but medium by 2050. These are area-level indications, not an inspection of this specific home.
Source
At the time of writing, the home is offered via multiple channels, including Ovida makelaars and VeTeBe B.V. I VBO èn Baerz & Co.
This summary was generated with AI and may contain errors. Always verify the details with the provider.
Features
Details of this home
Transfer
Price
Energy
 Save up to € 400 on your energy billCompare now
Areas and volume
 Insure your home and belongingsGet insured
Layout
Construction
Outdoor space
Frequently asked questions
About Monsepad 29, Venlo
What is the asking price for this semi-detached house?
The asking price is €475,000. According to the comparison with the neighbourhood average asking price, this is in line with the market. The price per square metre, based on the agent's listed living area of 117 m², is €4,060. The home has been listed since 21 August 2026.
How many rooms and bedrooms does this home have?
The agent lists four rooms in total, including three bedrooms and one bathroom, spread over two floors. The home has a volume of 432 m³. The living area is stated as 117 m² by the agent, while the BAG registration records 122 m². The plot is 170 m² in both sources.
What is the energy label and what does it mean?
The energy label is A, which is an efficient label. The agent also describes the home as fully insulated, with a gas fireplace and a central heating boiler. The label reflects the official registration, and the insulation is as stated by the agent. No further energy details are provided in the listing.
What is the garden like?
The home has a patio or atrium garden of 29 m², facing northeast. This is the only outdoor space mentioned in the listing. The garden orientation means it receives light in the morning and early afternoon, though the agent does not provide further details about the layout or condition of the garden.
What are the noise levels around this address?
According to public address-level data, the noise from road traffic is 44 dB Lden, from rail 42 dB Lden, and from industry 45 dB Lden. None of these exceed the noise standard. These are area-level indications based on reference years 2022, 2023, and 2024, not measurements taken at the property itself.
What is the foundation risk for this home?
The foundation risk indication for this address is low, with sandy soil. This is based on public data from sources like KCAF and is an area-level indication, not an inspection of this specific home. No further foundation details are provided in the listing.
What are the flood and climate risks for this area?
The climate risk data shows pluvial flooding at heavy rain is medium, while flood risk is low both now and in 2050. Heat stress is low currently but medium by 2050. These are area-level indications from the Klimaateffectatlas, not a property-specific assessment. The home itself is not evaluated for these risks.
Which supermarkets are nearby?
Albert Heijn is just around the corner at about 593 metres, with Jan Linders at 652 metres and another Albert Heijn at 680 metres. Lidl is about 800 metres away, and Jumbo is just over a kilometre. In total, there are 19 supermarkets within five kilometres of the home.
What schools are close to this home?
IKC De Koperwiek primary school is about 280 metres away, on your doorstep. Wildveld praktijkonderwijs, a secondary school, is about 547 metres away. Other primary schools within a short walk include De Zuidstroom at 716 metres and Rooms Katholieke Basisschool Groeneveld at 748 metres. College Den Hulster secondary school is also at 748 metres.
How is the public transport connection?
Bus stops on Albatrosstraat, Zwanenstraat, and Emmastraat are all within about 500 metres, served by lines 1 and 811. Venlo train station is about 624 metres away, a ten-minute walk. The listing does not specify destinations or frequencies for these services.
What do residents say about living in this area?
Residents of the wider district give an average score of 8.42, based on three reviews. One resident describes it as a neighbourhood with many cultures and community groups, where people and animals live together. Another mentions lots of green, play areas for dogs, schools, and a child-friendly environment. These reviews refer to the district, not specifically to Krekelveld.
Why are there no property details in this listing?
The listing does not state a WOZ value, and no neighbourhood housing market data is provided. The agent features are limited to the rooms, garden, insulation, and heating. As a result, some comparisons, such as the WOZ value against the asking price, cannot be made. The available details are as described in the listing.