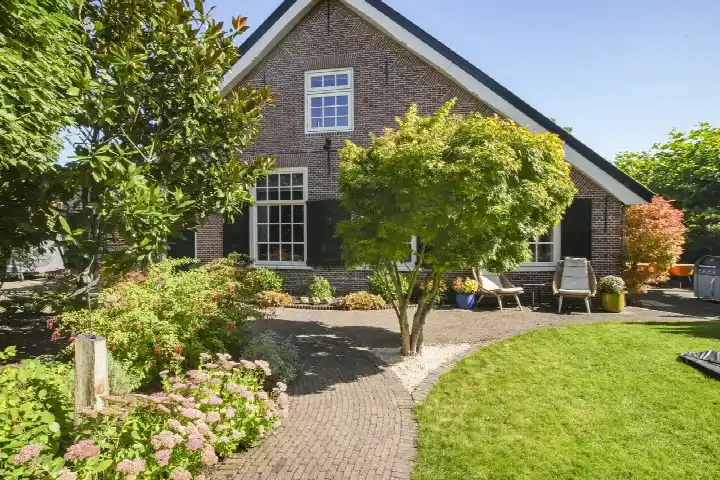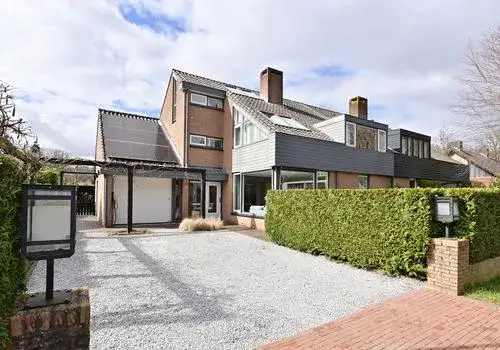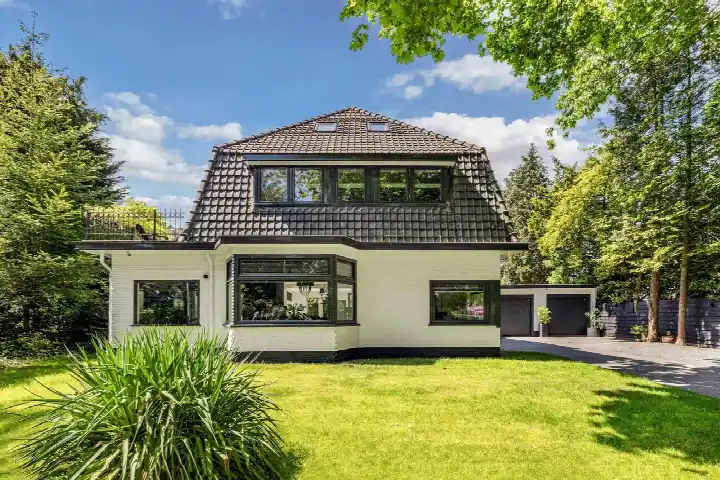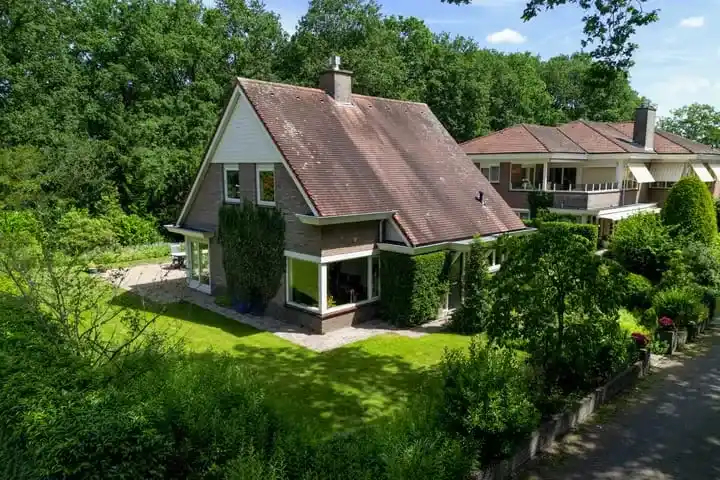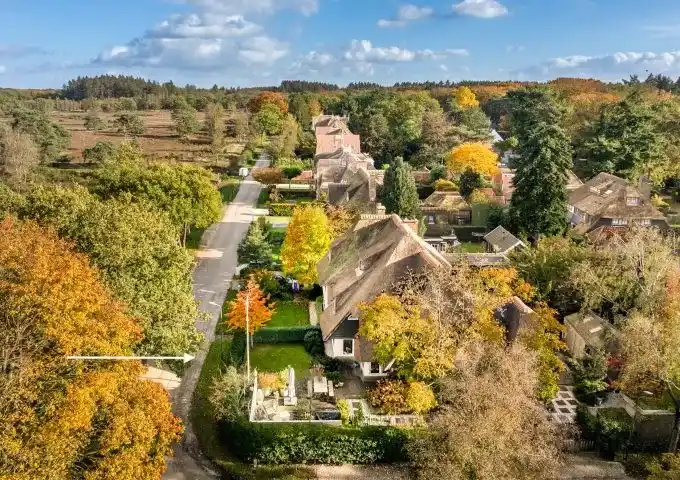
A leafy setting in Westereng
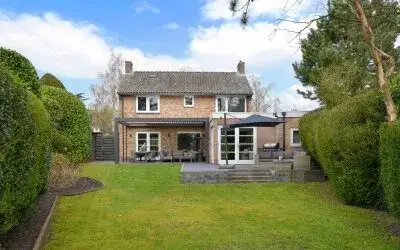
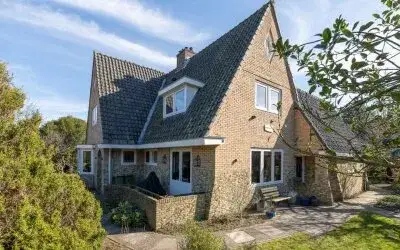
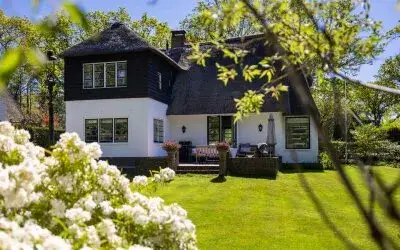
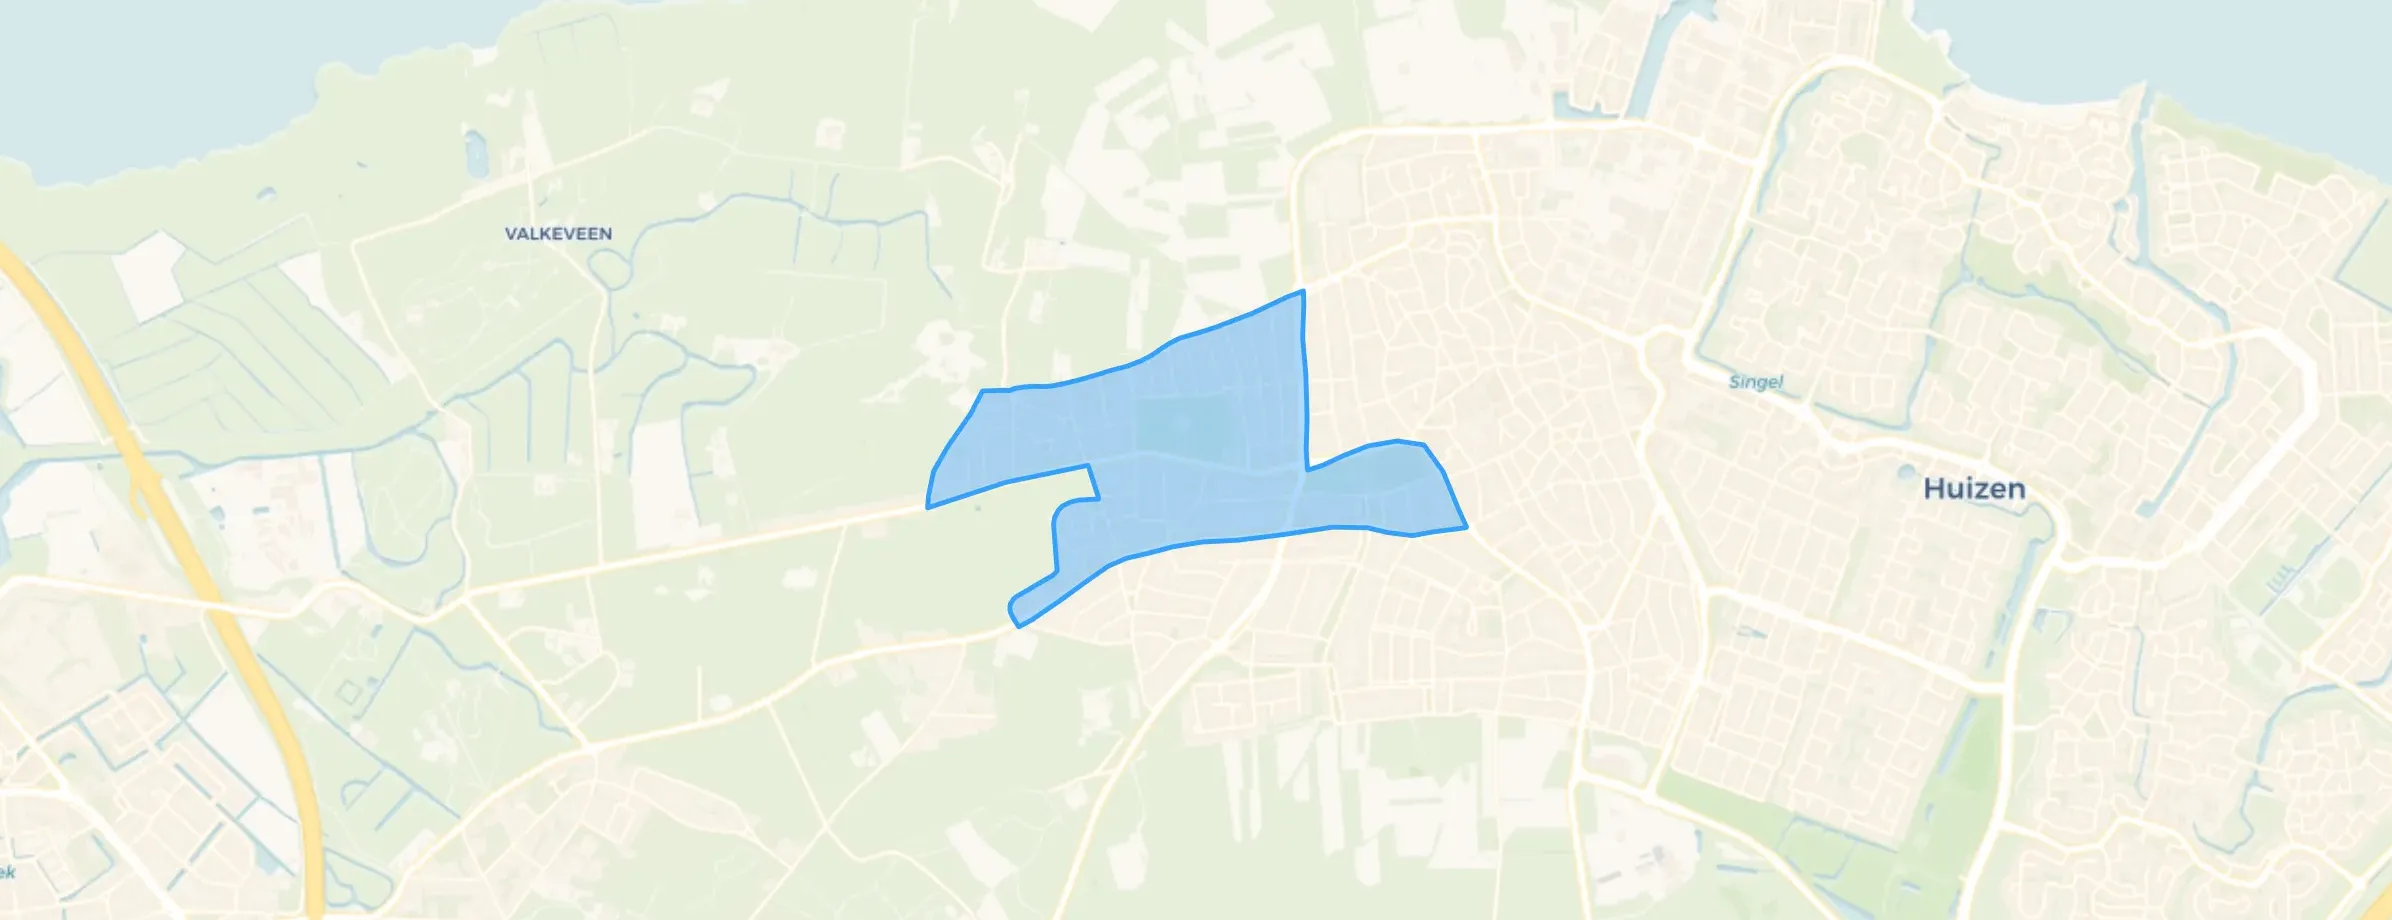
This semi-detached house sits on Naarderstraat in Westereng, a part of Huizen where the streets are lined with trees and the atmosphere is calm. The home was built in 1978 and carries an A energy label, which is an efficient label. With a price of €1,599,000, this asking price is on the high side compared to other semi-detached houses in Huizen.
The home itself
Inside you will find eight rooms, including five bedrooms and two bathrooms, spread over three floors. The living area is 267 square metres according to the agent, while the BAG registration lists 279 square metres. The plot measures 872 square metres. The house has a garden to the front, side and rear, with the rear garden facing south and accessible via the back alley. There is a carport and parking space, plus a balcony. The property is fully owned. According to the agent, the home has roof, cavity wall and floor insulation as well as double glazing, and heating comes from a central heating boiler with partial underfloor heating. The setting is described as sheltered and in a wooded environment.
Life in Westereng
Westereng is home to around 2,435 people, and most of the housing stock consists of single-family homes. Residents across the municipality of Huizen give their living environment an average score of 6.59, based on seven reviews. One resident says: "It's a nice, pleasant neighbourhood with friendly people, a nice park nearby, supermarket also very close, and the schools too. It's a nice place to live." Another resident, who has lived there for 20 years, says they have "seen the neighbourhood go downhill like crazy." A third describes a "cozy atmosphere" and says "the people are nice."
Amenities and transport
For daily errands, Ekoplaza is just around the corner, with Albert Heijn a couple of streets away. De Flevoschool is on your doorstep, and PCBS Beatrixschool is just around the corner. The nearest GP is Huisartspraktijk Zorg Samen, a couple of streets away, and Apotheek Wessels is a ten-minute walk. Bus stop Huizen, Ericaweg is just around the corner, served by lines 100 and N32. The nearest train station is Naarden-Bussum, about 4.7 kilometres away.
WOZ and address data
No WOZ value is available for this property. The address-level risk data indicates that road traffic noise is above the standard at 50 dB Lden, while aircraft noise is below the standard at 42 dB Lden, both based on 2022 figures. The foundation risk indication is low, with sandy soil. Pluvial flooding risk is elevated, while flood risk is low now and in 2050. Heat stress is low currently but medium by 2050. These are area-level indications, not an inspection of this specific home.
Source
At the time of writing the home is offered only via VOS & MUNDT MAKELAARS.
This summary was generated with AI and may contain errors. Always verify the details with the provider.
Features
Details of this home
Transfer
Price
Energy
 Save up to € 400 on your energy billCompare now
Areas and volume
Layout
Construction
Outdoor space
Frequently asked questions
About Naarderstraat 45, Huizen
What is the asking price for this semi-detached house?
The asking price is €1,599,000. Based on the agent's listed living area of 267 square metres, that works out to €5,989 per square metre. The price is on the high side compared to other semi-detached houses in Huizen. The home was built in 1978 and has an A energy label.
How many rooms and bedrooms does this home have?
The home has eight rooms in total, including five bedrooms and two bathrooms, spread over three floors. The living area is 267 square metres according to the agent, while the BAG registration lists 279 square metres. The plot measures 872 square metres. There is a balcony, a carport and a parking space.
What is the WOZ value of this property?
The WOZ value is the municipal valuation used for tax purposes, and it is not available for this property in the data provided. The asking price is €1,599,000, and the home has an A energy label.
What are the noise levels around this address?
The address-level risk data shows road traffic noise at 50 dB Lden, which is above the standard, based on 2022 figures. Aircraft noise is at 42 dB Lden, which is below the standard. These are area-level indications from public data, not a measurement taken at this specific home.
What supermarkets and schools are nearby?
Ekoplaza is about 834 metres away, Albert Heijn about 882 metres, and SPAR express about 1,288 metres. De Flevoschool is just 23 metres from the home, and PCBS Beatrixschool is about 280 metres away. The nearest secondary school, Erfgooiers College, is about 1.6 kilometres away.
What is the neighbourhood of Westereng like?
Westereng has around 2,435 residents, and 95 percent of the housing stock consists of single-family homes. Residents across the municipality of Huizen give their living environment an average score of 6.59 based on seven reviews. One resident describes a cozy atmosphere with friendly people, while another says the neighbourhood has gone downhill over 20 years.
What public transport options are available?
The nearest bus stop is Huizen, Ericaweg, about 240 metres away, served by lines 100 and N32. Huizen, Karel Doormanlaan is about 368 metres away with lines 221, 320 and N32. The nearest train station is Naarden-Bussum, about 4.7 kilometres from the home.
What is the flood and climate risk for this property?
The address-level risk data indicates that pluvial flooding risk is elevated, while flood risk is low both now and in 2050. Heat stress is low currently but medium by 2050. The foundation risk indication is low, with sandy soil. These are area-level indications, not an inspection of this specific home.
What is the energy label and what does it mean?
The home has an A energy label, which is an efficient label. According to the agent, the property has roof, cavity wall and floor insulation as well as double glazing. Heating comes from a central heating boiler with partial underfloor heating. The home was built in 1978.
Is there a garden and parking at this property?
Yes, the home has a garden to the front, side and rear, with the rear garden facing south and accessible via the back alley. There is a carport and a parking space, plus a balcony. The plot measures 872 square metres, and the property is fully owned.