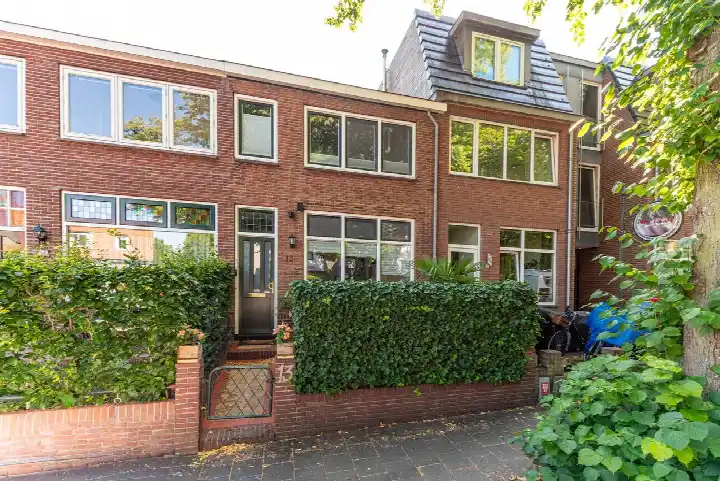
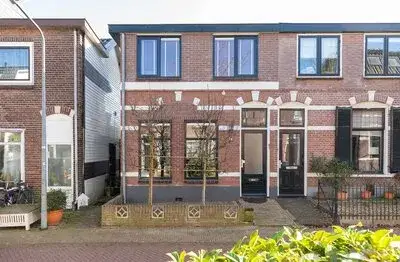
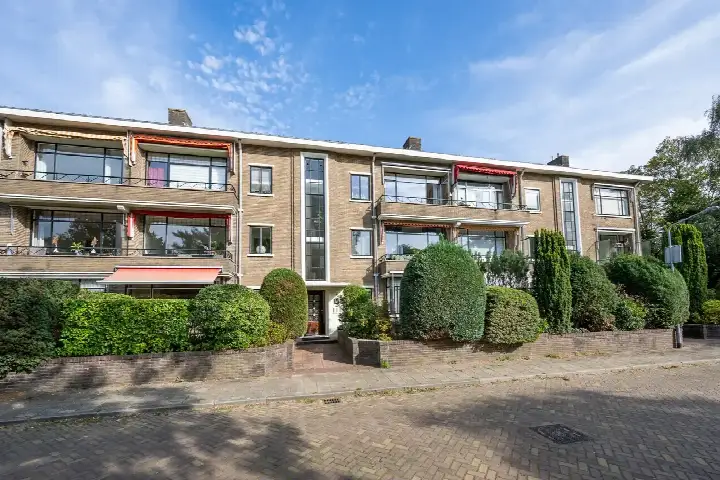
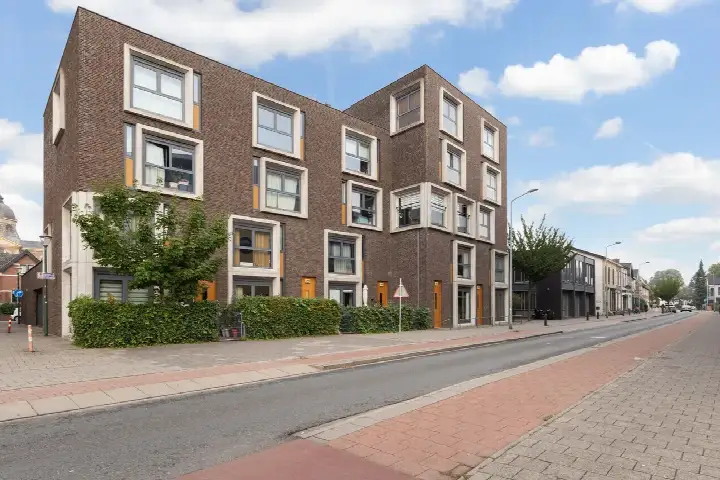
A 1922 semi-detached house in the heart of Hilversum
This 1922 semi-detached house sits in the Havenstraatbuurt, a lively part of Hilversum's centre where the streets are busy but the atmosphere is charming. With five rooms spread over two floors, it is a compact family home with a side garden facing east. The asking price of €499,900 is on the high side compared with the average asking price in the neighbourhood, which comes to €467,037. For context, the average asking price per square metre in the area is €4,581, while this home is listed at €5,375 per square metre. If you are weighing up your options, it is worth comparing with other [semi-detached houses in Hilversum]( /koopwoningen/hilversum/twee-onder-een-kapwoningen/).
The home itself
According to the agent, the living area is 93 m², while the BAG registration records 98 m²; the plot is 86 m² in both sources. The house has three bedrooms, one bathroom, and a balcony, plus a side garden of 20 m² facing east. It is fully owned, so there is no leasehold to worry about. The agent notes that the roof and floor are insulated, and the home is heated by a central heating boiler. The energy label is C, which means you can expect moderate energy costs, though the exact amount will depend on your usage.
Life in the Havenstraatbuurt
Residents across the municipality of Hilversum give their living environment an average score of 7.61, based on 31 reviews. One resident describes the area as "busy but charming," adding that "generally good but things can always be better in my opinion." Another mentions "good accessibility," noting that "within a reasonable distance you have supermarkets or the train station." The neighbourhood itself has around 3,050 inhabitants, with a high share of single-person households at 52%. It is a mixed area, with many homes built before 1945, which gives the streets a classic character. For more on what it is like to live here, have a look at [the Havenstraatbuurt neighbourhood]( /buurt/havenstraatbuurt-hilversum/).
Amenities and transport
Daily errands are easy from this address. The Albert Heijn is just around the corner, and the Aldi and Dirk are a couple of streets away, so you have several options for groceries. For schools, the Violenschool is a five-minute walk, and the Gemeentelijk Gymnasium Hilversum is also close by. The nearest GP is Medisch Centrum de Artsenij, about a ten-minute walk, and the pharmacy is even closer, just around the corner. Public transport is well served: bus stops at Oude Torenstraat and Langestraat are on your doorstep, with lines 1, 5, 6, 104, 106, 121, and 1, 5, 6, 104, 106, 121 respectively. Hilversum train station is a ten-minute walk away. All of this sits within [the municipality of Hilversum]( /gemeente/hilversum/), which offers a full range of services.
WOZ value and address data
The WOZ value of this home is €434,000, based on the reference date of 1 January 2025. The asking price is 15% above this WOZ value. Over the past five years, the WOZ value has risen by 109%, from €208,000 in 2020 to €434,000 in 2025. As for the address itself, the noise level from road traffic is 57 dB Lden, which is above the norm, while railway and aircraft noise are below the norm. The foundation risk indication is low, based on the sandy soil and the fact that the home was built before 1970. For climate risks, the indication for pluvial flooding at heavy rain is elevated, while the current flood risk is low and the heat stress is low, though it is expected to become medium by 2050. These are area-level indications, not an inspection of this specific home.
Source and agent
At the time of writing, the home is offered via multiple channels, including VOORMA EN WALCH MAKELAARS IN HET GOOI HUIZEN and their listing on Funda.
This summary was generated with AI and may contain errors. Always verify the details with the provider.
Features
Details of this home
Transfer
Price
Energy
 Save up to € 400 on your energy billCompare now
Areas and volume
Layout
Construction
Outdoor space
The WOZ value is set annually by the municipality with 1 January as its reference date, and therefore lags the market by about a year. It is an estimated market value, not a sale price.
Frequently asked questions
About Ruitersweg 74, Hilversum
How does the asking price compare with the WOZ value?
The asking price of €499,900 is 15% above the WOZ value of €434,000, which was set on 1 January 2025. The WOZ value is the municipal valuation, not the current market value. Over the past five years, the WOZ value has increased by 109%, from €208,000 in 2020 to €434,000 in 2025. This comparison is a factual observation, and the price is also on the high side relative to the neighbourhood average asking price of €467,037.
What is the layout of this semi-detached house?
According to the agent, the home has five rooms, including three bedrooms and one bathroom, spread over two floors. The living area is listed as 93 m² by the agent, while the BAG registration records 98 m². There is a side garden of 20 m² facing east, and a balcony is present. The property is fully owned, so there is no leasehold. The roof and floor are insulated, and the home is heated by a central heating boiler.
What is the energy label and what does it mean for costs?
The energy label is C. This is a mid-range label, so you can expect moderate energy costs, though the exact amount will depend on your usage and the size of the household. The agent notes that the roof and floor are insulated, which can help keep heating costs down. There is no indication of the exact monthly costs, as these depend on your personal consumption and energy prices.
What is the foundation risk for this address?
The foundation risk indication for this address is low, according to public data from the Atlas Leefomgeving. This is based on the sandy soil type and the fact that the home was built before 1970, in 1922. It is important to note that this is an area-level indication, not an inspection of this specific home. The actual condition of the foundation can only be determined by a structural survey, which is not part of this data.
What are the noise levels like at this address?
The noise level from road traffic is 57 dB Lden, which is above the Dutch noise norm. Railway noise is 31 dB Lden, and aircraft noise is 44 dB Lden, both of which are below the norm. These figures come from public data for the year 2022 and 2023, and they are area-level indications. They do not reflect the exact noise you would experience inside the home, which depends on the building's insulation and window placement.
What supermarkets are nearby?
There are several supermarkets within easy reach. The Albert Heijn is just around the corner at 423 metres, and the Aldi is also close at 448 metres. The Dirk is a couple of streets away at 525 metres, and the Hoogvliet is about 700 metres. With these options, you have a good choice for daily groceries without needing to travel far.
Which schools are close to this home?
The Violenschool, a primary school, is about 360 metres away, which is a five-minute walk. The Gemeentelijk Gymnasium Hilversum, a secondary school, is at 405 metres. There are also other primary schools nearby, such as the Paulusschool at 490 metres and the Dr. H. Bavinckschool at 715 metres. This makes the area convenient for families with school-age children.
How is the public transport connection?
There are several bus stops on your doorstep. The stop at Oude Torenstraat is 212 metres away and serves lines 1, 5, 6, 106, and 121. The Langestraat stop is 224 metres away and serves lines 1, 5, 6, 104, 106, and 121. Hilversum train station is about 934 metres away, which is a ten-minute walk. This gives you good options for getting around the region.
What is the neighbourhood like?
The Havenstraatbuurt is a central neighbourhood in Hilversum with around 3,050 inhabitants. A large share of households are single-person, at 52%, and the average household size is 1.8. Residents across the municipality give their living environment an average score of 7.61, with one describing it as "busy but charming." The area has many homes built before 1945, giving it a classic character, and it is close to the centre's amenities.
Is there a risk of flooding at this address?
The current flood risk is low, and it is also expected to remain low by 2050. However, the indication for pluvial flooding, which is flooding from heavy rain, is elevated. This means that during intense rainfall, there could be water on the streets or in low-lying areas. These are area-level indications based on climate models, not a guarantee of what will happen at this specific property.