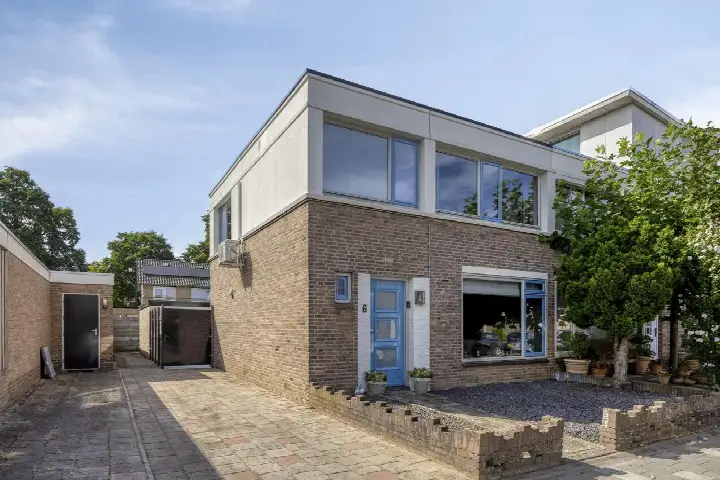
A semi-detached house with character in Oss
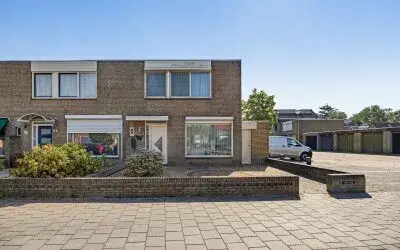
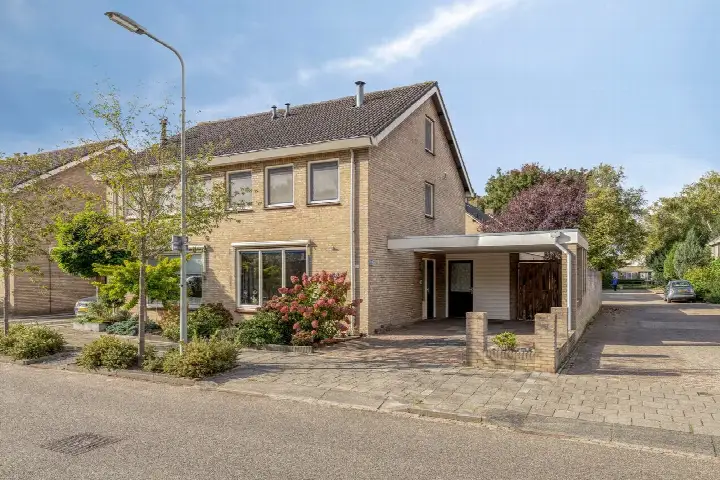
On Sperwerstraat 12 in the Roofvogelbuurt, a semi-detached house from 1916 is for sale. The asking price is €450,000, which is on the high side compared to the average asking price in the neighbourhood. The price per square metre, based on the BAG registration, is €4,091. For context, there are currently five homes for sale in the neighbourhood, with an average asking price of €370,700. This home is one of the semi-detached houses in Oss.
The home itself
The house was built in 1916 and has an energy label B. The living area is 110 square metres according to the BAG registration, and the plot is 440 square metres. The agent does not provide further details about the layout, such as the number of rooms or bedrooms, or about any garden, balcony, or garage. The listing also does not mention insulation, heating, or ownership details.
The Roofvogelbuurt neighbourhood
The Roofvogelbuurt is a small neighbourhood with around 960 residents. Of the households, 40% are single-person households, and 36% are households with children. Residents of the municipality of Oss give their living environment an average score of 7.17, based on 35 reviews. One resident says: "Quiet neighbourhood close to public transport and easily accessible via the motorways. In addition, shops and schools are nearby." Another resident notes: "I gave a sufficient because in my opinion it is good to live in my neighbourhood, all facilities are within walking distance. Living just outside the centre and yet living in the middle of the city. Station at five minutes." A third resident adds: "always together and there for everyone." These reviews reflect the wider municipality, not just this neighbourhood. For more on the area, see the Roofvogelbuurt neighbourhood.
Amenities and transport
Daily errands are well covered. The Jumbo supermarket is just around the corner, and the Lidl and Albert Heijn are a ten-minute walk away. IKC Regenboog afd. Onderwijs is a couple of streets away, and there are several other primary schools within walking distance. The GP practice Huisartsen Anton Jurgenshuis, Huisartsenpraktijk van Lier and the Service Apotheek Anton Jurgens are both about a ten-minute walk. For public transport, bus stop Oss, Goudplevier is just around the corner with lines 96 and 294, and Oss train station is a ten-minute walk. The hospital Bernhoven is in Uden, further afield. This is all within the municipality of Oss.
WOZ and address data
No WOZ value is available for this home, so there is no municipal valuation to compare with the asking price. The address-level risk data from public sources indicates that the noise from road traffic is above the standard, at 50 dB Lden, while rail, air, and industrial noise are all below their respective standards. The foundation risk indication is low, based on the soil type being sand and the home being built before 1970. For climate risks, pluvial flooding and current flood risk are low, while heat stress is expected to be medium by 2050. These are area-level indications, not an inspection of this specific home.
Source
At the time of writing, the home is offered only via Bato Makelaars.
This summary was generated with AI and may contain errors. Always verify the details with the provider.
Features
Details of this home
Transfer
Price
Energy
 Save up to € 400 on your energy billCompare now
Areas and volume
Layout
Construction
Outdoor space
The WOZ value is set annually by the municipality with 1 January as its reference date, and therefore lags the market by about a year. It is an estimated market value, not a sale price.
Frequently asked questions
About Sperwerstraat 12, Oss
How does the asking price compare to other homes in the neighbourhood?
The asking price of €450,000 is on the high side compared to the average asking price in the Roofvogelbuurt, which is €370,700. The price per square metre is €4,091, which is 8% above the neighbourhood average of €3,780 per square metre. Currently, five homes are for sale in the neighbourhood, with prices ranging from €300,000 to €435,000.
What is the energy label of this home?
The energy label is B. This label indicates the home's energy performance, and with label B you can expect relatively moderate energy costs. The home was built in 1916, and the listing does not provide further details about insulation or heating installations.
Is there a WOZ value available for this property?
No WOZ value is stated for this home. The WOZ value is the municipal valuation, which is used for property tax purposes. Without this figure, it is not possible to compare the asking price with the official valuation. The listing does not provide this information.
What are the noise levels around this address?
According to public address-level data, the noise from road traffic is above the standard at 50 dB Lden. Rail, air, and industrial noise are all below their respective standards. These are area-level indications from public sources, not measurements taken at the property itself.
What is the foundation risk for this home?
The foundation risk indication for this address is low. This is based on the soil type being sand and the home being built before 1970. This is an area-level indication from public data, not an inspection of the specific property. The listing does not mention any foundation issues.
What are the climate risks for this location?
The climate risk data for this address shows that pluvial flooding and current flood risk are both low. Heat stress is currently low but is expected to be medium by 2050. These are area-level indications from the Klimaateffectatlas, not a property-specific assessment.
Which supermarkets are nearby?
The nearest supermarket is Jumbo, about 900 metres away. Lidl is about 1.3 kilometres away, and Albert Heijn is about 1.4 kilometres away. There are also two more supermarkets within 1.5 kilometres, giving you several options for groceries within a short walk or bike ride.
What schools are close to this home?
IKC Regenboog afd. Onderwijs is the nearest primary school, about 430 metres away. Other primary schools within walking distance include Basisschool De Teugelaar and Basisschool De Nieuwe Link, both around 1.2 kilometres away. There are also special education options nearby.
How is the public transport connection?
The nearest bus stop is Oss, Goudplevier, about 280 metres away, with bus lines 96 and 294. Oss train station is about 1.2 kilometres away, which is roughly a ten-minute walk. This gives you both bus and train options for getting around.
What do residents say about living in this area?
Residents of the municipality of Oss give their living environment an average score of 7.17, based on 35 reviews. One resident mentions the quiet neighbourhood and proximity to amenities, while another notes that all facilities are within walking distance and the station is five minutes away. These reviews reflect the wider municipality, not just this specific neighbourhood.
Why are there no property details in this listing?
The listing does not state the number of rooms, bedrooms, or bathrooms, nor does it mention a garden, balcony, or garage. It also does not provide information about insulation, heating, or ownership details.