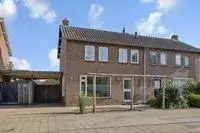
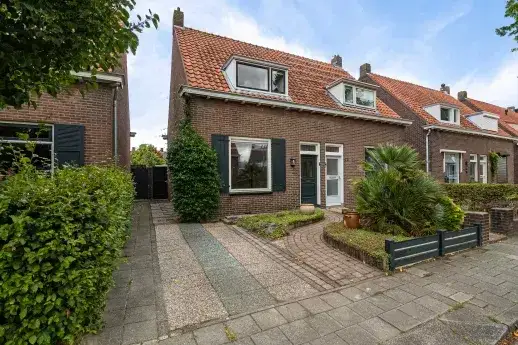
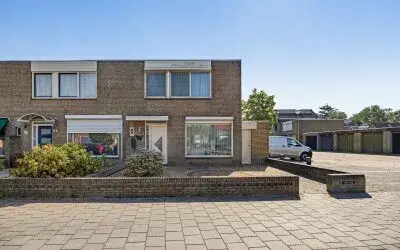
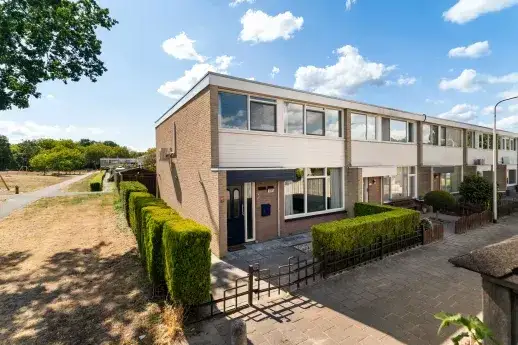
A semi-detached home in Oss-Zuid
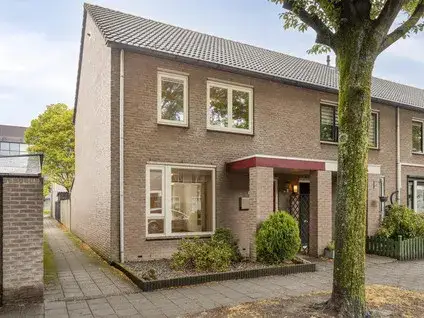
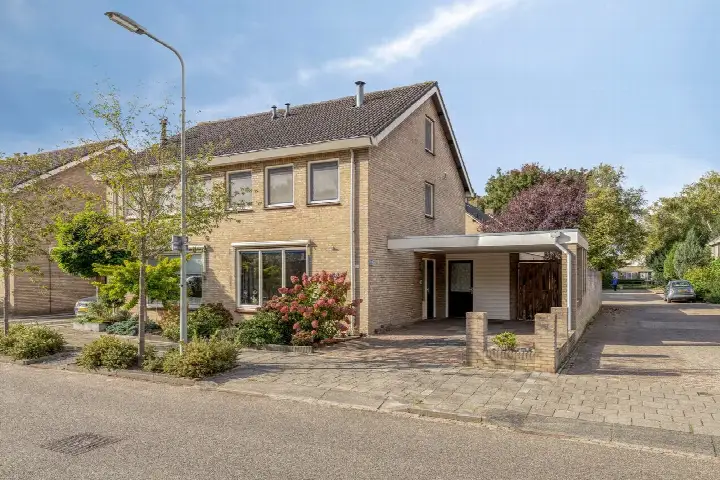
Van Nesstraat 5 sits in Zeeheldenbuurt II, a quiet residential pocket in the Oss-Zuid district. The street itself feels settled, with mature planting and a mix of post-war homes. This semi-detached house from 1953 is listed at €400,000, which is on the high side compared with other semi-detached houses in Oss, especially given the floor area.
The home itself
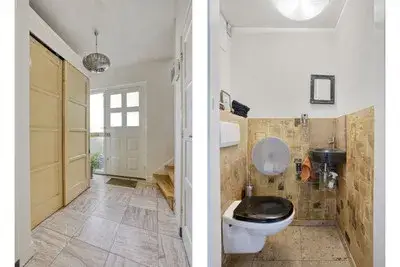
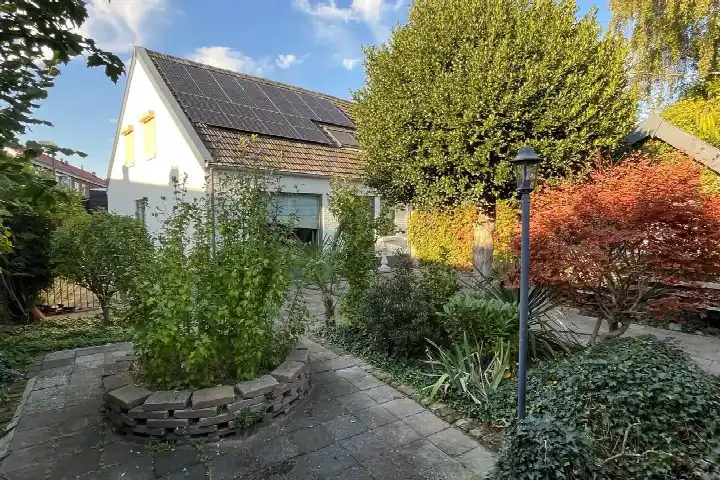
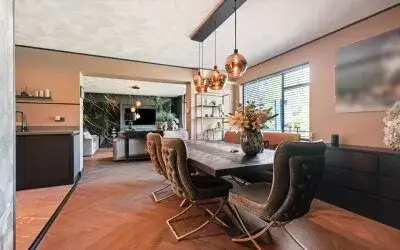
Inside, the agent lists five rooms, three bedrooms and two bathrooms spread over two floors. The living area is given as 104 m² in the agent's listing, while the BAG registration records 145 m². The plot measures 252 m². There is a garden facing southeast, an integral garage, and the property is offered as full ownership. According to the agent, the home has HR glazing and a central heating boiler.
Life in Zeeheldenbuurt II
Residents of the wider district give their living environment an average score of 6.75, based on three reviews. One resident says: "It's a nice, accessible place to live; the city itself is fairly criminal but I'd say we get the minimum of that. Beautiful houses, lovely neighbours and a nice environment." Another notes: "It's a nice green neighbourhood with friendly residents." The district has around 605 inhabitants, with a mix of ages and household types. The neighbourhood itself is part of the Zeeheldenbuurt II neighbourhood, where most homes are single-family houses.
Amenities and transport
Daily errands are easy from here. A Lidl is just around the corner, and a PLUS is a ten-minute walk away. Basisschool Pius X is a couple of streets away, and secondary schools are within walking distance too. The GP practice is about a ten-minute walk, and the pharmacy is nearby. Bus stops on Titus Brandsmalaan and Mgr. v.d. Boerpark serve lines 90, 157 and 305, and Oss train station is about a ten-minute walk. The wider municipality of Oss offers further facilities.
WOZ and address data
No WOZ value is available for this property. The address-level risk data indicates that road traffic noise is above the norm at 51 dB Lden, while rail, air and industrial noise are all below their norms. The foundation risk indication is low, based on sandy soil and a construction year before 1970. Pluvial flooding and current flood risk are low, though heat stress is expected to rise to medium by 2050. These are area-level indications, not an inspection of this specific home.
Source
At the time of writing, the home is offered via multiple channels, including Heuvel Makelaars and Heuvel Makelaars on Funda.
This summary was generated with AI and may contain errors. Always verify the details with the provider.
Features
Details of this home
Transfer
Price
Areas and volume
Construction
The WOZ value is set annually by the municipality with 1 January as its reference date, and therefore lags the market by about a year. It is an estimated market value, not a sale price.
Frequently asked questions
About Van Nesstraat 5, Oss
How does the asking price compare to other semi-detached homes in Oss?
The asking price is €400,000 for a semi-detached house with a living area of 104 m² according to the agent. That works out to €3,846 per m² based on the agent's listing. Whether this is sharp or on the high side depends on how you weigh the larger BAG registration figure of 145 m². The price is a fact; the interpretation is yours.
What is the layout of this home?
The agent describes a semi-detached family home with five rooms, three bedrooms and two bathrooms across two floors. There is a garden facing southeast and an integral garage. The property is offered as full ownership. The living area is listed as 104 m² by the agent, while the BAG registration records 145 m².
Why is there no WOZ value mentioned?
The WOZ is the municipal valuation on a reference date, and it is not always included in property listings. Without it, there is no precomputed comparison with the asking price or a five-year development figure to share.
What are the noise levels around Van Nesstraat 5?
The address-level risk data shows road traffic noise at 51 dB Lden, which is above the Dutch noise norm. Rail, air and industrial noise are all below their respective norms. These are area-level indications from public data, not a measurement taken at this specific home.
What is the foundation risk for this property?
The foundation risk indication is low, according to the address-level data. The soil type is sand, and the home was built in 1953, before 1970. This is an area-level indication based on public data, not an inspection of the actual foundation of this house.
How close are the nearest supermarkets and schools?
A Lidl is about 300 metres away, just around the corner. Basisschool Pius X is about 230 metres away, and secondary schools like Het Hooghuis locatie Mondriaan College are within a ten-minute walk. The nearest GP is about a kilometre away, and the pharmacy is slightly further.
What public transport options are available nearby?
Bus stops on Titus Brandsmalaan and Mgr. v.d. Boerpark are within a short walk, serving lines 90, 157 and 305. Oss train station is about a kilometre away, roughly a ten-minute walk. No travel times or destinations are stated in the data.
What is the neighbourhood like according to residents?
Residents of the wider district give an average score of 6.75, based on three reviews. One resident mentions beautiful houses and a nice environment, while another notes it is a green neighbourhood with friendly residents. A third resident appreciates the proximity of amenities but mentions limited social cohesion.
What is the energy label and what does it mean for costs?
The energy label is D. This is not the most efficient label, so you can expect moderate energy costs compared to homes with better labels. The agent also states the home has HR glazing, which may help with heat retention, but the label itself does not tell you about the overall insulation quality.