Spoorven 530
’t Ven West, Meierijstad
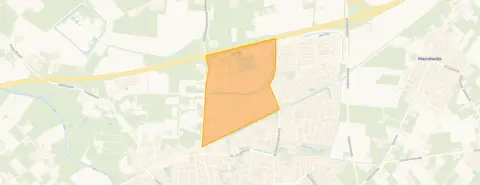 Area
AreaA spacious semi-detached home in Veghel
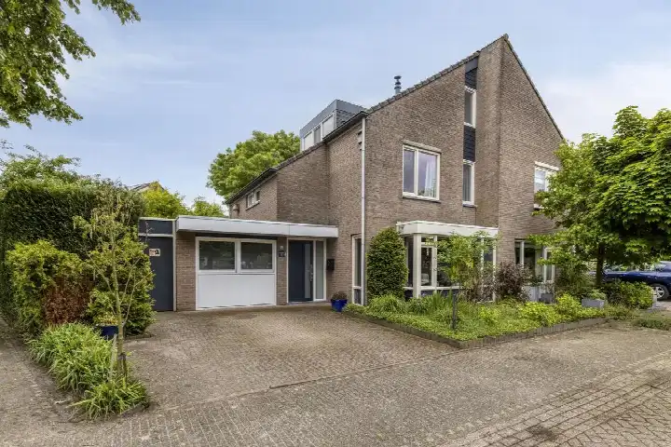
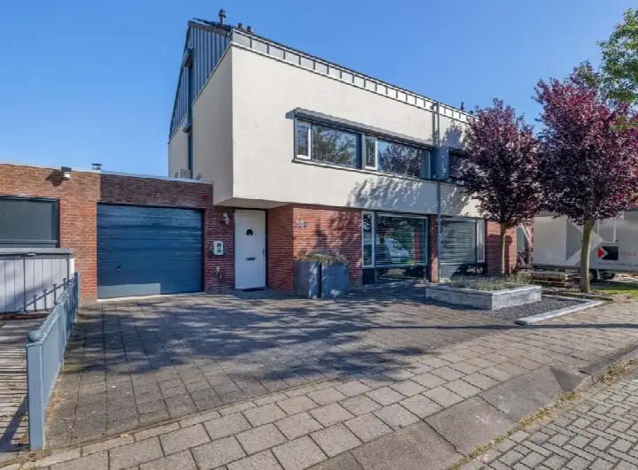
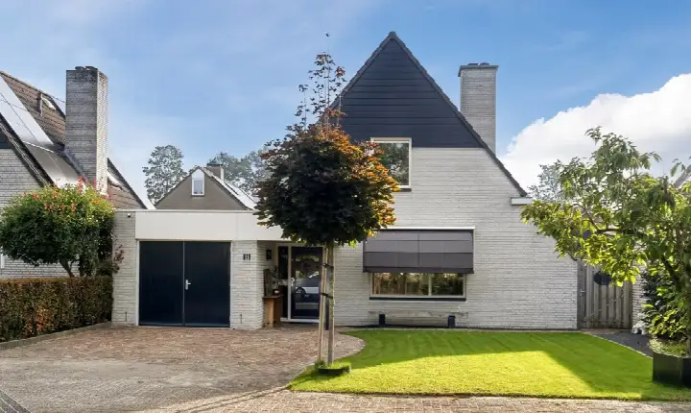
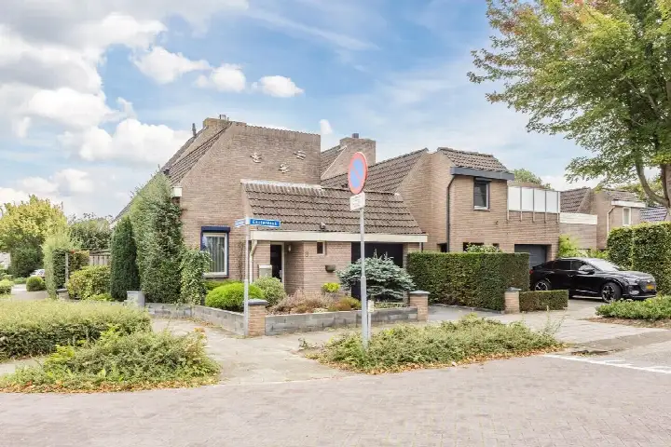
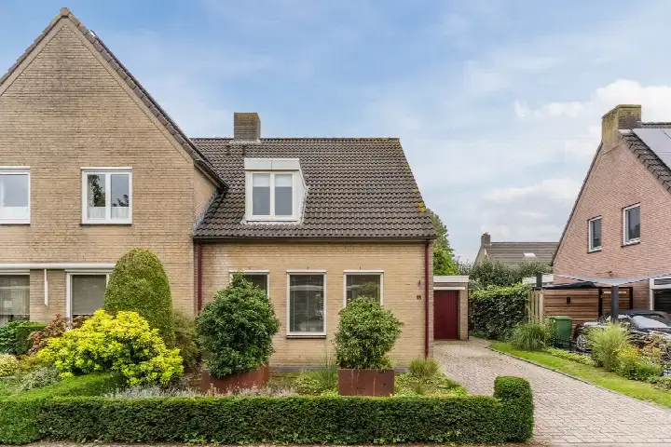
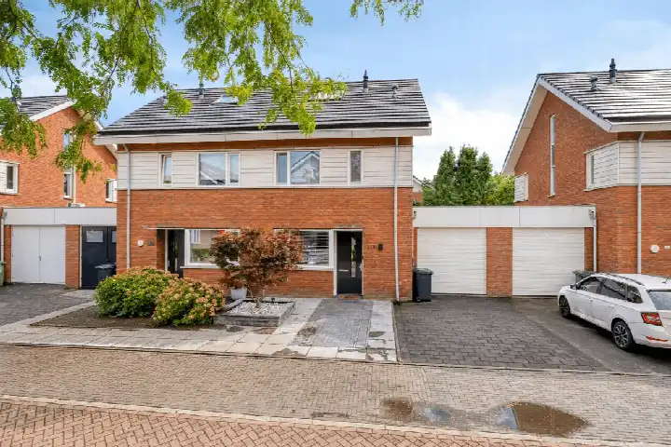
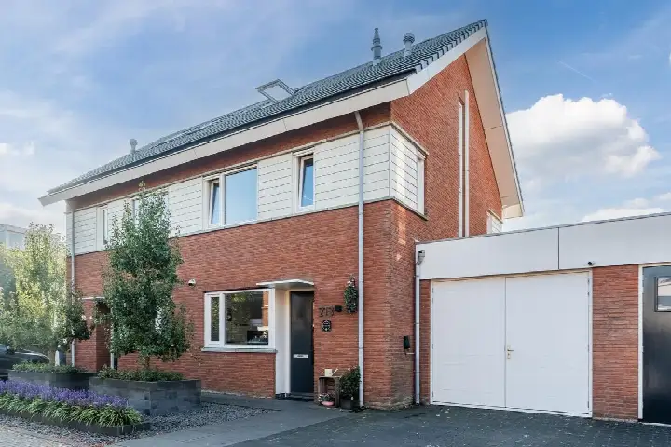
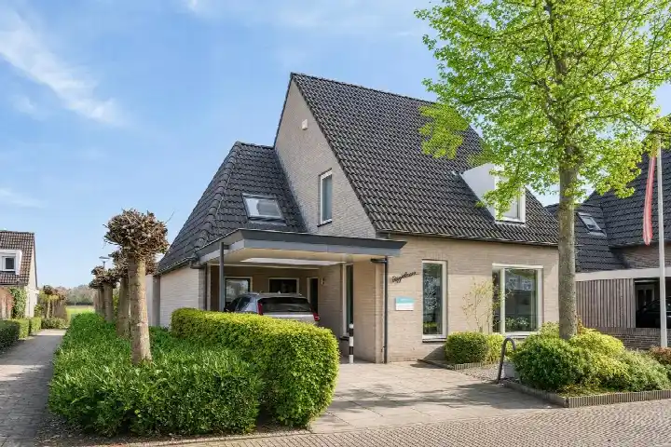
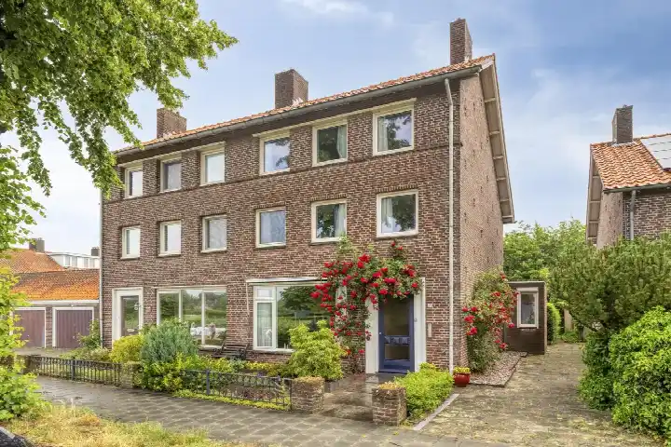
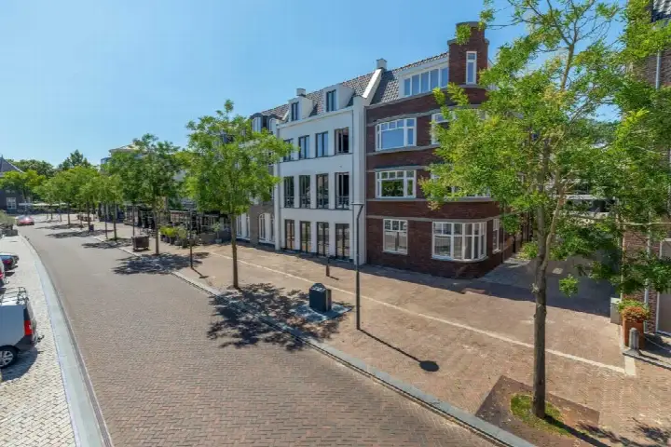
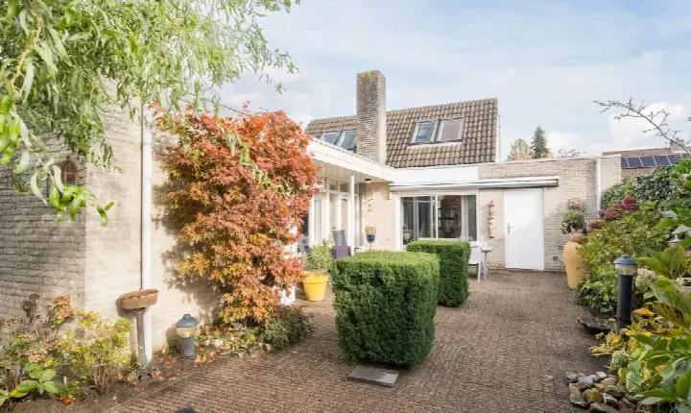
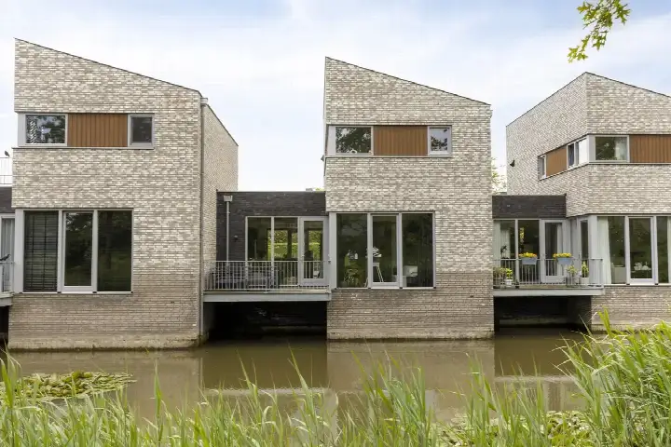
Tucked away in the quiet residential area of 't Ven West, this semi-detached house from 1996 offers a generous 163 square metres of living space on a 357 square metre plot. The home carries an efficient energy label A, which means you can expect relatively modest energy costs. With an asking price of €650,000, the price is on the high side compared to the neighbourhood average asking price of €540,750. For context, that is about 20 percent above the average for semi-detached houses in Meierijstad.
The home itself
This listing does not include details about the layout, number of bedrooms, bathrooms, or any outdoor space such as a garden or garage. What is known is that the home was built in 1996 and has an energy label A, an efficient label. The living area is recorded as 163 square metres according to the BAG registration, and the plot measures 357 square metres. The asking price works out to €3,988 per square metre based on the BAG floor area.
Life in 't Ven West
Residents of the district give their living environment a strong average score of 8.82, based on eleven reviews. One resident says: "Very nice neighbourhood. Peaceful nature around you. Cosy activities and sports clubs." Another adds: "Nice safe neighbourhood for everyone. Fun activities for children. Beautiful nature, cosy people and good accessibility." The neighbourhood counts around 2,215 inhabitants, with a mix of ages and household types. Most homes here were built between 1990 and 2010, and the housing stock is predominantly owner-occupied. For a closer look at what the 't Ven West neighbourhood has to offer, the figures paint a picture of a settled, family-oriented area.
Amenities and transport
Daily errands are well covered around this home. The nearest primary school, Kindcentrum de Wijzelaar, is just around the corner, and Basisschool 't Ven is a couple of streets away. For groceries, the Jumbo is a ten-minute walk, with another Jumbo, a Lidl, an Aldi and an Albert Heijn all within a short distance. The GP practice Huisartsenpraktijk de Bunders and the BENU Apotheek het Ven are both a couple of streets away. Bus stop Veghel, De Watersteeg with line 253 is on your doorstep, and further stops with lines 158 and 157 are a ten-minute walk. The nearest train station, Oss West, is about 14.7 kilometres away. The municipality of Meierijstad offers a range of facilities across its towns and villages.
WOZ and address data
At the address level, public risk data gives some indications for this area. The noise load from road traffic is 49 dB Lden, which is above the noise standard for the reference year 2022, while aircraft noise at 45 dB Lden stays below the standard. The foundation risk indication is low, with sandy soil. For pluvial flooding at heavy rain, the indication is medium, while the flood risk is low both now and in 2050. Heat stress is currently low but is indicated as medium for 2050. These are area-level indications from public sources, not an inspection of this specific home.
Source
At the time of writing the home is offered only via ZoDus Makelaars.
This summary was generated with AI and may contain errors. Always verify the details with the provider.
Features
Details of this home
Transfer
Price
Energy
 Save up to € 400 on your energy billCompare now
Areas and volume
 Insure your home and belongingsGet insured
Layout
Construction
Outdoor space
The WOZ value is set annually by the municipality with 1 January as its reference date, and therefore lags the market by about a year. It is an estimated market value, not a sale price.
Frequently asked questions
About Spoorven 530, Veghel
How does the asking price compare to other homes in the neighbourhood?
The asking price of €650,000 is on the high side compared to the neighbourhood average asking price of €540,750. That is about 20 percent above the average. The average asking price per square metre in the neighbourhood is €3,703, while this home is listed at €3,988 per square metre based on the BAG floor area. Six homes are currently available in the neighbourhood, with asking prices ranging from €269,000 to €849,000.
What is known about the layout of this home?
The listing does not state the number of rooms, bedrooms, or bathrooms, nor does it mention a garden, garage, or other outdoor space. The living area is recorded as 163 square metres according to the BAG registration, and the plot measures 357 square metres. The home was built in 1996 and has an energy label A. No further details about the interior layout are stated in the listing.
What does the energy label A mean for this home?
Energy label A is an efficient label, which means the home is likely to have relatively modest energy costs compared to less efficient labels. The home was built in 1996 and carries this label. The listing does not provide specific details about insulation or heating installations. The label is a general indication of the home's energy performance, not a statement about its structural condition.
What do residents say about living in this area?
Residents of the district give their living environment an average score of 8.82, based on eleven reviews. One resident says: "Very nice neighbourhood. Peaceful nature around you. Cosy activities and sports clubs." Another says: "Nice safe neighbourhood for everyone. Fun activities for children. Beautiful nature, cosy people and good accessibility." These reviews describe the district as a whole, not specifically this neighbourhood.
What shops and schools are nearby?
The nearest supermarket is a Jumbo, about 812 metres away, with another Jumbo, a Lidl, an Aldi and an Albert Heijn all within 1.6 kilometres. For primary education, Kindcentrum de Wijzelaar is 463 metres away and Basisschool 't Ven is 635 metres away. The nearest GP is Huisartsenpraktijk de Bunders at 699 metres, and the BENU Apotheek het Ven is 652 metres away. The nearest hospital, Bernhoven in Uden, is about 6.3 kilometres away.
How is the public transport in this area?
The nearest bus stop is Veghel, De Watersteeg, about 367 metres away, served by line 253. Further stops include Veghel, Wilgenstraat with lines 158 and 253 at 826 metres, and Veghel, De Bunders with line 157 at 876 metres. The nearest train station is Oss West, approximately 14.7 kilometres away. The listing does not state travel times or destinations for these services.
What risk indications are there for this address?
Public risk data at the address level gives some indications. The noise load from road traffic is 49 dB Lden, above the noise standard for 2022, while aircraft noise at 45 dB Lden stays below the standard. The foundation risk indication is low with sandy soil. Pluvial flooding at heavy rain is indicated as medium, while flood risk is low now and in 2050. Heat stress is low currently but medium for 2050. These are area-level indications, not an inspection of this home.
Why are there no property details in this listing?
The listing does not state the number of rooms, bedrooms, bathrooms, or any details about a garden, garage, or other outdoor space. It also does not mention insulation, heating installations, or ownership details such as a homeowners association fee. The available information is limited to the year of construction, the energy label, and the floor areas from the BAG registration.