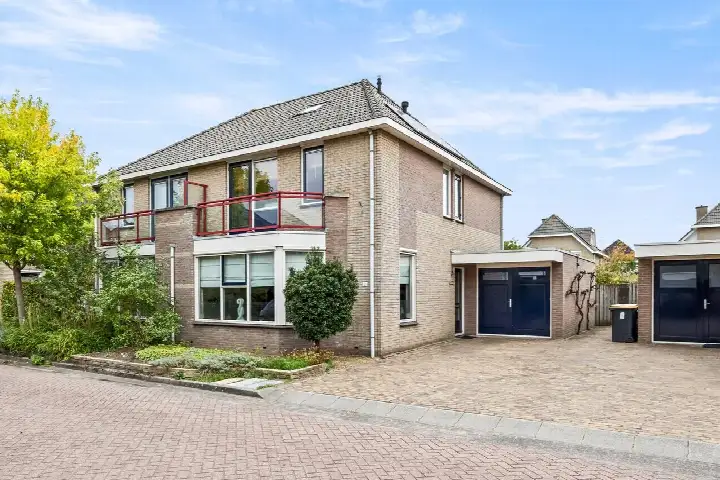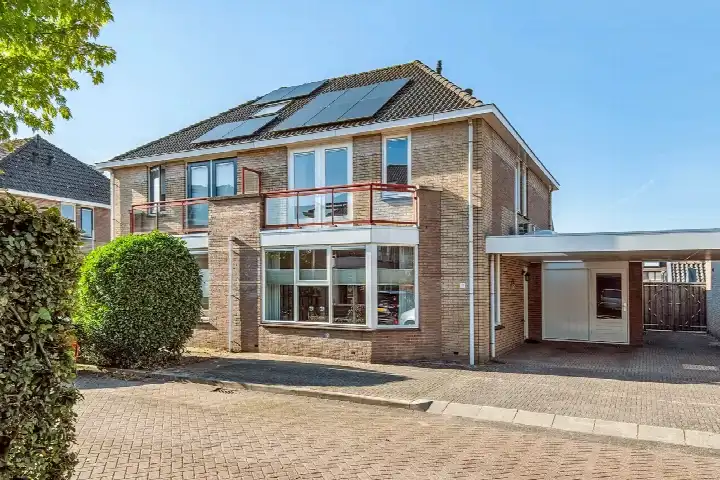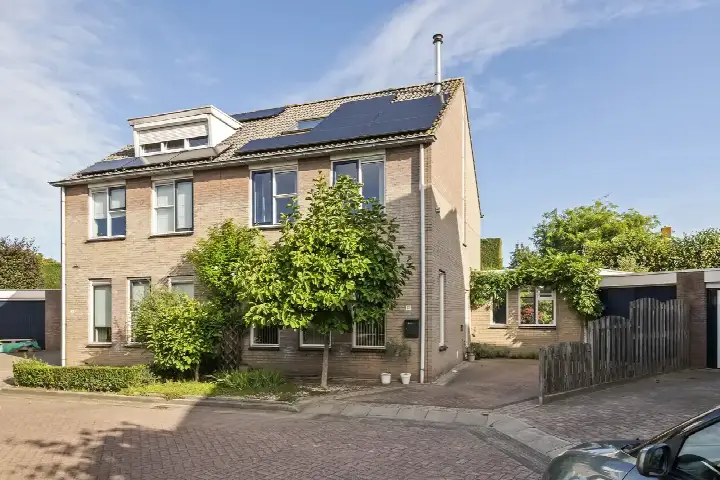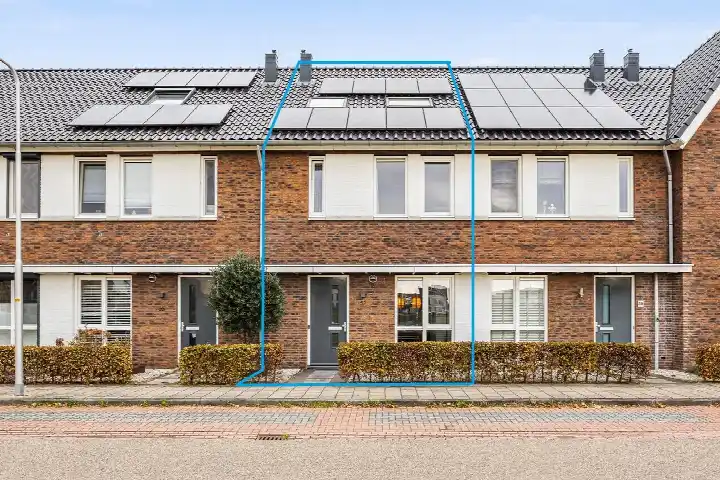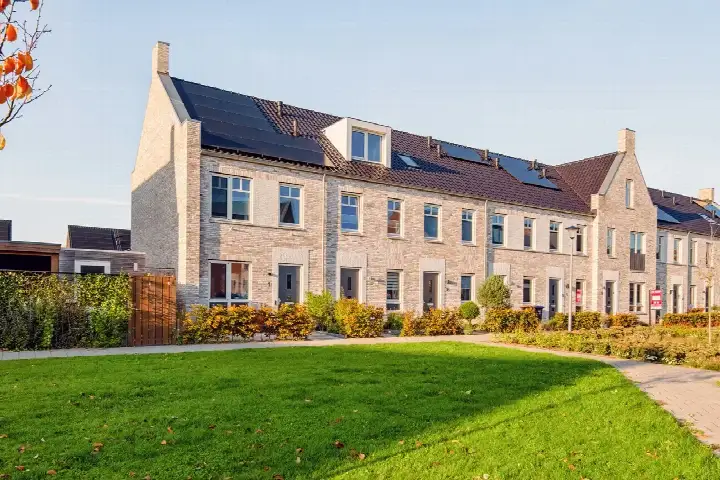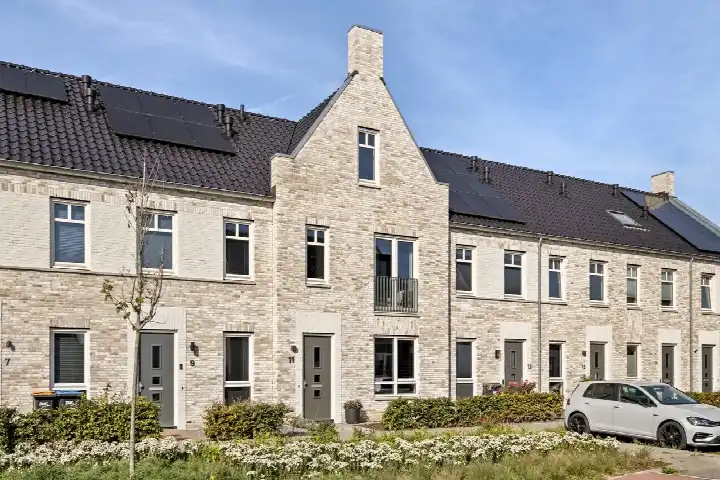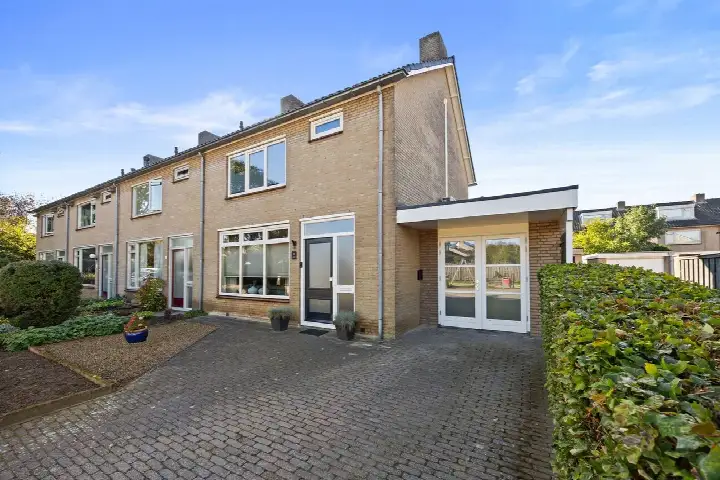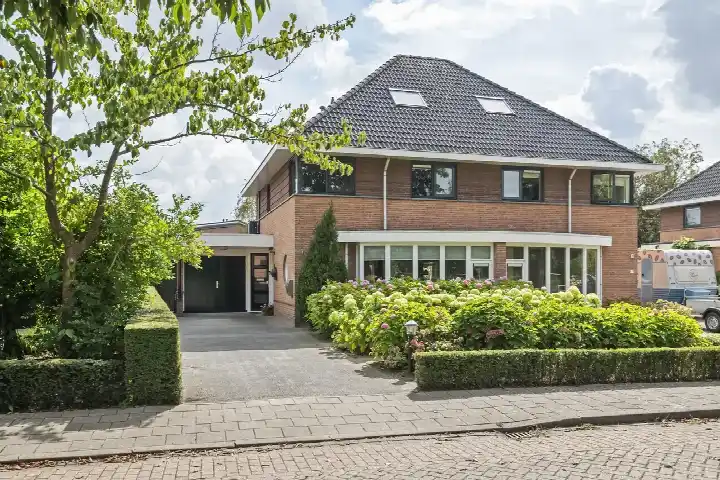
A calm spot in Tichellande
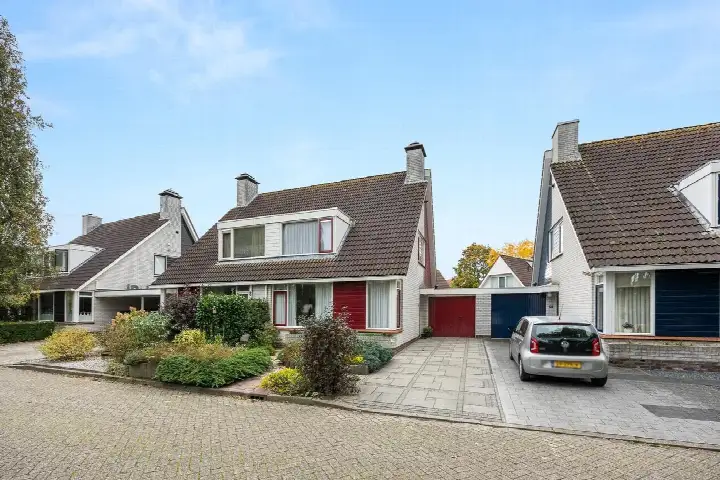
This semi-detached house on Stoker 25 sits on a quiet road in a residential area of Druten, in the Tichellande neighbourhood. Built in 2016, it has an A+ energy label, which is an efficient label. The asking price is €550,000. For context, semi-detached houses in Druten are part of the local housing stock.
The home itself
The house has five rooms, including four bedrooms and one bathroom, spread over two floors. The living area is 135 m² according to the agent, while the BAG registration lists 142 m²; the plot is 235 m² in both sources. The garden is at the rear (125 m²), with a front and side garden, and the rear garden faces northeast and is accessible via the back alley. The property is fully owned. According to the agent, the insulation includes roof insulation, double glazing, HR glazing, wall insulation, floor insulation, and the home is fully insulated. Heating is via a central heating boiler and partial underfloor heating.
Life in Tichellande
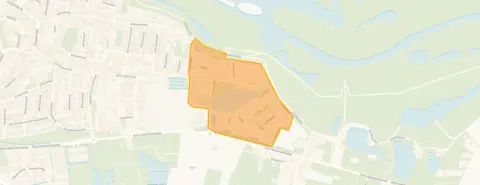
Tichellande is a small neighbourhood with about 1,025 residents, and most homes were built after 2010. Residents of the municipality of Druten give their living environment an average score of 7.44, based on two reviews. One resident says: "It's a quiet neighbourhood with lots of greenery. People are very caring towards each other, everyone keeps an eye on the children playing outside." Another notes: "We have been living here with great pleasure for 26 years. There are many playgrounds in different areas." The reviews reflect the wider municipality, not just this neighbourhood. For more on the area, see the Tichellande neighbourhood.
Amenities and transport
The daily essentials are within easy reach. The Aldi is just around the corner, and the Jumbo is a couple of streets away, with the PLUS and Albert Heijn a ten-minute walk. Basisschool de Kubus is a ten-minute walk, and the Pax Coothstraat secondary school is a couple of streets away. The nearest GP is Huisartsengroep Druten Centrum, and the Service Apotheek Druten is nearby, as is the Polikliniek CWZ Druten. Bus stops at Afferden, Klapstraat and Druten, Stationsstraat are a couple of streets away, served by lines 85, 685, and 814. The nearest train station is Opheusden, about 4.2 km away. This is all part of the municipality of Druten.
WOZ and address data
The WOZ value for this home is €560,000, based on the reference date of 1 January 2025. The asking price is 2% below the WOZ value. Between 2020 and 2025, the WOZ value rose by 62%, from €345,000 to €560,000. As for address-level risks, the noise from road traffic is 46 dB Lden and from industry 50 dB Lden, both below the noise standard, based on 2022 and 2024 data. The foundation risk indication is low, though the soil is clay, which is sensitive to settling. Pluvial flooding at heavy rain is low, as is the current and 2050 flood risk. These are area-level indications, not an inspection of this specific home.
Source
At the time of writing, the home is offered via multiple channels, including De Lorijn Makelaars o.g. and Funda.
This summary was generated with AI and may contain errors. Always verify the details with the provider.
Features
Details of this home
Transfer
Price
Energy
 Save up to € 400 on your energy billCompare now
Areas and volume
Layout
Construction
Outdoor space
The WOZ value is set annually by the municipality with 1 January as its reference date, and therefore lags the market by about a year. It is an estimated market value, not a sale price.
Frequently asked questions
About Stoker 25, Druten
What is the asking price for this home?
The asking price is €550,000. The home is a semi-detached house built in 2016 with an A+ energy label. The price per square metre, based on the agent's listed living area of 135 m², is €4,074. No comparison with other homes is provided here.
How does the asking price compare to the WOZ value?
The asking price of €550,000 is 2% below the WOZ value of €560,000, which was set on 1 January 2025. The WOZ value is the municipal valuation, not the current market value. Between 2020 and 2025, the WOZ value increased by 62%, from €345,000 to €560,000.
What is the layout of this semi-detached house?
The house has five rooms, including four bedrooms and one bathroom, spread over two floors. The living area is 135 m² according to the agent, while the BAG registration lists 142 m². The plot is 235 m². The garden is at the rear (125 m²), with a front and side garden, and the rear garden faces northeast and is accessible via the back alley.
What is the energy label and what does it mean?
The energy label is A+, which is an efficient label. According to the agent, the home has roof insulation, double glazing, HR glazing, wall insulation, floor insulation, and is fully insulated. Heating is via a central heating boiler and partial underfloor heating. The label itself does not indicate the structural condition of the home, but the insulation features are listed separately.
What is the foundation risk for this address?
The foundation risk indication for this address is low, according to public risk data at the address level. The soil is clay, which is sensitive to settling. This is an area-level indication, not an inspection of this specific home. The data comes from sources like Atlas Leefomgeving and KCAF.
What are the noise levels around this home?
The noise from road traffic is 46 dB Lden, and from industry it is 50 dB Lden, both below the noise standard, based on 2022 and 2024 data. These are area-level indications from public risk data, not measurements at the property itself. The home is on a quiet road in a residential area, according to the agent.
What supermarkets are nearby?
The Aldi is about 813 metres away, and the Jumbo is about 881 metres away, both within a short walk. The PLUS is about 1.3 km away, and the Albert Heijn is about 1.4 km away. There are ten supermarkets within 5 km, so daily groceries are easily accessible.
What schools are in the area?
Basisschool de Kubus is about 948 metres away, and the Sint Victorschool is about 1.2 km away. For secondary education, the Pax Coothstraat school is about 660 metres away, and Pax Klepperheide is about 1.1 km away. There are 19 schools within 5 km, covering primary, secondary, and special education.
How is the public transport connection?
Bus stops at Afferden, Klapstraat and Druten, Stationsstraat are about 550-600 metres away, served by lines 85, 685, and 814. The nearest train station is Opheusden, about 4.2 km away. This gives access to regional bus and rail connections, though specific destinations and travel times are not stated.
What do residents say about living in the area?
Residents of the municipality of Druten give their living environment an average score of 7.44, based on two reviews. One resident says: "It's a quiet neighbourhood with lots of greenery. People are very caring towards each other." Another notes: "There are many playgrounds in different areas." These reviews reflect the wider municipality, not just this neighbourhood.
What is the neighbourhood like in terms of demographics?
Tichellande has about 1,025 residents. The average household size is 2.7, and 54% of households have children. The age distribution shows 26% are under 15, 40% are between 25 and 45, and 6% are 65 or older. The housing stock consists of 387 homes, of which 86% are owner-occupied.