't Markvelt 4
Abcoude-Noordoost, De Ronde Venen
 Area
AreaA classic family home in Abcoude
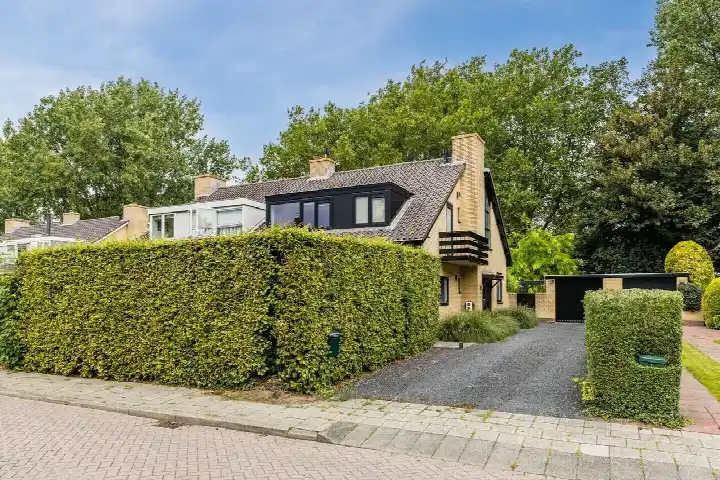
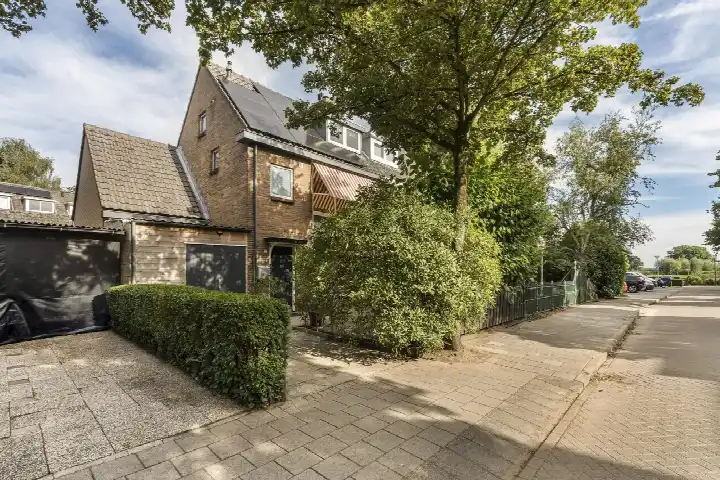
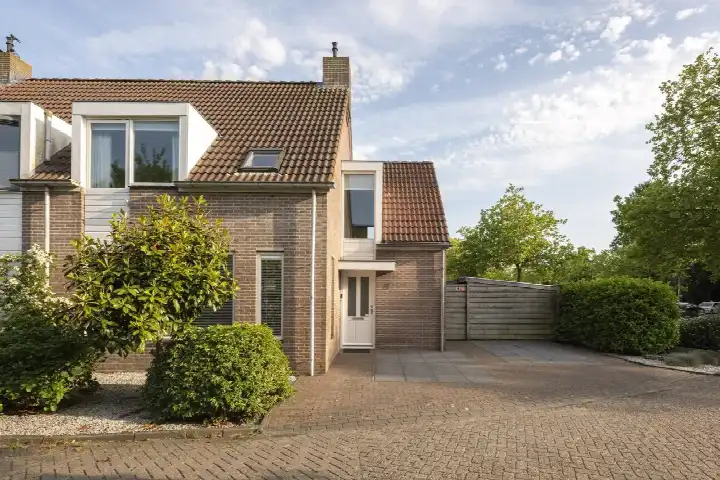
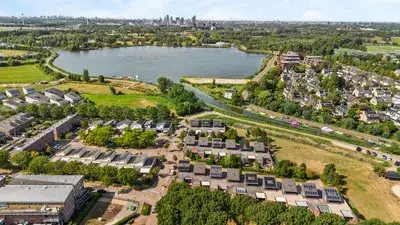
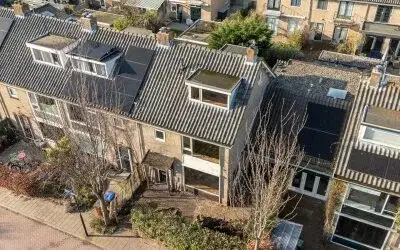
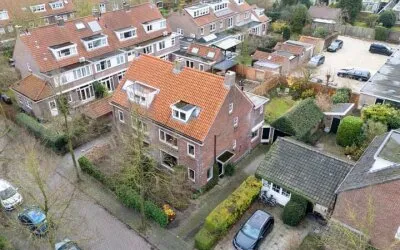
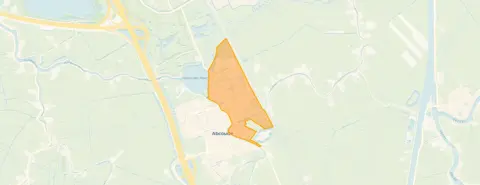
On a quiet road in Abcoude-Noordoost, this semi-detached house from 1950 offers a calm setting within a residential area. The home sits on a plot of 306 m² and is offered for €930,000. That asking price is 49% below the average asking price of €1,810,000 for homes in this neighbourhood, which puts it on the low side compared with the local market. For context, the average asking price per m² in the neighbourhood is €8,779, while this home is listed at €6,284 per m². If you are looking at [semi-detached houses in De Ronde Venen]( /koopwoningen/de-ronde-venen/twee-onder-een-kapwoningen/), this one stands out for its price position.
Inside the home
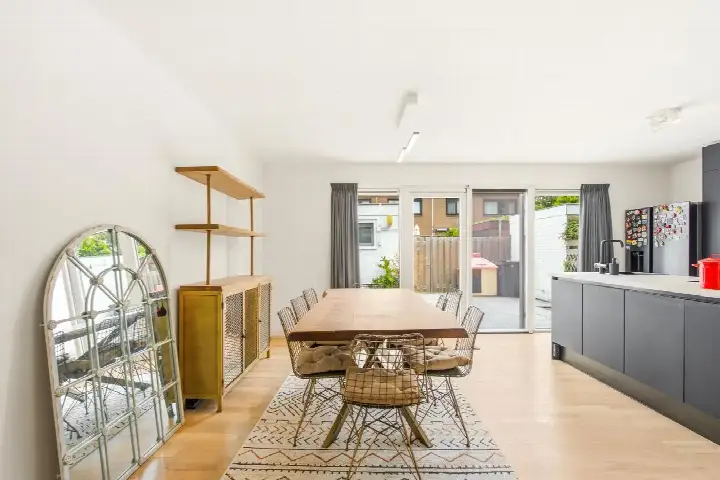
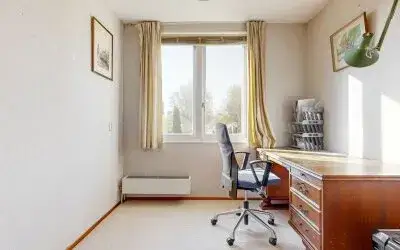
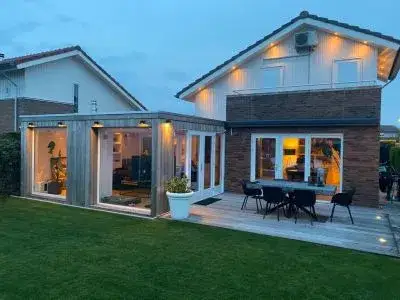
According to the agent, the home has six rooms, five bedrooms and two bathrooms spread over three floors, with a volume of 503 m³. The living area is listed as 148 m² by the agent, while the BAG registration records 142 m². The plot is 306 m² in both sources. Outside, there is a front garden, a side garden and a back garden facing southwest, accessible via the back alley. A detached brick garage provides parking and storage. The home is fully owned, heated by a central heating boiler, and has roof insulation and partial double glazing, according to the agent.
Life in Abcoude-Noordoost
Residents across the municipality of De Ronde Venen give their living environment an average score of 7.53, based on nine reviews. One resident says: "The neighbourhood is very quiet and family-friendly, there is also a school nearby and there are many friendly neighbours." Another resident mentions: "Beautiful neighbourhood, lots of greenery, much too fast driving by all traffic, the maximum speed is only 30 km/h and is hugely exceeded in some places." The neighbourhood itself has around 3,000 residents, with a mix of ages and household types. It is a residential area where 69% of the homes are single-family houses. For a closer look at [the Abcoude-Noordoost neighbourhood]( /buurt/abcoude-noordoost-de-ronde-venen/), these resident experiences give a sense of daily life here.
Amenities and transport
The daily essentials are close by. The nearest supermarket, Albert Heijn, is just around the corner, with PLUS a couple of streets away. For primary education, Christelijk NAT Basisschool Abcoude and KBs Paulus are both within a short walk. The GP practice Huisartsenpraktijk Gein en Angstel is just around the corner, and Apotheek Abcoude BV is even closer. Public transport is well within reach: bus stops at Hoogstraat and J. van Gaesbeeklaan are on your doorstep, served by lines M and 120. The train station Abcoude is a ten-minute walk. These connections make [the municipality of De Ronde Venen]( /gemeente/de-ronde-venen/) accessible from this home.
WOZ value and address data
The WOZ value of the home is €895,000, based on the reference date 1 January 2025. The asking price of €930,000 is 4% above this WOZ value. Between 2020 and 2025, the WOZ value rose by 18%, from €761,000 to €895,000. As for the address, the noise levels from road, rail and air traffic are all below the relevant standards. The foundation risk indication for this area is elevated, which is an area-level indication based on public data, not an inspection of this specific home. The soil is clay, and the home was built in 1950. For pluvial flooding at heavy rain, the indication is low, while the current flood risk and the flood risk towards 2050 are both medium. Heat stress is currently low but is indicated as medium towards 2050. These are area-level indications from public sources such as the Atlas Leefomgeving and the Klimaateffectatlas.
Source and agent
At the time of writing, the home is offered via multiple channels, including Raad-Huis makelaardij o.z. B.V. and Raad-Huis makelaardij o.z. B.V. on Funda.
This summary was generated with AI and may contain errors. Always verify the details with the provider.
Features
Details of this home
Transfer
Price
Energy
 Save up to € 400 on your energy billCompare now
Areas and volume
 Insure your home and belongingsGet insured
Layout
Construction
Outdoor space
The WOZ value is set annually by the municipality with 1 January as its reference date, and therefore lags the market by about a year. It is an estimated market value, not a sale price.
Frequently asked questions
About 't Markvelt 4, Abcoude
How does the asking price compare with the WOZ value?
The asking price of €930,000 is 4% above the WOZ value of €895,000, which was set on 1 January 2025. The WOZ value is the municipal valuation, not the current market value. Between 2020 and 2025, the WOZ value increased by 18%, from €761,000 to €895,000. This gives an indication of how the municipal valuation has developed over the past five years.
What is the layout of this semi-detached house?
According to the agent, the home has six rooms, five bedrooms and two bathrooms spread over three floors. The living area is listed as 148 m² by the agent, while the BAG registration records 142 m². The plot measures 306 m². Outside, there is a front garden, a side garden and a back garden facing southwest, accessible via the back alley. A detached brick garage is also part of the property.
What is the energy label and what does it mean for costs?
The home has energy label C. This label indicates the energy performance of the home, and with label C you can expect moderate energy costs. The agent also mentions that the home has roof insulation and partial double glazing, which can influence how the home retains heat. The home is heated by a central heating boiler. No specific energy cost figures are stated in the listing.
What is the foundation risk for this address?
The foundation risk indication for this area is elevated, based on public data at area level, not an inspection of this specific home. The soil is clay, and the home was built in 1950. According to the Klimaateffectatlas, 1% of homes in this neighbourhood have an elevated risk of pile rot. The groundwater level is expected to drop towards 2050, which can increase the risk for wooden foundations. This is an area-level indication.
What are the flood and heat stress risks for this location?
For pluvial flooding at heavy rain, the indication is low. The current flood risk is medium, and the flood risk towards 2050 is also medium. Heat stress is currently low but is indicated as medium towards 2050. These are area-level indications from public sources such as the Atlas Leefomgeving and the Klimaateffectatlas, not an assessment of this specific property.
Which supermarkets are closest to this home?
The nearest supermarket is Albert Heijn, at about 353 metres, which is just around the corner. PLUS is at about 526 metres, a couple of streets away. Jumbo is further out at about 2.7 km. These options cover daily groceries within a short walk or a brief cycle from the home.
What schools are near this property?
Several primary schools are within walking distance. Christelijk NAT Basisschool Abcoude is at about 391 metres, KBs Paulus at about 417 metres, and Piet Mondriaan at about 546 metres. For secondary education, the nearest option is about 4.5 km away. A childcare centre is at about 400 metres from the home.
How is the public transport connection from this home?
Bus stops are close by: Abcoude, Hoogstraat is at about 135 metres, and Abcoude, J. van Gaesbeeklaan at about 183 metres. Both are served by bus lines M and 120. The train station Abcoude is at about 1 km, a ten-minute walk. This gives access to both bus and rail connections from the home.
What do residents say about living in this area?
Residents across the municipality of De Ronde Venen give their living environment an average score of 7.53, based on nine reviews. One resident says: "The neighbourhood is very quiet and family-friendly, there is also a school nearby and there are many friendly neighbours." Another mentions: "Beautiful neighbourhood, lots of greenery, much too fast driving by all traffic." These reviews describe the wider municipality, not specifically this neighbourhood.
How does the asking price compare with other homes in the neighbourhood?
The asking price of €930,000 is 49% below the average asking price of €1,810,000 for homes currently for sale in this neighbourhood. The median asking price is €1,450,000, and prices range from €550,000 to €4,950,000. The average asking price per m² in the neighbourhood is €8,779, while this home is listed at €6,284 per m².