Leo Dongelmansstraat 9
Abcoude-Zuidwest, De Ronde Venen
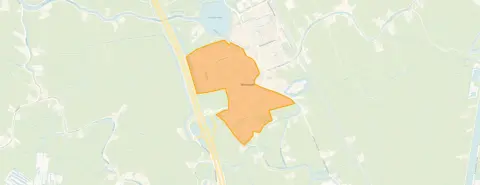 Area
AreaA semi-detached home in Abcoude-Zuidwest
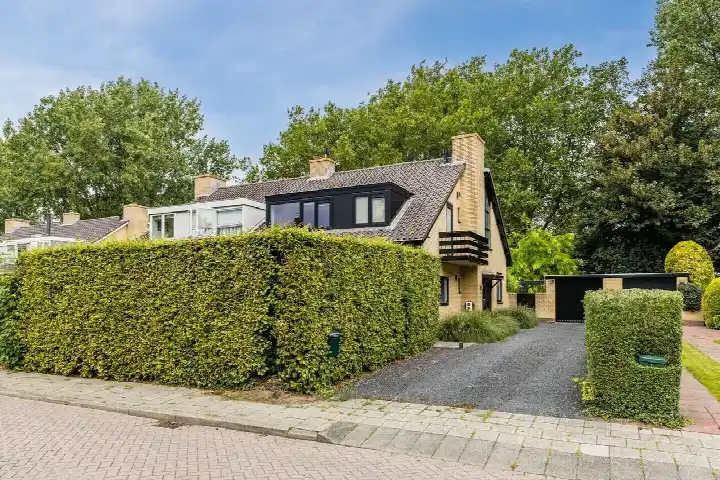
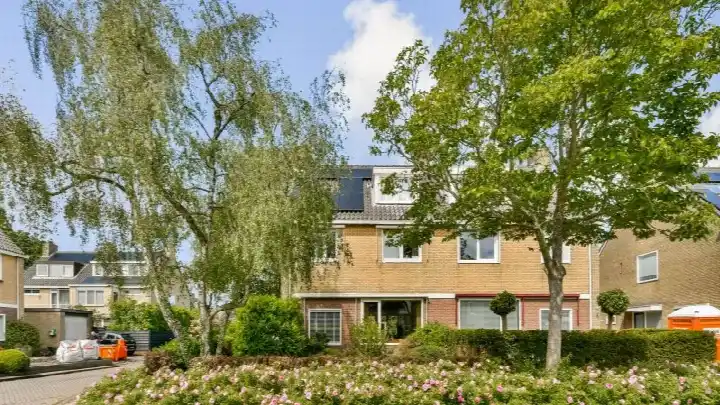
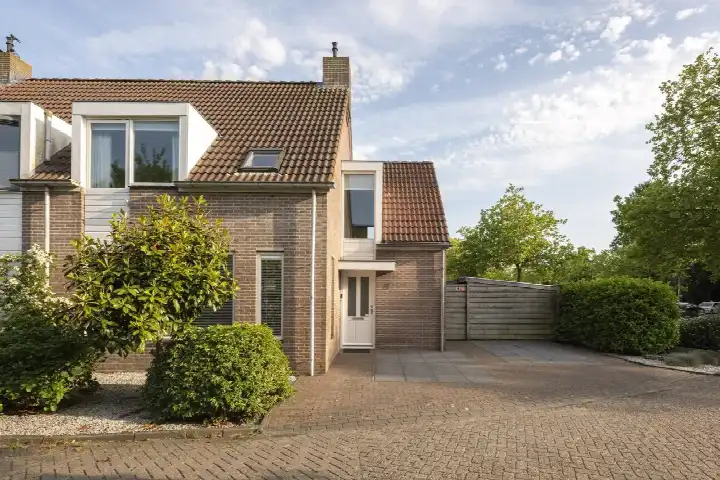
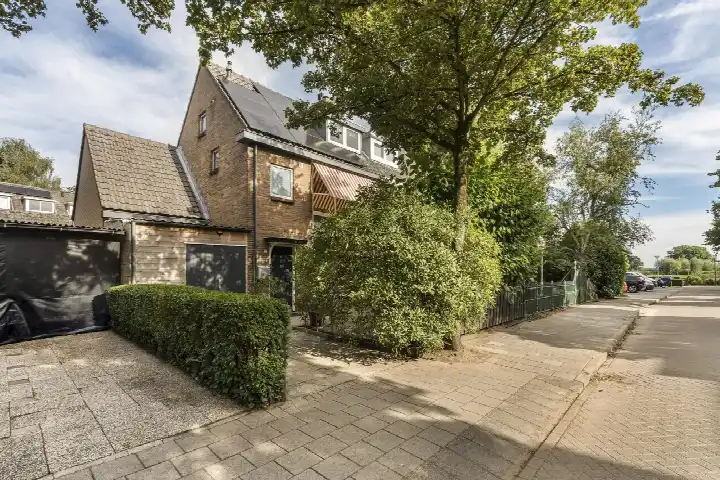
Tucked away in the leafy Abcoude-Zuidwest neighbourhood, this 1960 semi-detached house on Leo Dongelmansstraat 9 offers a calm, family-friendly setting. The home sits in a residential area where residents describe the atmosphere as quiet and green, with friendly neighbours and a school nearby. With an asking price of €1,095,000, the price is on the high side compared to the average for semi-detached houses in De Ronde Venen, which stands at €1,182,080.
Inside the home
According to the agent, this semi-detached house spans three floors and includes six rooms, five bedrooms, and two bathrooms. The living area is listed at 166 m² by the agent, while the BAG registration records 153 m². The plot measures 234 m² in both sources. The home features a front and rear garden, with the rear garden facing northeast. It is fully owned, and the agent notes insulation in the roof, walls, and floor, along with double glazing and HR glass. Heating is provided by a central heating boiler.
Life in Abcoude-Zuidwest
Abcoude-Zuidwest is a neighbourhood where most homes are owner-occupied, and the majority are single-family houses. Residents of the municipality of De Ronde Venen give their living environment an average score of 7.53, based on nine reviews. One resident says: "The neighbourhood is very quiet and family-friendly, there is also a school nearby and there are many friendly neighbours." Another mentions: "Beautiful neighbourhood, lots of greenery, much too fast driving by all traffic." The neighbourhood has a population of 4,565, with a mix of ages and household types. For more details, see the Abcoude-Zuidwest neighbourhood.
Amenities and transport
Daily errands are easy from this home. The nearest primary school, KBs Paulus, is on your doorstep, and Christelijk NAT Basisschool Abcoude is just around the corner. For groceries, Albert Heijn is a couple of streets away, and PLUS is a five-minute walk. The GP practice Huisartsenpraktijk Gein en Angstel is a couple of streets away, and Apotheek Abcoude BV is just around the corner. For public transport, the bus stop Abcoude, Burgemeester Des Tombeweg is on your doorstep, served by line M, and Abcoude train station is a ten-minute walk. The wider area falls under the municipality of De Ronde Venen.
WOZ value and address data
The WOZ value for this home is €837,000, with a reference date of 1 January 2025. The asking price is 31% above this WOZ value. Over the past five years, the WOZ value has developed according to municipal records. As for address-level risks, these are area-level indications, not an inspection of this specific home. The foundation risk indication is elevated, given the 1960 construction on clay soil. Noise from road traffic is above the standard at 49 dB Lden, while rail and air traffic noise remain below the norm. Pluvial flooding risk is elevated, and current flood risk is elevated, though heat stress is low.
Source and agent
At the time of writing, the home is offered via two channels, including Ramón Mossel Makelaardij o.g. B.V. and their listing on Funda.
This summary was generated with AI and may contain errors. Always verify the details with the provider.
Features
Details of this home
Transfer
Price
Energy
 Save up to € 400 on your energy billCompare now
Areas and volume
 Insure your home and belongingsGet insured
Layout
Construction
Outdoor space
The WOZ value is set annually by the municipality with 1 January as its reference date, and therefore lags the market by about a year. It is an estimated market value, not a sale price.
Frequently asked questions
About Leo Dongelmansstraat 9, Abcoude
How does the asking price compare to the WOZ value?
The asking price of €1,095,000 is 31% above the WOZ value of €837,000, which was set on 1 January 2025. The WOZ value is the municipal valuation for tax purposes, not the current market value. This comparison is a factual figure from the listing, and the difference reflects the gap between the asking price and the official valuation.
What is the layout of this semi-detached house?
According to the agent, the home has three floors with six rooms, including five bedrooms and two bathrooms. The living area is listed as 166 m² by the agent, while the BAG registration records 153 m². The plot is 234 m². There is a front and rear garden, with the rear garden facing northeast.
What is the energy label and what does it mean for costs?
The home has an energy label A, which is an efficient label. This means the home is likely to have lower energy costs compared to less efficient labels. The agent also notes insulation in the roof, walls, and floor, along with double glazing and HR glass, which supports energy efficiency.
What is the foundation risk for this address?
The foundation risk indication for this address is elevated, based on area-level data from public sources like KCAF. This is an indication for the area, not an inspection of this specific home. The home was built in 1960 on clay soil, which may involve wooden piles or shallow foundations, and the groundwater level is expected to drop by 2050, increasing risk for wooden foundations.
What are the noise levels around this home?
Area-level data shows road traffic noise at 49 dB Lden, which is above the standard. Rail traffic noise is 38 dB Lden and air traffic noise is 46 dB Lden, both below the standard. These are indications for the area, not measurements at the property itself.
What supermarkets are nearby?
Albert Heijn is about 634 metres away, and PLUS is about 761 metres away, both within a short walk. There are also other supermarkets within 5 km, including AH to go and Jumbo, though these are further out. For daily groceries, the two nearest options are convenient.
Which schools are close to this home?
The nearest primary school is KBs Paulus, just 58 metres away. Christelijk NAT Basisschool Abcoude is 245 metres away, and Piet Mondriaan is 856 metres away. For secondary education, the nearest school is about 5 km away, which may require a longer commute.
How is the public transport connection?
The nearest bus stop is Abcoude, Burgemeester Des Tombeweg, about 145 metres away, served by line M. Another stop, Abcoude, J. van Gaesbeeklaan, is 375 metres away with lines M and 120. Abcoude train station is about 1.4 km away, a ten-minute walk.
What is the neighbourhood like according to residents?
Residents of the municipality of De Ronde Venen rate their living environment 7.53 out of 10, based on nine reviews. One resident describes the area as quiet and family-friendly with friendly neighbours, while another mentions beautiful greenery but also complains about speeding traffic. These reviews reflect the wider municipality, not just this neighbourhood.
What is the flood risk for this property?
Area-level climate data indicates an elevated risk of pluvial flooding and an elevated current flood risk, with a medium flood risk by 2050. Heat stress is currently low but is expected to become medium by 2050. These are area-level indications, not a specific assessment of this home.