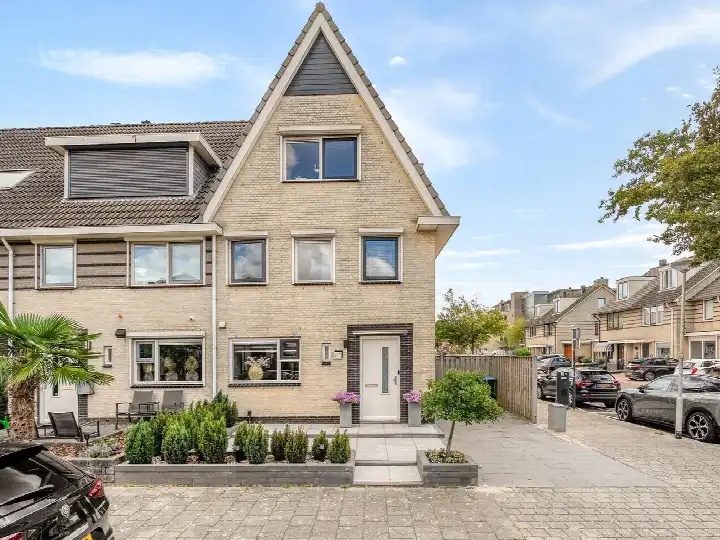
Topaaslaan 25
De Eilanden, Albrandswaard
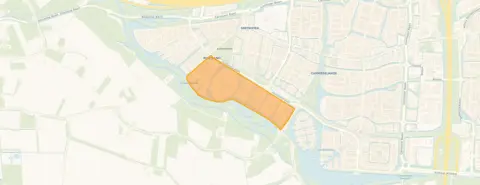 Area
AreaA home by the water in Rhoon
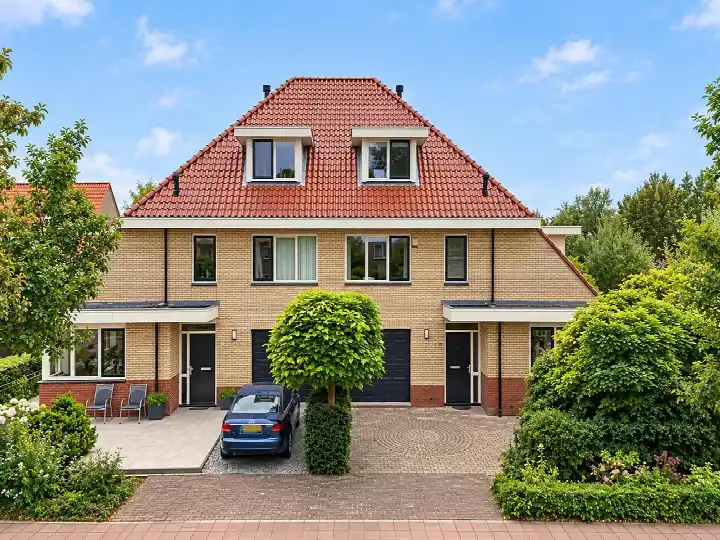
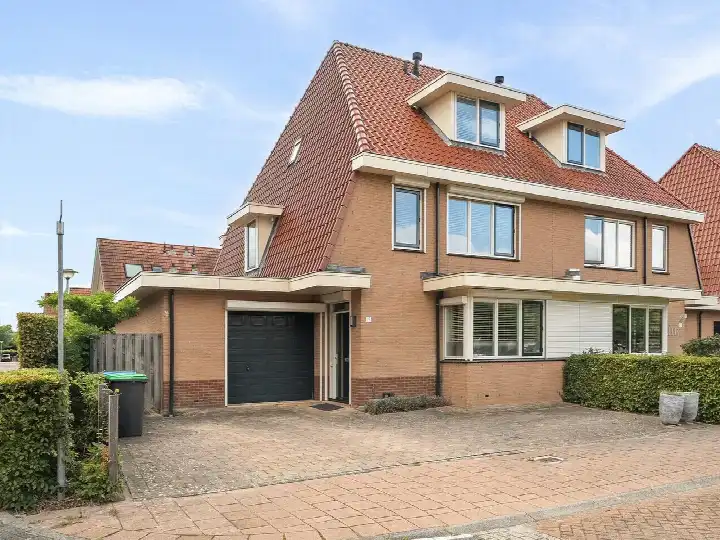
This semi-detached house on Topaaslaan 25 sits in De Eilanden, a neighbourhood in Rhoon within the municipality of Albrandswaard. The home was built in 2005 and has an A++ energy label, which is an efficient label. With a living area of 155 m² according to the agent, the asking price of €799,500 works out at €5,158 per m². The price is in line with the market, based on the average asking price for semi-detached houses in Albrandswaard.
Inside the house
The agent describes this as a single-family, semi-detached home with six rooms, including four bedrooms and two bathrooms, spread over four floors. The volume is 540 m³. There is a garden at the rear of 97 m² facing southwest, plus a front garden. The property is freehold, and according to the agent it has roof insulation, HR glazing and floor insulation, with a central heating boiler. The home is set by the water in a residential area. The BAG registration lists the living area as 154 m², while the agent states 155 m².
Life in De Eilanden
Residents of the district give their living environment an average score of 8.1, based on four reviews. One resident says: "Quiet neighbourhood next to the polder, just below Rotterdam. Good. As a woman, I rarely feel unsafe in my neighbourhood. There is a small shopping centre with shops for daily necessities." Another adds: "It can sometimes be chaotic, things are often stolen, windows smashed, etc. But we do have a group app for our neighbourhood so we can keep an eye on each other." The district has around 3,310 inhabitants, and 45% of households have children. For more on the area, see the De Eilanden neighbourhood.
Amenities and getting around
Daily errands are easy from here. Albert Heijn is just around the corner, and there are several other supermarkets within a short drive. Three primary schools are a couple of streets away, including Christelijke Basisschool Het Lichtpunt and OBS Rhoon loc. OBS Portland. The GP practice Schouten and Apotheek Servicepunt Portland are both just around the corner. Bus stops Reesteijn and Biezenlaan are a couple of streets away, served by lines 11, 82, 183, 283 and 602. Rotterdam Lombardijen station is about 4.8 km away. The wider municipality of Albrandswaard offers further amenities.
WOZ and address data
No WOZ value is available for this property. The address-level risk data from public sources indicates that road traffic noise is 45 dB Lden, railway noise 34 dB Lden and aircraft noise 28 dB Lden, all below the noise standard. The foundation risk indication is low, though the soil is clay, which is sensitive to settlement. For climate risks, pluvial flooding at heavy rain is medium, current flood risk is medium, and by 2050 flood risk is low. Heat stress is currently low but medium by 2050. These are area-level indications, not an inspection of this specific home.
Source
At the time of writing the home is offered via multiple channels, including Vwonen B.V and Vwonen B.V on Funda. The listing has been active since 28 September 2026.
This summary was generated with AI and may contain errors. Always verify the details with the provider.
Features
Details of this home
Transfer
Price
Energy
 Save up to € 400 on your energy billCompare now
Areas and volume
 Insure your home and belongingsGet insured
Layout
Construction
Outdoor space
Frequently asked questions
About Topaaslaan 25, Rhoon
What does the asking price of €799,500 include?
The asking price of €799,500 is for this semi-detached house with a living area of 155 m² according to the agent, which works out at €5,158 per m². The price is in line with the market compared with the average asking price for semi-detached houses in Albrandswaard. The home has six rooms, four bedrooms and two bathrooms, plus a rear garden of 97 m² facing southwest.
How is the house laid out?
The agent describes this as a single-family, semi-detached home with six rooms, including four bedrooms and two bathrooms, spread over four floors. The volume is 540 m³. There is a garden at the rear of 97 m² facing southwest, plus a front garden. The property is freehold, and the agent states it has roof insulation, HR glazing and floor insulation, with a central heating boiler.
What is the energy label of this home?
The energy label is A++, which is an efficient label. According to the agent, the home has roof insulation, HR glazing and floor insulation, and is heated by a central heating boiler. The home was built in 2005. The energy label is a fact about the property, and the insulation features are stated by the agent.
What do residents say about the district?
Residents of the district give their living environment an average score of 8.1, based on four reviews. One resident says: "Quiet neighbourhood next to the polder, just below Rotterdam. Good. As a woman, I rarely feel unsafe in my neighbourhood." Another notes: "It can sometimes be chaotic, things are often stolen, windows smashed, etc. But we do have a group app for our neighbourhood so we can keep an eye on each other."
What shops and schools are nearby?
Albert Heijn is just around the corner, and there are several other supermarkets within a short drive. Three primary schools are a couple of streets away, including Christelijke Basisschool Het Lichtpunt and OBS Rhoon loc. OBS Portland. The GP practice Schouten and Apotheek Servicepunt Portland are both just around the corner.
How is public transport from this home?
Bus stops Reesteijn and Biezenlaan are a couple of streets away, served by lines 11, 82, 183, 283 and 602. Rotterdam Lombardijen station is about 4.8 km away. Residents of the district note that public transport could be better, with one saying: "There are two bus lines, but they often run close together, making the waiting time sometimes too long."
What are the noise levels around this address?
The address-level risk data indicates that road traffic noise is 45 dB Lden, railway noise 34 dB Lden and aircraft noise 28 dB Lden, all below the noise standard. These are area-level indications from public sources, not an inspection of this specific home. The figures are from the reference years 2022 and 2023.
What is the foundation risk for this property?
The foundation risk indication for this address is low, according to public risk data. The soil is clay, which is sensitive to settlement. This is an area-level indication, not an inspection of this specific home. No further details about the foundation are stated in the listing.
What climate risks apply to this address?
The address-level climate risk data indicates that pluvial flooding at heavy rain is medium, current flood risk is medium, and by 2050 flood risk is low. Heat stress is currently low but medium by 2050. These are area-level indications from public sources, not an inspection of this specific home.
Is there a garden and what is its orientation?
Yes, the agent states there is a rear garden of 97 m² facing southwest, plus a front garden. The home is set by the water in a residential area. The garden orientation is southwest, which means it gets afternoon and evening sun. The property is freehold.