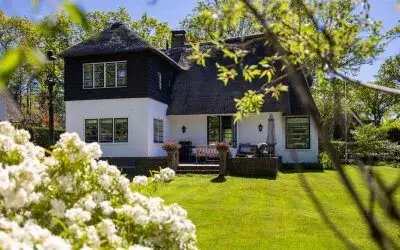
Van Hogendorplaan 10
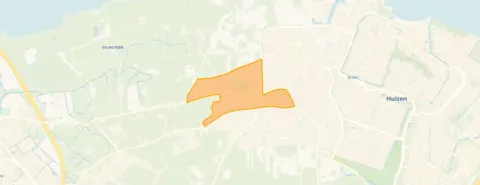
Westereng, Huizen
 Area
AreaA classic semi-detached home in Westereng
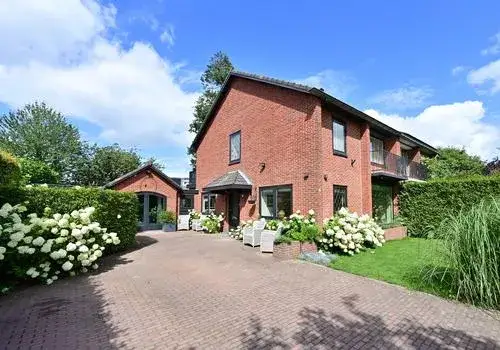
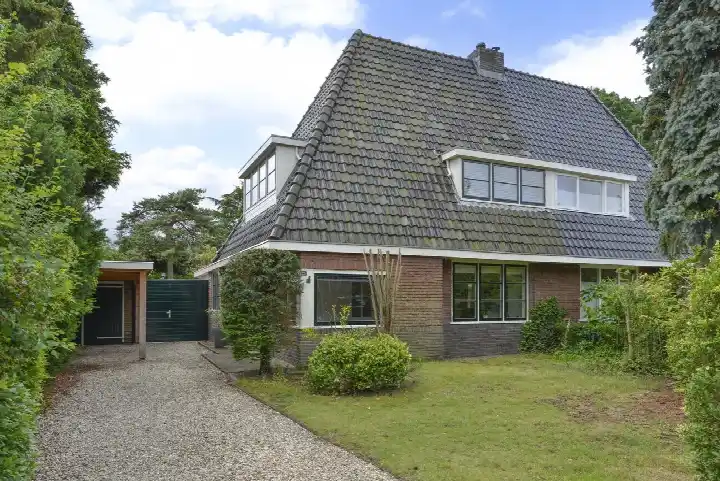
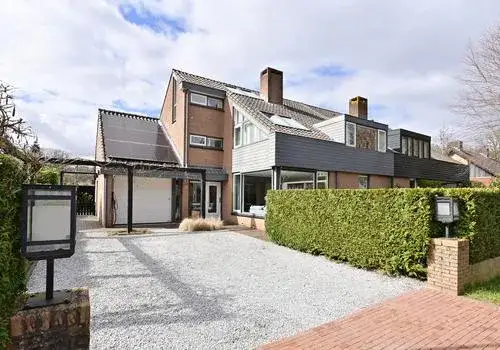
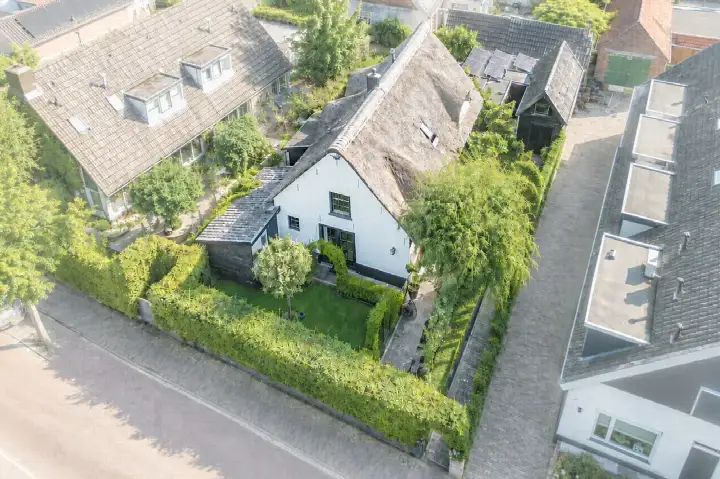
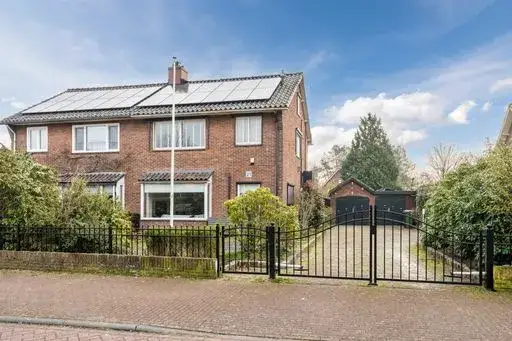
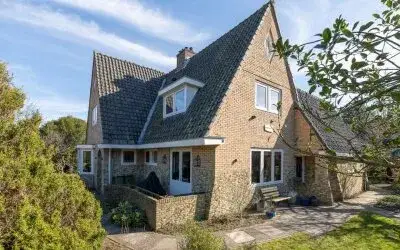
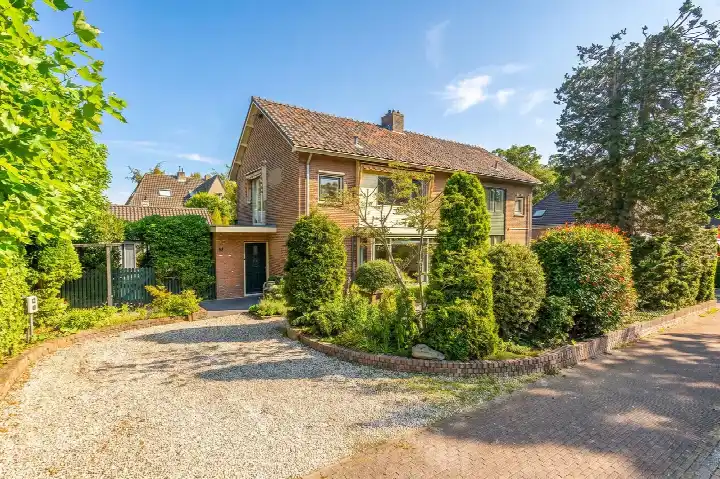
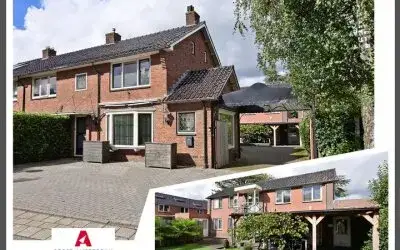
Van Hogendorplaan 10 sits in Westereng, a residential part of Huizen with a calm, established feel. The street itself is lined with similar homes from the early fifties, giving the area a coherent, settled character. This semi-detached house was built in 1951 and carries an energy label C. The asking price of €1,245,000 is on the high side compared with the average asking price for semi-detached houses in Huizen.
The home itself
This listing does not state the number of rooms, bedrooms, or bathrooms, nor does it mention a garden, balcony, or garage. The living area is 226 m² according to the BAG registration, and the plot measures 525 m². The price per square metre comes to €5,509, based on the BAG floor area. The home was built in 1951, so it dates from the post-war building period.
Life in Westereng
Westereng is a neighbourhood where around 2,450 people live, and the average household size is 2.4. Residents across the municipality of Huizen give their living environment an average score of 6.59, based on seven reviews. One resident says: "It's a nice, pleasant neighbourhood with friendly people, a nice park nearby, supermarket also very close, and the schools too. It's a nice place to live." Another resident, who has lived there for 20 years, says they have "seen the neighbourhood go downhill like crazy." A third resident simply notes: "The people are nice."
Amenities and transport
Daily errands are easy from this address. The Albert Heijn is just around the corner, and the Ekoplaza is a couple of streets away. The PCBS Van der Brugghenschool is on your doorstep, and the dr. Maria Montessorischool is just around the corner. Huisartspraktijk Zorg Samen is a couple of streets away, and Apotheek Wessels is just around the corner. Bus line 100 stops at Huizen, Prins Bernhardplein, a couple of streets away, and the nearest train station is Naarden-Bussum, about 5.3 km from the home.
WOZ and address data
The WOZ value is not stated in this listing, so no comparison with the asking price is available. According to public address-level risk data, the noise from road traffic is 55 dB Lden, which is above the noise standard, while aircraft noise is 42 dB Lden, below the standard. The foundation risk indication is low, based on the sandy soil and the fact that the home was built before 1970. These are area-level indications, not an inspection of this specific home. The pluvial flooding risk at heavy rain is elevated, while the current flood risk is low and the heat stress indication is low, rising to medium by 2050.
Source
At the time of writing the home is offered only via Your Home Makelaars 't Gooi.
This summary was generated with AI and may contain errors. Always verify the details with the provider.
Features
Details of this home
Transfer
Price
Energy
 Save up to € 400 on your energy billCompare now
Areas and volume
 Insure your home and belongingsGet insured
Layout
Construction
Outdoor space
Frequently asked questions
About Van Hogendorplaan 10, Huizen
What is the asking price for this semi-detached house in Huizen?
The asking price is €1,245,000. This is on the high side compared with the average asking price for semi-detached houses in Huizen. The price per square metre is €5,509, based on the BAG floor area of 226 m². The home was built in 1951 and has an energy label C.
What is the living area and plot size of this home?
According to the BAG registration, the living area is 226 m² and the plot measures 525 m². The listing does not state the number of rooms, bedrooms, or bathrooms, nor does it mention a garden, balcony, or garage. The price per square metre is €5,509, based on the BAG floor area.
What is the WOZ value of this property?
The WOZ value is not stated in this listing. The WOZ value is the municipal valuation on a reference date and is not part of the listing information provided here. As a result, no comparison between the WOZ value and the asking price can be made.
What are the noise levels around this address?
According to public address-level risk data, road traffic noise is 55 dB Lden, which is above the noise standard. Aircraft noise is 42 dB Lden, which is below the standard. These figures are area-level indications from public data sources, not measurements taken at this specific home.
What is the foundation risk for this home?
The foundation risk indication is low. This is based on the sandy soil type and the fact that the home was built before 1970, specifically in 1951. This is an area-level indication from public data, not an inspection of this particular property.
What supermarkets are near Van Hogendorplaan 10?
The Albert Heijn is about 316 metres away, just around the corner. The Ekoplaza is about 368 metres away, also a couple of streets from the home. A SPAR express is about 792 metres away, and a PLUS and a Lidl are both within about 1.2 km.
Which schools are close to this home?
The PCBS Van der Brugghenschool is about 223 metres away, on your doorstep. The dr. Maria Montessorischool is about 309 metres away, just around the corner. The PCBS Beatrixschool is about 447 metres away, and the Erfgooiers College for secondary education is about 964 metres away.
What public transport options are available nearby?
Bus line 100 stops at Huizen, Prins Bernhardplein, about 227 metres away. The same line also stops at Huizen, Nieuwe Kerklaan, about 324 metres away. Bus lines 221, 320, and N32 stop at Huizen, Karel Doormanlaan, about 396 metres away. The nearest train station is Naarden-Bussum, about 5.3 km away.
How do residents rate living in this area?
Residents across the municipality of Huizen give their living environment an average score of 6.59, based on seven reviews. One resident describes it as "a nice, pleasant neighbourhood with friendly people, a nice park nearby, supermarket also very close, and the schools too." Another resident who has lived there for 20 years says the neighbourhood has "gone downhill like crazy."
Why are there no property details in this listing?
The listing does not state the number of rooms, bedrooms, or bathrooms, nor does it mention a garden, balcony, or garage. The living area of 226 m² and the plot size of 525 m² come from the BAG registration. The energy label C and the year of construction, 1951, are stated in the listing.