A quiet spot in Dragonder Noord
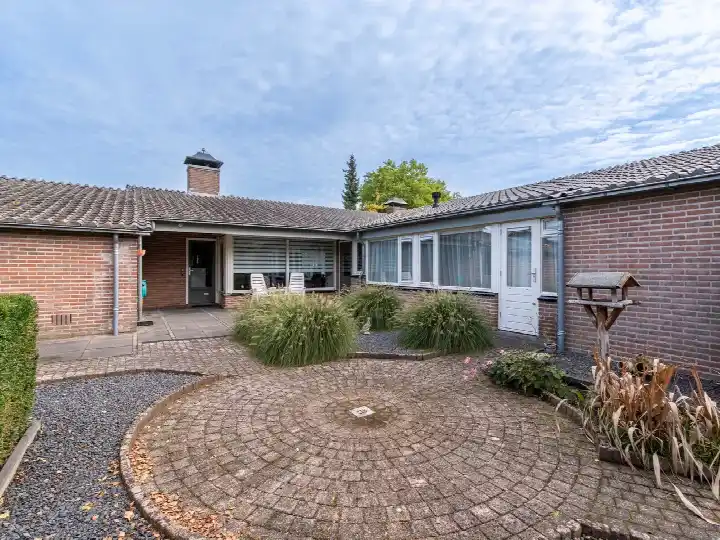
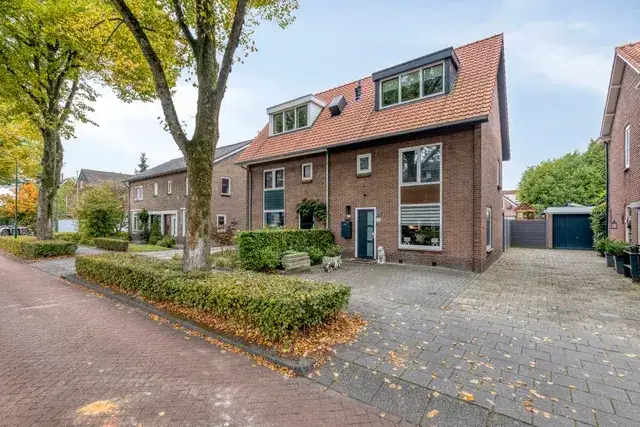
This semi-detached house sits on a quiet road in a residential area of Dragonder Noord, a neighbourhood in the north-east of Veenendaal. With 169 m² of living space and a plot of 310 m², it is a substantial family home. The asking price is €679,000. For context, the average asking price in the neighbourhood is €586,000, and the average asking price per m² is €4,261, while this home is listed at €4,018 per m². If you are looking at [semi-detached houses in Veenendaal]( /koopwoningen/veenendaal/twee-onder-een-kapwoningen/ ), this one stands out for its size and energy label.
The home itself
Built in 1970, this house has six rooms, including five bedrooms and one bathroom, spread over three floors. The total volume is 598 m³. There is a garden at the back of 70 m² facing south-west, plus a front garden, and a balcony is present. The home has a central heating boiler with partial underfloor heating, and it is offered in full ownership. According to the agent, the living area is 169 m², which matches the BAG registration. The energy label is A, which is an efficient label, so energy costs are likely to be relatively low.
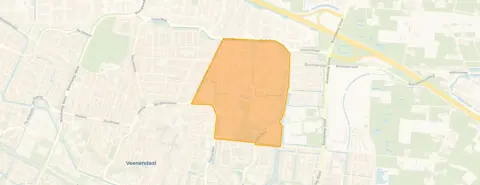
Dragonder Noord
Dragonder Noord is a neighbourhood where residents of the district give an average score of 8.05 out of 10, based on five reviews. One resident describes it as "a new, safe, beautiful neighbourhood" where "people are friendly and get along well with each other." Another says it is a "very chill neighbourhood, never any hassle," with neighbours skating together in winter and playing football on a field in summer. The neighbourhood has around 4,730 inhabitants, and about 28% are aged 65 or older. The housing stock is mostly built between 1970 and 1990, which fits this home's year of construction. For more on the area, see [the Dragonder Noord neighbourhood]( /buurt/dragonder-noord-veenendaal/ ).
Amenities and transport
Daily errands are easy from here. The Jumbo supermarket is just around the corner, and a SPAR express is a couple of streets away. For primary education, De Plantage and Het Erf are both about a five-minute walk. The nearest GP is Het Huisartsenhuis, a ten-minute walk, and the Service Apotheek Zwaaiplein is nearby. Bus line 4 stops at Spitsbergenweg on your doorstep, and Veenendaal Centrum train station is about a ten-minute walk. The hospital, Ziekenhuis Gelderse Vallei, is in Ede, a bit further out. For a broader view of the area, [the municipality of Veenendaal]( /gemeente/veenendaal/ ) has more information.
WOZ and address data
The WOZ value for this home is €582,000, with a reference date of 1 January 2025. The asking price is 17% above this value. Between 2020 and 2025, the WOZ value rose by 42%, from €409,000 to €582,000. As for address-level risks, these are area-level indications, not an inspection of this specific home. The noise from road traffic is 53 dB Lden, which is above the norm, while railway noise is 26 dB Lden, below the norm. The foundation risk indication is low, though the soil is peat, which is sensitive to settling. Pluvial flooding at heavy rain is medium, and the current flood risk is elevated, though by 2050 it is expected to be low. Heat stress is currently low, but medium by 2050.
Source
At the time of writing, this home is offered via multiple channels, including Ginkel Bemmelen NVM Makelaars and other listings. The agent is Ginkel Bemmelen NVM Makelaars.
This summary was generated with AI and may contain errors. Always verify the details with the provider.
Features
Details of this home
Transfer
Price
Energy
 Save up to € 400 on your energy billCompare now
Areas and volume
Layout
Construction
Outdoor space
The WOZ value is set annually by the municipality with 1 January as its reference date, and therefore lags the market by about a year. It is an estimated market value, not a sale price.
Frequently asked questions
About Veldweg 11, Veenendaal
How does the asking price compare to the WOZ value?
The asking price of €679,000 is 17% above the WOZ value of €582,000, which was set on 1 January 2025. The WOZ value is the municipal valuation, not the current market value. This comparison is a factual figure, and it is up to you to interpret what it means for the price.
What is the layout of this semi-detached house?
The home has six rooms in total, including five bedrooms and one bathroom, spread over three floors. The living area is 169 m², and the plot is 310 m². There is a garden at the back of 70 m² facing south-west, plus a front garden, and a balcony. The home has a central heating boiler with partial underfloor heating.
What is the energy label and what does it mean?
The energy label is A, which is an efficient label. This means the home is likely to have relatively low energy costs compared to less efficient labels. The label does not say anything about the condition of the building itself, only about its energy performance. The home was built in 1970.
What is the foundation risk for this address?
The foundation risk indication for this address is low, according to area-level data. The soil is peat, which is sensitive to settling, but this is an indication for the area, not an inspection of this specific home. No conclusions about the actual foundation of this house can be drawn from this data.
What are the noise levels like at this address?
The road traffic noise at this address is 53 dB Lden, which is above the Dutch noise norm. Railway noise is 26 dB Lden, which is below the norm. These figures come from public data at the address level and are indications for the area, not measurements inside the home.
What supermarkets are nearby?
The nearest supermarket is Jumbo, about 323 metres away, which is just around the corner. A SPAR express is about 604 metres away, and an Albert Heijn is about 776 metres away. There are 16 supermarkets within 5 km, so you have plenty of options for daily groceries.
Which schools are close to this home?
Several primary schools are within walking distance. De Plantage and Het Erf are both about 488-489 metres away, and Basisschool Dr C Steenblok is about 490 metres away. There are 43 schools within 5 km, including special primary education options like De Windroos.
How is the public transport connection?
Bus line 4 stops at Veenendaal, Spitsbergenweg, about 115 metres away, which is on your doorstep. There are also stops at De Meent and Sirius nearby. The nearest train station is Veenendaal Centrum, about 1.8 km away, which is roughly a ten-minute walk.
What is the neighbourhood like according to residents?
Residents of the district give an average score of 8.05 out of 10, based on five reviews. One resident calls it "a new, safe, beautiful neighbourhood" with friendly people and little litter. Another says it is "very chill" with no hassle, and neighbours skate together in winter and play football in summer.
How has the WOZ value developed over the past five years?
Between 2020 and 2025, the WOZ value increased by 42%, from €409,000 to €582,000. The value rose steadily each year, with a slight dip in 2024 to €552,000 before recovering to €582,000 in 2025. This development is a historical fact and does not predict future changes.