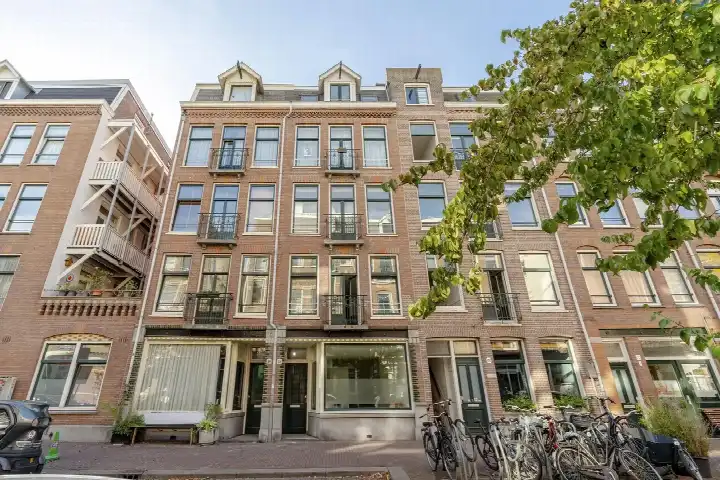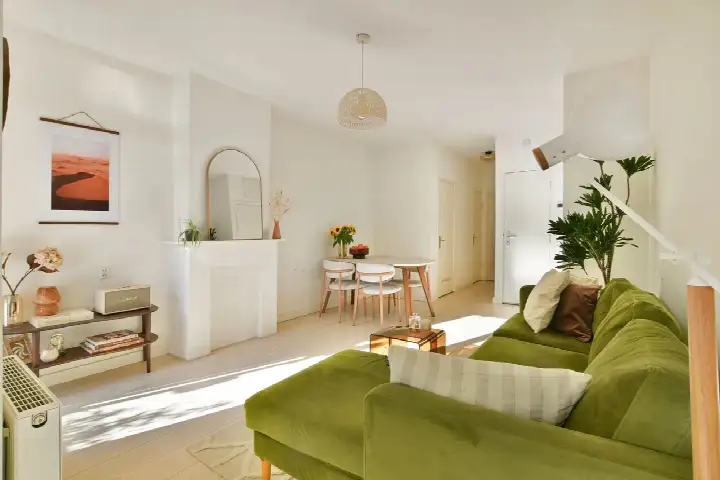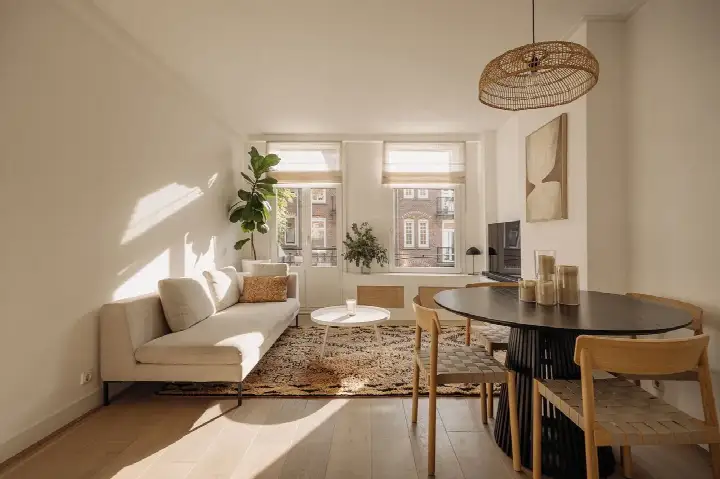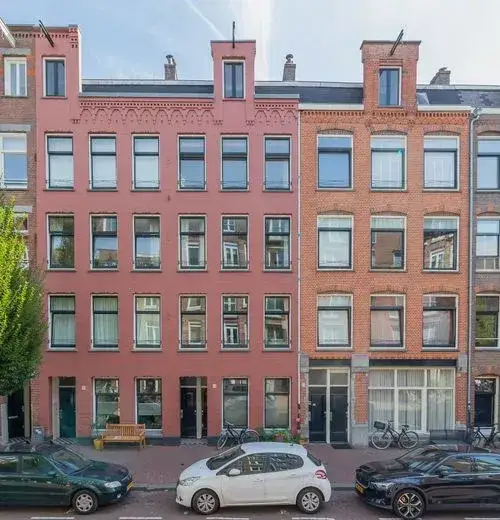
A studio with a roof terrace in Amsterdam
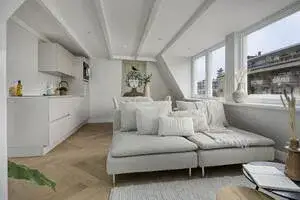
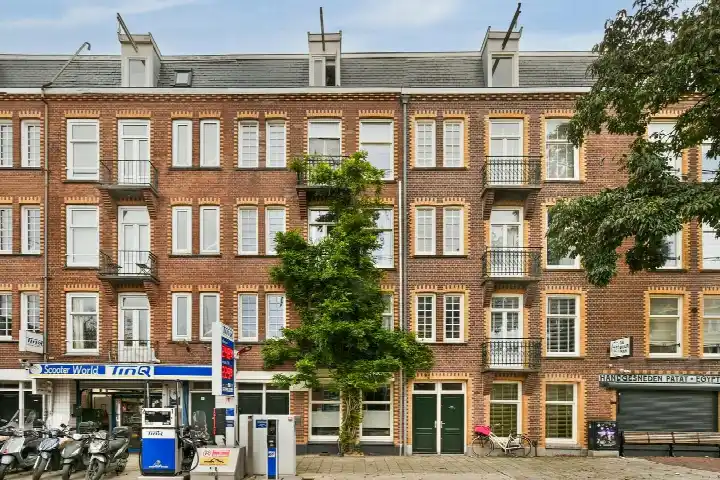
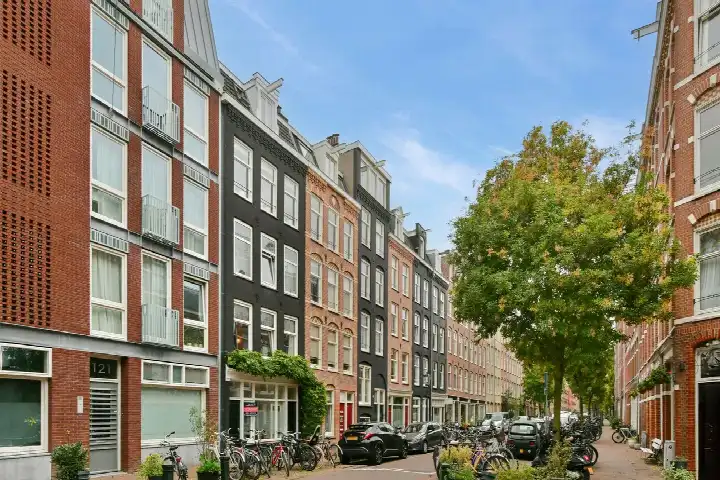
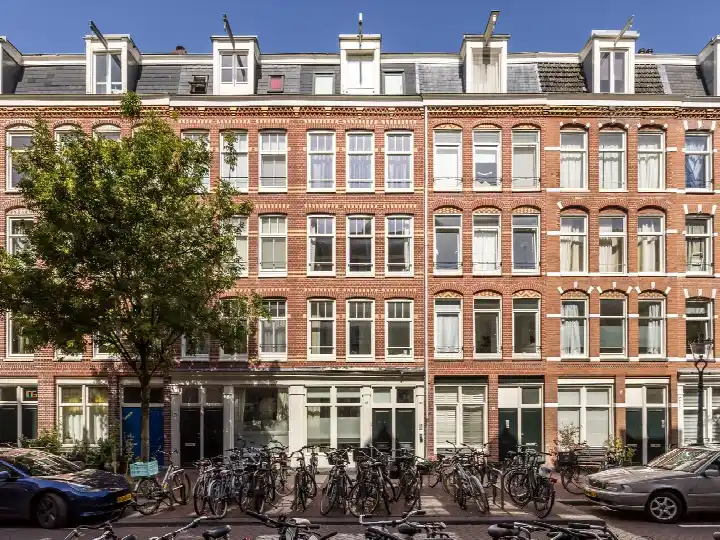
This studio sits on the fifth floor of a 1917 building on De Kempenaerstraat, in the Staatsliedenbuurt district of Amsterdam. The home is in a quiet street within a residential area, and the neighbourhood around it has a lively, mixed character. The asking price is €450,000, which is 42% below the average asking price of €776,000 in the neighbourhood. For context, the price per square metre is €10,465, and the home is one of the studios in Amsterdam currently on the market.
The home itself
The studio has two rooms, one bedroom and one bathroom, spread over a single floor. The living area is 43 m² according to both the BAG registration and the agent's listing. The home has a balcony and a roof terrace, and it is heated by a central heating boiler. It is offered in full ownership, with an HOA fee of €170.30 per month. The property was built in 1917 and has an energy label A.
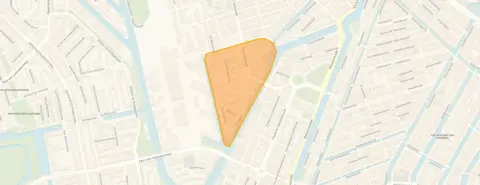
The Buyskade e.o. neighbourhood
Residents of the wider district give their living environment an average score of 6.36, based on five reviews. One resident describes it as a "nice old working-class neighbourhood near the centre", mentioning the Westerpark around the corner and the beautiful Amsterdam buildings from around 1910. Another resident says it is a "pleasant neighbourhood to live in", with social cohesion between older social housing residents and newcomers in owner-occupied homes. A third review is less positive, complaining about noise and the behaviour of some neighbours. The reviews cover the district rather than this specific street, so they give a general impression of the area. Around 31% of homes in the neighbourhood are owner-occupied, and the average household size is 1.7 people. For more detail, see the Buyskade e.o. neighbourhood.
Amenities and transport
A pharmacy is just around the corner, and the nearest GP is a ten-minute walk away. For groceries, there are several Albert Heijn supermarkets a couple of streets away, and a Dirk a little further. Two primary schools, Oecumenische basisschool De Catamaran and Basisschool De Bron, are within a five-minute walk, and secondary schools such as Het Cartesius Lyceum are also close by. Bus stops at Kostverlorenstraat and Van Beuningenplein, served by lines 21 and N88, are just around the corner. Amsterdam Centraal station is about two kilometres away, which is roughly a 25-minute walk. The area is part of the municipality of Amsterdam.
WOZ value and address data
The WOZ value for this home was set at €435,000 on 1 January 2025, and the asking price is 3% above that value. Between 2020 and 2025, the WOZ value rose by 31%, from €332,000 to €435,000. As for the address, the noise levels from road, rail and air traffic are all below the relevant standards. The foundation risk indication is medium, which is an area-level indication based on the fact that the building dates from before 1970. The climate risk data, also at area level, shows an elevated indication for pluvial flooding during heavy rain, while the current flood risk is low and heat stress is medium.
Source and agent
At the time of writing, the home is offered via multiple channels, including ME Makelaars B.V. and Huispedia.
This summary was generated with AI and may contain errors. Always verify the details with the provider.
Features
Details of this home
Transfer
Price

Areas and volume
Layout
Construction
Outdoor space
The WOZ value is set annually by the municipality with 1 January as its reference date, and therefore lags the market by about a year. It is an estimated market value, not a sale price.
Frequently asked questions
About De Kempenaerstraat 34-4, Amsterdam
How does the asking price compare with the WOZ value?
The asking price of €450,000 is 3% above the WOZ value of €435,000, which was set on 1 January 2025. The WOZ value is the municipal valuation for tax purposes, not the current market value. Over the past five years, the WOZ value has risen by 31%, from €332,000 in 2020 to €435,000 in 2025. This gives an indication of how the value has developed, but the asking price is set by the seller.
What is the layout of this studio?
The home has two rooms in total, with one bedroom and one bathroom. It is on a single floor, on the fifth floor of the building. The living area is 43 m², according to both the BAG registration and the agent's listing. There is a balcony and a roof terrace, and the home is heated by a central heating boiler. The property is in full ownership, with an HOA fee of €170.30 per month.
What is the energy label and what does it mean?
The energy label is A, which is an efficient label. This means the home is likely to have relatively low energy costs compared with less efficient labels. The label is based on the property's characteristics, such as insulation and heating systems. The home has a central heating boiler. No further details about insulation are stated in the listing, so the label should be seen as a general indication of energy performance.
What is the foundation risk for this address?
The foundation risk indication for this address is medium. This is an area-level indication, based on the fact that the building was constructed before 1970, and that 100% of the properties in this postcode area were built before that year. It is not an inspection of this specific home. The indication comes from public data sources such as KCAF, and it is meant to give a general sense of the risk in the area.
What are the noise levels like at this address?
The noise levels from road traffic are 48 dB Lden, from rail traffic 37 dB Lden, and from air traffic 45 dB Lden, all measured in the reference year 2022 or 2023. None of these levels exceed the relevant noise standards. These are area-level indications based on public data, not measurements taken at the property itself. The home is described as being on a quiet street, which may also influence the actual noise experience.
What supermarkets are nearby?
There are several supermarkets within walking distance. The nearest Albert Heijn is about 600 metres away, which is a ten-minute walk. Another Albert Heijn is at 623 metres, and a Dirk is at 765 metres. There are also additional Albert Heijn stores at 822 and 945 metres. This gives a good choice for daily groceries, with the closest options just a short stroll from the home.
Which schools are close to this home?
Two primary schools are within a five-minute walk: Oecumenische basisschool De Catamaran at 326 metres and Basisschool De Bron at 360 metres. For secondary education, Het Cartesius Lyceum is at 559 metres and Marcanti College at 628 metres. There is also a childcare centre, Kindcentrum de Vindplaats, at 665 metres. This makes the area convenient for families with school-age children.
What public transport options are available?
The nearest bus stops are Kostverlorenstraat and Van Beuningenplein, both about 160 metres away, served by bus lines 21 and N88. Another stop, Van der Hoopstraat, is at 356 metres with the same lines. Amsterdam Centraal train station is about 2.1 kilometres away, which is roughly a 25-minute walk or a short bus ride. The area is well served for getting around the city.
How does the price per square metre compare with the neighbourhood?
The asking price per square metre is €10,465, based on the agent's listing. The average asking price per square metre in the neighbourhood is €9,560. This means the price per square metre for this home is higher than the neighbourhood average. However, the total asking price is 42% below the average asking price of €776,000, because the home is much smaller than the average property in the area.
What is the neighbourhood like according to residents?
Residents of the wider district give their living environment an average score of 6.36, based on five reviews. One resident describes it as a "nice old working-class neighbourhood near the centre", with the Westerpark around the corner. Another says it is a "pleasant neighbourhood to live in", with social cohesion. A third review is critical, mentioning noise and nuisance. These reviews cover the district, not just this street, so they give a general impression.