Vaartstraat 48-3
Schinkelbuurt-Zuid, Amsterdam
 Area
AreaA studio with room to grow
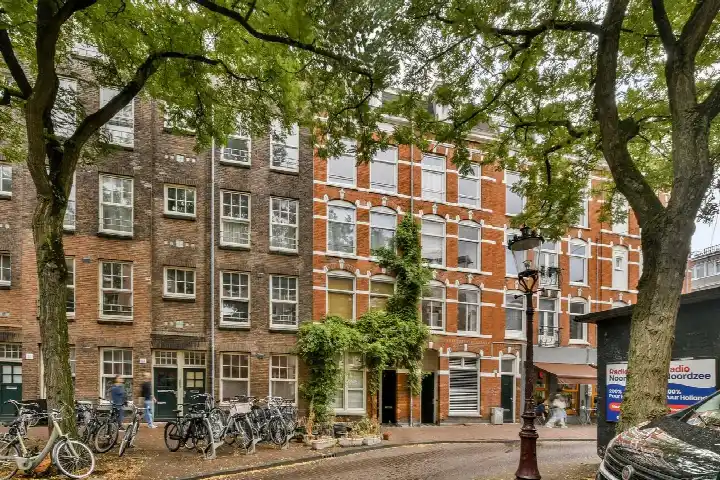
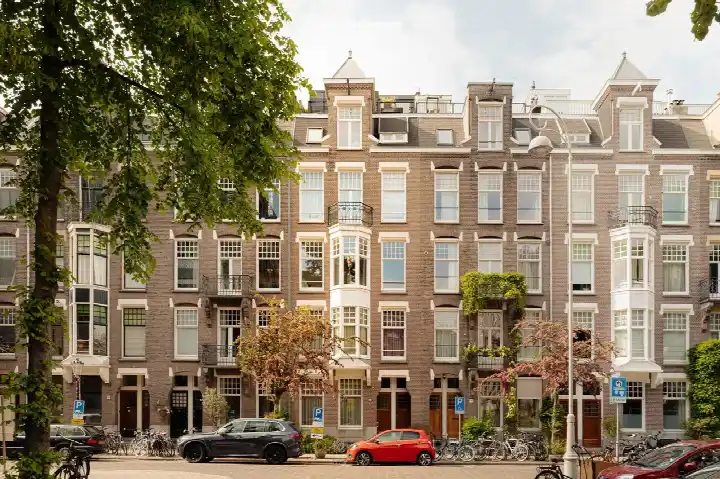
This studio on the fourth floor of a 1913 building sits on a quiet road in the Schinkelbuurt-Zuid neighbourhood of Amsterdam, with an unobstructed view. The asking price of €750,000 is in line with the market, according to the precomputed comparison with the neighbourhood average. The agent lists the living area at 99 m², while the BAG registration records 41 m². For context, studios in Amsterdam vary widely in size and price.
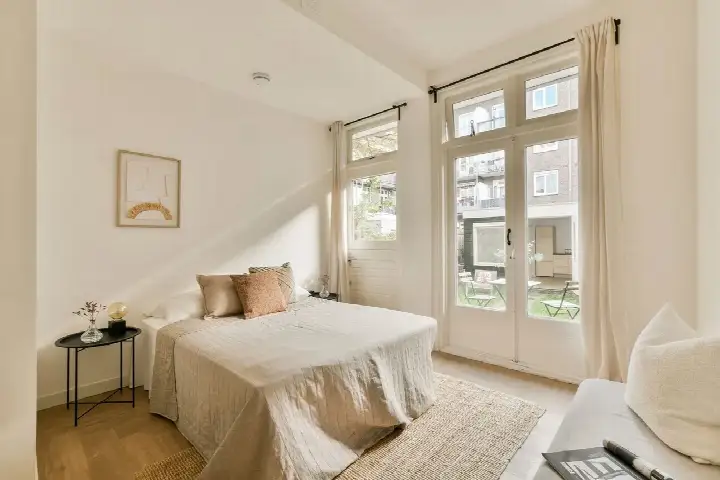
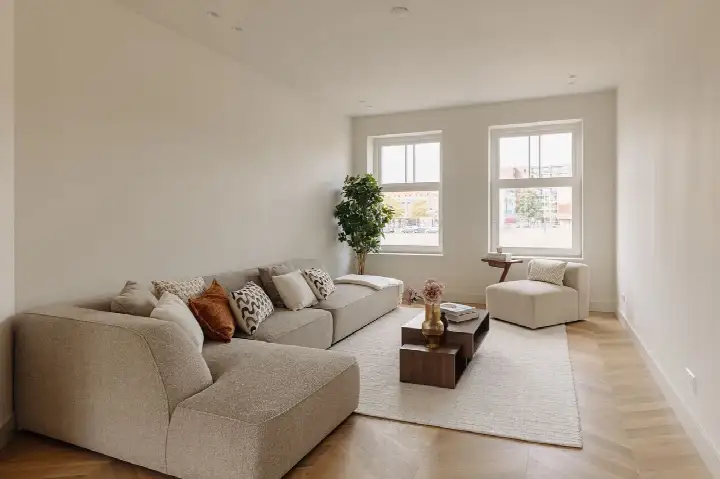
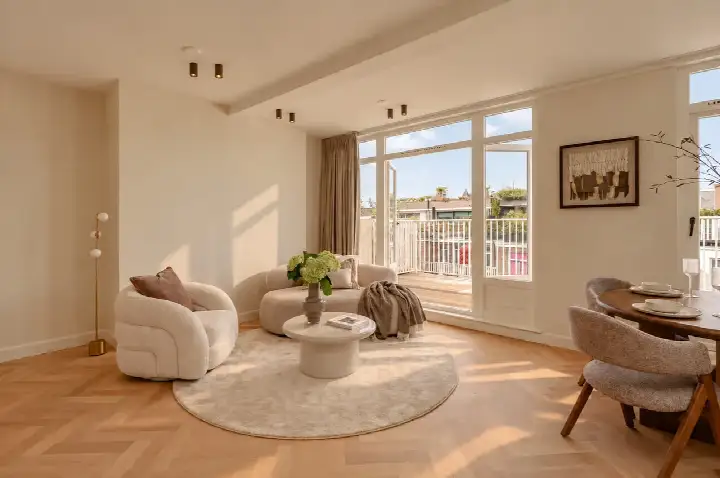
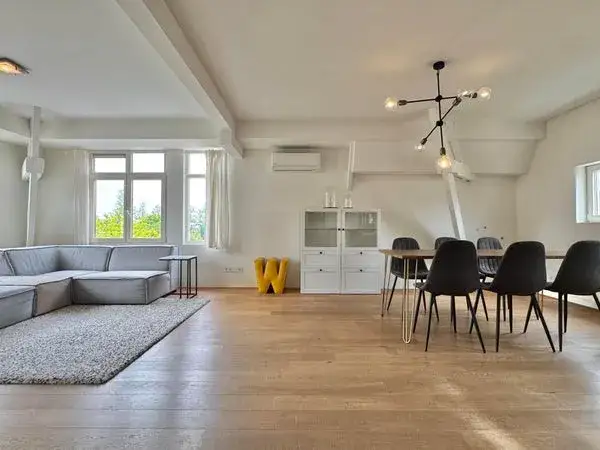
The home spans two floors and includes four rooms, three bedrooms and one bathroom. It has a balcony, double glazing and a central heating boiler, and is offered as full ownership. The agent describes the setting as a quiet road in a residential area with a free view. The property is on the fourth floor.
The neighbourhood
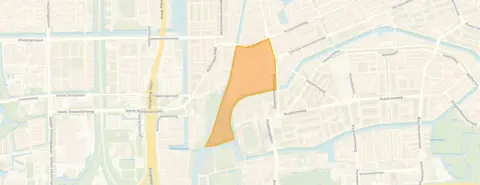
The Schinkelbuurt-Zuid neighbourhood is home to around 1,335 people, many of whom live alone. Residents across the municipality of Amsterdam give their area an average score of 7.37, based on 256 reviews. One resident says: "A very pleasant, quiet neighbourhood with lots of green and wonderful trees that offer cooling and relaxation." Another notes: "Quiet, peaceful, relaxed, green, social and a nice mix of people." The neighbourhood has a mix of housing, with 18% owner-occupied homes.
Amenities and transport
Groceries are close by, with an Albert Heijn on your doorstep and a Dirk just around the corner. The nearest primary school, De Kleine Nicolaas, is a five-minute walk away, and the Montessori Lyceum Oostpoort ISK C. Krusemanstraat is a couple of streets away. The GP practice Huisartsen Valeriusplein is a ten-minute walk, and the Service Apotheek Schinkel pharmacy is just around the corner. Bus and tram stops at Zeilstraat and Amstelveenseweg are on your doorstep, served by lines 15, 62, 2 and N88. Amsterdam Lelylaan station is a ten-minute walk. The municipality of Amsterdam offers extensive amenities across the city. According to public risk data at address level, the road traffic noise is 50 dB Lden, above the noise standard, while aircraft noise is 51 dB Lden, also above the standard; railway noise is 37 dB Lden, below the standard. The foundation risk indication is medium, as the building dates from before 1970. These are area-level indications, not an inspection of this specific home. Pluvial flooding risk is medium, current flood risk is low, and heat stress is currently medium, rising to elevated by 2050.
Source
At the time of writing, the home is offered via multiple channels, including Aemestelle Makelaars Amsterdam and Aemestelle Makelaars Weesp.
This summary was generated with AI and may contain errors. Always verify the details with the provider.
Features
Details of this home
Transfer
Price
Energy
 Save up to € 400 on your energy billCompare now
Areas and volume
 Insure your home and belongingsGet insured
Layout
Construction
Outdoor space
Frequently asked questions
About Vaartstraat 48-3, Amsterdam
How does the asking price compare to other homes in the neighbourhood?
The asking price of €750,000 is 22% above the neighbourhood average asking price of €615,500. The average asking price per m² in the neighbourhood is €10,245, while this home is listed at €7,576 per m² based on the agent's floor area. The price verdict is that it is in line with the market.
What is the layout of this studio?
According to the agent, the home has four rooms, three bedrooms and one bathroom, spread over two floors. It includes a balcony and is located on the fourth floor. The agent lists the living area at 99 m², while the BAG registration records 41 m². The volume is 312 m³.
What is the WOZ value of this property?
The WOZ value is the municipal valuation and is not part of the agent's listing information.
What are the noise levels around this address?
Public risk data indicates road traffic noise at 50 dB Lden, which is above the noise standard, and aircraft noise at 51 dB Lden, also above the standard. Railway noise is 37 dB Lden, below the standard. These are area-level indications based on public data, not measurements at this specific home.
What amenities are within walking distance?
An Albert Heijn supermarket is on your doorstep at 86 metres, and a Dirk is just around the corner at 260 metres. The nearest primary school, De Kleine Nicolaas, is 585 metres away. The pharmacy Service Apotheek Schinkel is 223 metres away, and the GP practice Huisartsen Valeriusplein is 641 metres away.
What public transport options are nearby?
Bus and tram stops are close by: Zeilstraat at 172 metres serves lines 15, 62 and N88, and Amstelveenseweg at 205 metres serves lines 2 and N88. The Haarlemmermeerstation at 235 metres serves lines 15, 24, 62 and N88. Amsterdam Lelylaan train station is 1.6 km away.
What is the foundation risk for this property?
The foundation risk indication is medium, according to public data. The building was constructed in 1913, before 1970, and the KCAF indicates that 100% of properties in this postcode area were built before 1970. This is an area-level indication, not an inspection of this specific home.
How do residents rate living in this area?
Residents across the municipality of Amsterdam give their area an average score of 7.37, based on 256 reviews. One resident describes it as "a very pleasant, quiet neighbourhood with lots of green and wonderful trees," while another calls it "quiet, peaceful, relaxed, green, social and a nice mix of people."
What is the energy label of this home?
The energy label is D. This means the home is not among the most efficient labels, so expect moderate energy costs. The agent notes that the home has double glazing.
Why are there no property details in this listing?
The listing does not state the WOZ value. As a result, no comparison with the asking price or historical development can be made. The property details that are present include the layout, floor area, energy label and construction year.