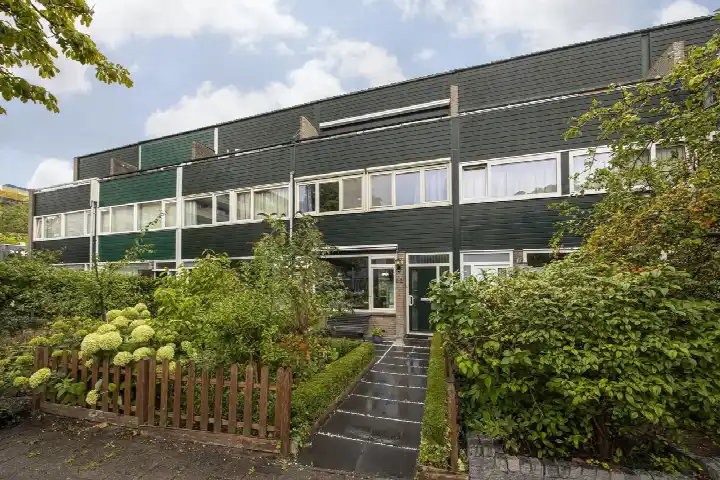
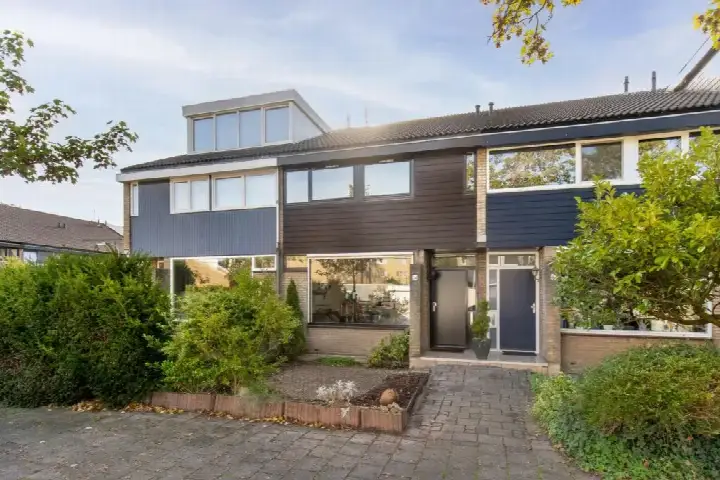
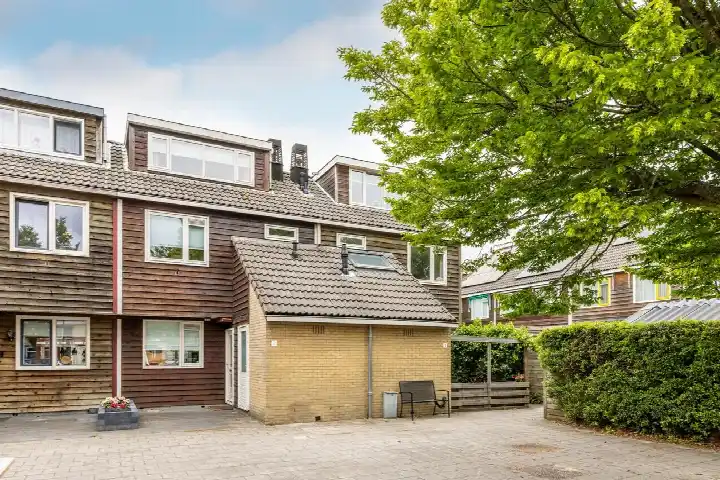
A friendly terrace in Haarlem
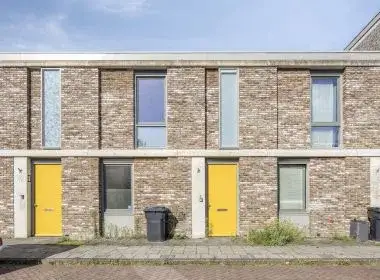
This terraced house on Aletta Jacobsstraat sits in the Erasmusbuurt, a quiet residential pocket of Haarlem's Meerwijk district. The street itself is calm and green, with a playground nearby and water in the area, according to one resident. The asking price is €560,000. For context, [terraced houses in Haarlem]( /koopwoningen/haarlem/tussenwoningen/ ) are listed at various price points depending on size and condition.
The home itself
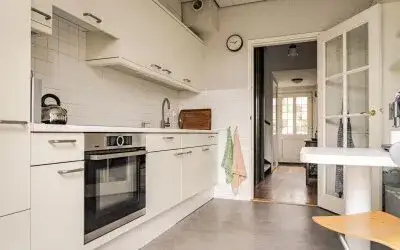
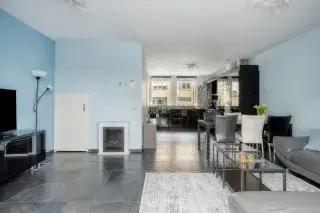
Built in 1971, this six-room house spans three floors and includes four bedrooms and one bathroom. The living area is listed as 116 m² by the agent, while the BAG registration records 100 m². The plot measures 158 m² according to both sources. The energy label is B, which is an efficient label, so heating costs should be moderate. The home has been on the market since 13 July 2026.
Life in the Erasmusbuurt
Residents give the neighbourhood an average score of 6.94 out of 10, based on four reviews. One resident, who has lived here for almost 30 years, says it used to be pleasant but feels the area has gone downhill, mentioning litter and a lack of connection among neighbours. Another resident describes a lack of neighbourly contact and a coffee afternoon that feels unsafe due to gossip. Yet a third resident calls it a nice neighbourhood with friendly neighbours and lots of green and water, and says it is safe to live. The neighbourhood has around 2,515 inhabitants, with a mix of ages and household types. For more details, see [the Erasmusbuurt neighbourhood]( /buurt/erasmusbuurt-haarlem/ ).
Amenities and transport
Daily errands are easy from here. The Vomar and Jumbo supermarkets are just around the corner, and the Dekamarkt is a couple of streets away. Two primary schools, De Meer and OBS de Erasmus, are also just around the corner. The GP practice at Gezondheidscentrum Schalkwijk and the Apotheek Meerwijk pharmacy are both within a short walk. For public transport, the bus stop at A. Schweitzerlaan is on your doorstep, with lines 3, 567 and 569. The nearest train station, Haarlem Spaarnwoude, is about 3.4 km away. [The municipality of Haarlem]( /gemeente/haarlem/ ) offers further amenities within easy reach.
WOZ and address data
The WOZ value for this property is not stated in the available data, so no comparison with the asking price can be made. Regarding address-level risks, the noise from road traffic is 42 dB Lden and from air traffic 44 dB Lden, both below the noise standard. The foundation risk indication is low, though the soil is peat, which is sensitive to settling. Pluvial flooding at heavy rain is low, while the current flood risk is medium, dropping to low by 2050. Heat stress is currently medium and remains medium in 2050. These are area-level indications, not an inspection of this specific home.
Source and agent
At the time of writing, the home is offered via multiple channels, including Hoekstra en van Eck and its Haarlem branch, as well as on Pararius.
This summary was generated with AI and may contain errors. Always verify the details with the provider.
Features
Details of this home
Transfer
Price
Energy
 Save up to € 400 on your energy billCompare now
Areas and volume
Layout
Construction
Outdoor space
Frequently asked questions
About Aletta Jacobsstraat 48, Haarlem
What is the asking price for this terraced house?
The asking price is €560,000. According to the neighbourhood housing market data, the average asking price for homes currently for sale in the Erasmusbuurt is €509,833, with a median of €507,000. The price per square metre, based on the agent's listed living area of 116 m², is €4,828. No comparison with the neighbourhood average is provided in the listing.
How many rooms and bedrooms does this home have?
The home has six rooms in total, including four bedrooms and one bathroom, spread over three floors. The living area is listed as 116 m² by the agent, while the BAG registration records 100 m². The plot measures 158 m². The property was built in 1971 and has an energy label B.
What is the WOZ value of this property?
The WOZ value for this property is not stated in the available data. The WOZ value is the municipal valuation used for tax purposes, and it is not included in this listing. Without this figure, no comparison with the asking price can be made, and no historical development can be shown.
What are the foundation risks for this address?
The foundation risk indication for this address is low, according to public risk data. The soil type is peat, which is sensitive to settling, but the risk level is still assessed as low. This is an area-level indication based on open data, not an inspection of this specific home. No further details are provided in the listing.
Which supermarkets are closest to this home?
The nearest supermarkets are Vomar at 369 metres and Jumbo at 389 metres, both just around the corner. The Dekamarkt is 679 metres away, a couple of streets further. Albert Heijn is at 751 metres and Lidl at 964 metres. In total, there are 40 supermarkets within five kilometres of the home.
What public transport options are available nearby?
The nearest bus stop is Haarlem, A. Schweitzerlaan, at 146 metres, served by lines 3, 567 and 569. The Briandlaan stop is 177 metres away with lines 73, 567 and 569, and the Frieslandlaan stop is 292 metres away with the same lines. The nearest train station is Haarlem Spaarnwoude, at 3.4 km.
How do residents rate the Erasmusbuurt neighbourhood?
Residents give the neighbourhood an average score of 6.94 out of 10, based on four reviews. Opinions vary: one resident mentions a decline in cleanliness and neighbourly contact, while another highlights friendly neighbours and a safe, green environment. The reviews reflect personal experiences and may not represent the whole neighbourhood.
What is the energy label of this home and what does it mean?
The energy label is B. This is an efficient label, meaning the home is relatively energy-efficient compared with less efficient labels. However, the label does not provide details on specific insulation measures or installations. The home was built in 1971, and the label reflects its energy performance as assessed.