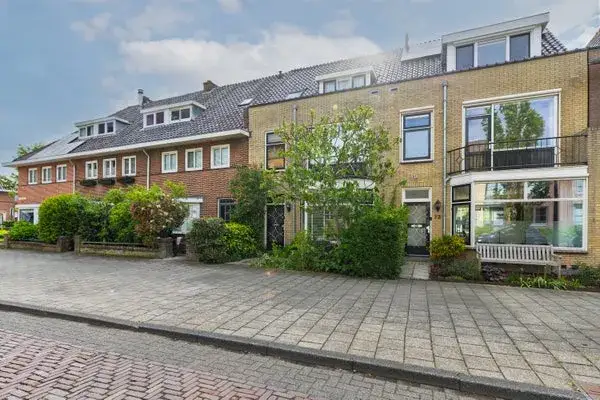
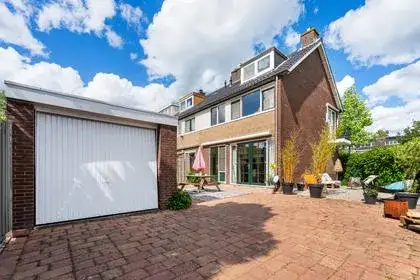
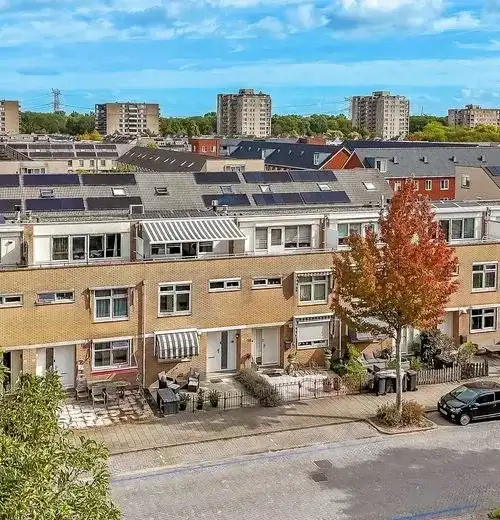
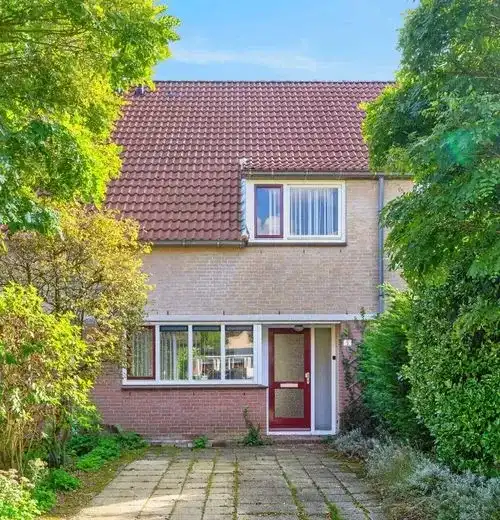
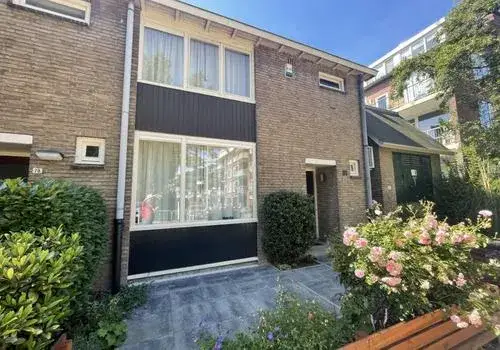
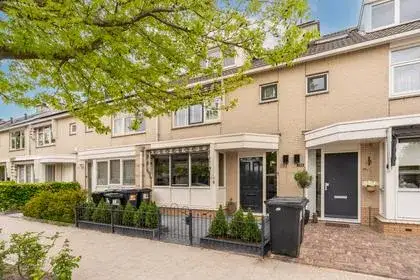
Aristide Briandstraat 3
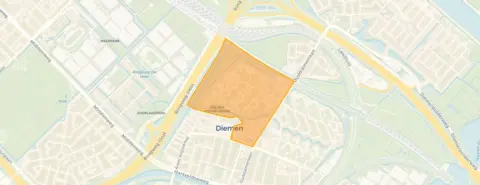
Ruimzicht West, Diemen
 Area
AreaA 1970s terraced house in Diemen
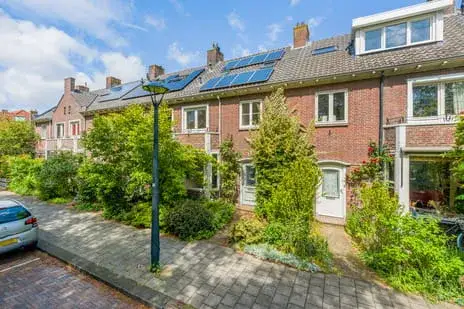
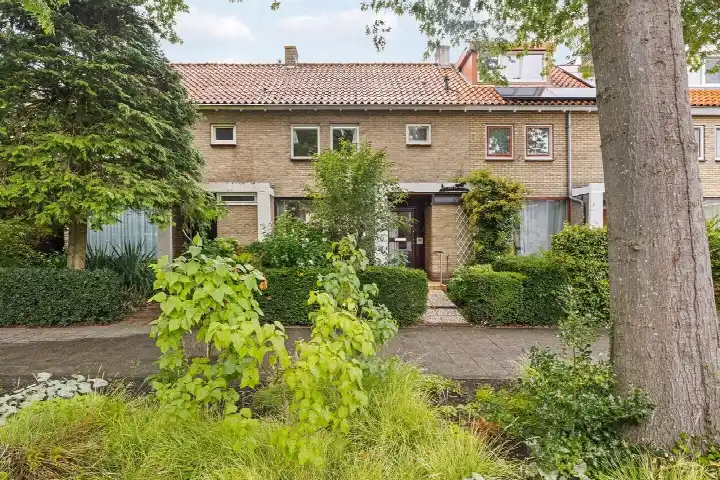
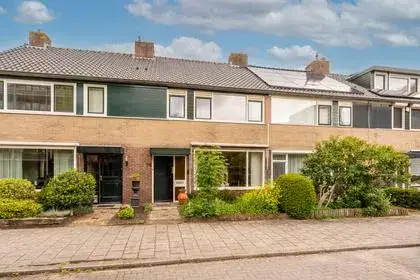
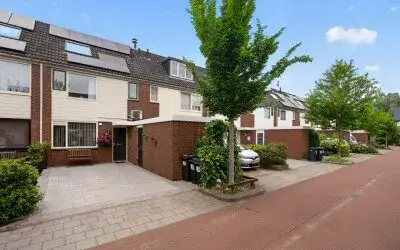
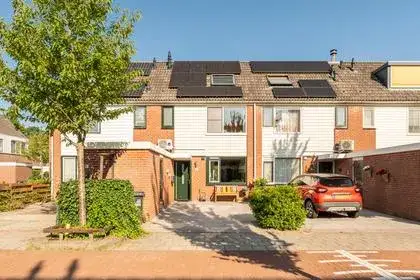
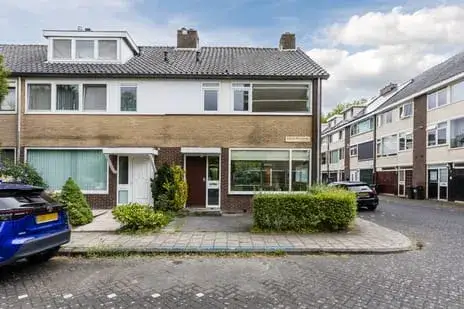
This terraced house on Aristide Briandstraat 3 sits in Ruimzicht West, a neighbourhood in Diemen where the streets are quiet and the village atmosphere still lingers. The home was built in 1971 and carries an energy label C. With a living area of 179 m² according to the BAG registration, the asking price of €689,000 works out at €3,849 per m². That price sits 63% above the average asking price of €423,600 for terraced houses in Diemen, so it is on the high side for the market.
The home itself
The listing does not include details on the layout, number of rooms, or outdoor space, so the picture of the interior remains incomplete. What is known is the year of construction, 1971, and the energy label C. The living area of 179 m² comes from the BAG registration, which is 95% larger than the neighbourhood average of 92 m². The plot measures 93 m² according to the BAG registration.
Life in Ruimzicht West
Ruimzicht West is a compact neighbourhood with around 2,190 residents, and it is very strongly urban with an address density of 2,556 per km². Residents of the Ruimzicht West neighbourhood describe it as quiet and safe, with children playing outside and neighbours greeting each other. One resident notes that the street is very safe and the shopping centre is easy to reach, though it can get boring at times because people do not have much contact with each other. Another resident mentions the many playgrounds and the visible police presence, as well as the two train stations, bus, tram, metro and schools all within walking distance. Across the municipality of Diemen, residents give an average score of 7.92 based on three reviews, with one resident calling for more social housing and better distribution of housing types.
Amenities and transport
The daily routine is well covered here. The Vomar supermarket is just around the corner, with the AH XL a couple of streets away and a Jumbo a ten-minute walk further. Openbare Basisschool De Octopus is a couple of streets away, and the St. Petrusschool is just beyond that. The Diemer Apotheek Centrum is a couple of streets away, and Huisartspraktijk Teszler is a five-minute walk. Bus stop Wilhelminaplantsoen is just around the corner with lines 44 and N87, and Diemen train station is a five-minute walk. The address-level risk data from Atlas Leefomgeving, KCAF and the Klimaateffectatlas gives an indication at area level, not an inspection of this specific home. Road traffic noise is measured at 56 dB Lden, above the noise standard for the reference year 2022, while railway noise at 42 dB Lden and aircraft noise at 43 dB Lden stay below their standards. The foundation risk indication is low, though the soil is peat and sensitive to settlement. Pluvial flooding at heavy rain is low, the current flood risk is medium and remains medium in 2050, and heat stress is low now but medium by 2050.
Source and agent
At the time of writing the home is offered via IB Makelaars and through IB Makelaars on Vastgoed Nederland, so it is listed through multiple channels.
This summary was generated with AI and may contain errors. Always verify the details with the provider.
Features
Details of this home
Transfer
Price
Energy
 Save up to € 400 on your energy billCompare now
Areas and volume
 Insure your home and belongingsGet insured
Layout
Construction
Outdoor space
The WOZ value is set annually by the municipality with 1 January as its reference date, and therefore lags the market by about a year. It is an estimated market value, not a sale price.
Frequently asked questions
About Aristide Briandstraat 3, Diemen
What does the asking price of €689,000 mean for this home?
The asking price of €689,000 is 63% above the average asking price of €423,600 for homes in Ruimzicht West. With a living area of 179 m² according to the BAG registration, that works out at €3,849 per m². The neighbourhood average asking price per m² is €4,748, so this home is priced below that figure despite the total price being well above the neighbourhood average.
What is known about the layout of this home?
The listing does not state the number of rooms, bedrooms, or bathrooms, nor does it mention a garden, balcony, or garage. The living area is 179 m² according to the BAG registration, and the plot measures 93 m². The home was built in 1971 and has an energy label C.
Why are there no property details in this listing?
The listing does not include information on the layout, number of rooms, or outdoor space. This means the full picture of the home's interior is not available from the listing alone. What is stated is the year of construction, 1971, the energy label C, and the living area of 179 m² according to the BAG registration.
What is the WOZ value of this home?
The WOZ value is the municipal valuation on a reference date and is not part of the listing information provided here. Without this figure, no comparison with the asking price or any historical development can be made.
What are the noise levels around this address?
The address-level risk data indicates road traffic noise at 56 dB Lden, which is above the noise standard for the reference year 2022. Railway noise is measured at 42 dB Lden and aircraft noise at 43 dB Lden, both below their respective standards. These are area-level indications from Atlas Leefomgeving, not an inspection of this specific home.
What is the foundation risk for this home?
The foundation risk indication for this address is low. The soil type is peat, which is sensitive to settlement. This is an area-level indication from public risk data, not an inspection of this specific property. The information comes from sources such as KCAF and the Klimaateffectatlas and describes the broader area rather than this individual home.
What supermarkets are near this home?
The Vomar supermarket is just around the corner at about 272 metres, and the AH XL is a couple of streets away at roughly 314 metres. A Jumbo is about 1.1 km away, which is a ten-minute walk. Within 5 km there are 73 supermarkets in total, so daily groceries are well covered in the immediate surroundings.
Which schools are close to this home?
Openbare Basisschool De Octopus is a couple of streets away at about 350 metres, and the St. Petrusschool is just beyond that at roughly 418 metres. Jenaplanschool De Nieuwe Kring is about 839 metres away. Within 5 km there are 115 schools, covering both primary and secondary education options.
How is the public transport in this area?
Bus stop Wilhelminaplantsoen is just around the corner at about 279 metres, with lines 44 and N87. The Burg. Bickerstraat stop is a couple of streets away with the same lines, and the Winkelcentrum stop is also nearby with line 44. Diemen train station is about 493 metres away, a five-minute walk.
What is the neighbourhood of Ruimzicht West like?
Ruimzicht West has around 2,190 residents and is very strongly urban with an address density of 2,556 per km². Residents describe it as quiet and safe, with children playing outside and a village atmosphere where people greet each other. One resident notes the street is very safe and the shopping centre is easy to reach, though it can get boring because people do not have much contact with each other.
What flood risk applies to this address?
The current flood risk for this address is medium, and it remains medium in 2050. Pluvial flooding at heavy rain is low. These are area-level indications from the Klimaateffectatlas, not an inspection of this specific home. The information describes the broader area around the address rather than the property itself.
How does the living area compare to other homes in the neighbourhood?
The living area of 179 m² according to the BAG registration is 95% larger than the neighbourhood average of 92 m². The average asking price per m² in the neighbourhood is €4,748, while this home is listed at €3,849 per m². The home was built in 1971, matching the neighbourhood where all homes date from between 1970 and 1990.