Badlaan 29A
Muiderberg, Gooise Meren
 Area
AreaA quiet spot in Muiderberg
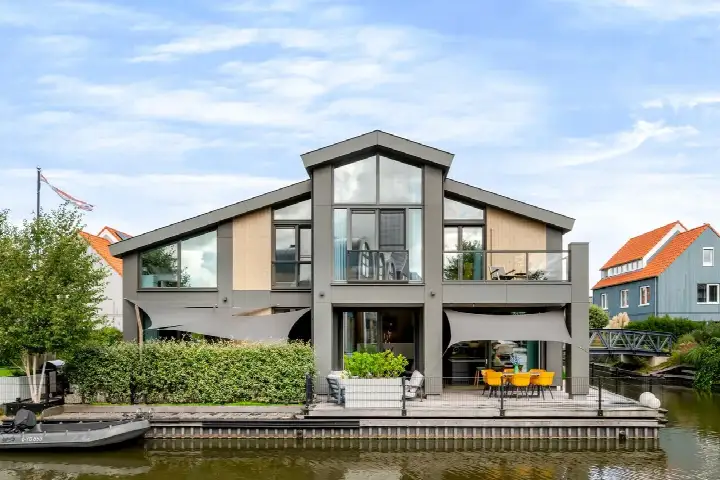
Badlaan 29A sits on a quiet road in the centre of Muiderberg, a village in the Gooise Meren municipality. The setting is described as sheltered, and the home is a terraced house built in 1980. With an asking price of €1,750,000, this is on the high side compared to the market, especially when you look at the price per square metre of €6,836 based on the agent's listing. For context, you can compare it with other terraced houses in Gooise Meren.
The home itself
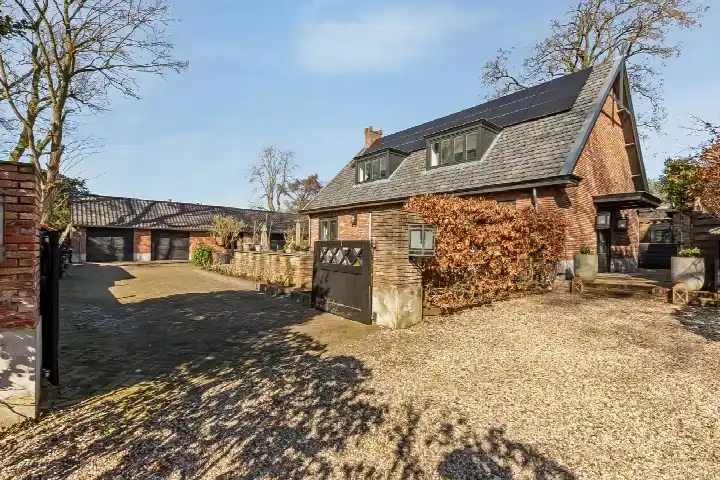
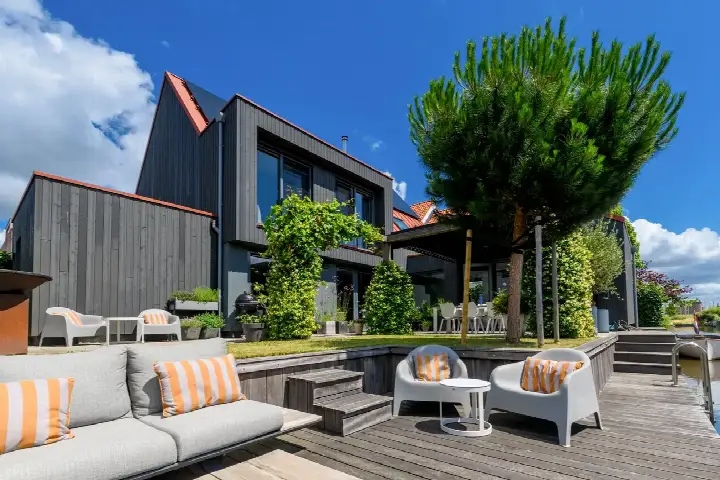
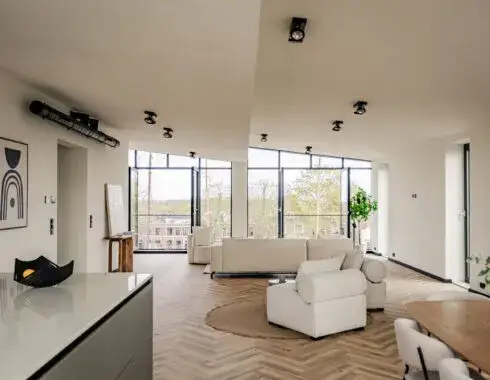
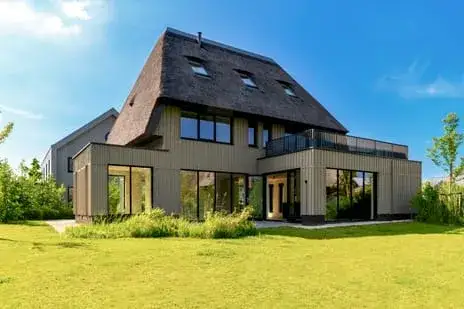
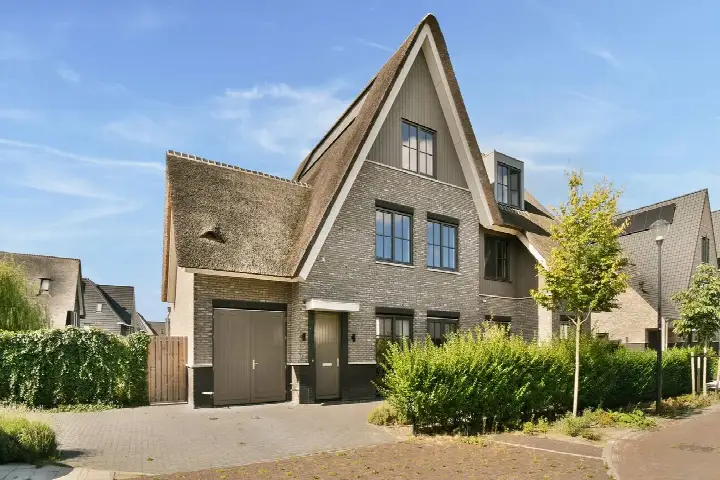
According to the agent, this home has five rooms, four bedrooms and two bathrooms spread over two floors, with a volume of 994 cubic metres. The living area is listed as 256 m² by the agent, while the BAG registration records 181 m². Similarly, the plot is 664 m² according to the agent, but the BAG registration states 442 m². The home has a garden around it facing south, an attached brick garage, and insulation including roof insulation, double glazing, HR glazing, wall insulation and floor insulation. Heating is provided by a central heating boiler, partial underfloor heating, a heat pump and a wood stove.
Life in Muiderberg
Muiderberg is a compact village where many residents have deep roots. One resident says: "I was born in this neighbourhood, grew up, went to school and especially played outside a lot. I still live there." Another long-time resident adds: "Good contact with the neighbours and we have seen all their children grow up safely here. Dog poo is cleaned up neatly. Rubbish always on time. We have lived here for almost 30 years, very pleasant." Across the municipality of Gooise Meren, residents give an average score of 8.15 based on seven reviews. The village has around 1,710 inhabitants, with a mix of ages and household types. For more details, you can explore the Muiderberg neighbourhood.
Amenities and transport
Daily errands are easy from here. The SPAR supermarket is just around the corner, and the nearest primary school, De Meerstroom, is a ten-minute walk away. The GP practice Huisartsenpraktijk Muiderberg is a couple of streets away. For public transport, bus line 110 stops at Muiderberg, Gerard Doulaan, a ten-minute walk from the home. The nearest train station is Almere Poort, about 2.8 kilometres away. For a wider range of services, you can look at the municipality of Gooise Meren.
WOZ and address data
The WOZ value of this home is €1,110,000, with a reference date of 1 January 2025. The asking price is 58% above this WOZ value. Between 2020 and 2025, the WOZ value rose by 41%, from €789,000 to €1,110,000. As for address-level risk indications, these are area-level indications rather than an inspection of this specific home. The noise levels from road, rail and air traffic are all below the relevant standards. The foundation risk indication is low, though the soil is clay, which is sensitive to settlement. Pluvial flooding at heavy rain is indicated as medium, while flood risk is low both now and in 2050. Heat stress is low now but medium by 2050.
Source
At the time of writing, the home is offered via multiple channels, including Vlaanderen Makelaardij BV and E.P. Vlaanderen Makelaardij B.V. on platforms such as Pararius, Funda and Vastgoed Nederland.
This summary was generated with AI and may contain errors. Always verify the details with the provider.
Features
Details of this home
Transfer
Price
Energy
 Save up to € 400 on your energy billCompare now
Areas and volume
 Insure your home and belongingsGet insured
Layout
Construction
Outdoor space
The WOZ value is set annually by the municipality with 1 January as its reference date, and therefore lags the market by about a year. It is an estimated market value, not a sale price.
Frequently asked questions
About Badlaan 29A, Muiderberg
What is the asking price for this home?
The asking price is €1,750,000. Based on the agent's listing of 256 m² of living area, that works out to €6,836 per square metre. The price is on the high side compared to the market, particularly given the difference between the agent's floor area and the BAG registration.
How many bedrooms and bathrooms does this home have?
According to the agent, the home has five rooms in total, including four bedrooms and two bathrooms, spread over two floors. The volume is 994 cubic metres. The agent lists the living area as 256 m², while the BAG registration records 181 m².
What is the WOZ value of this property?
The WOZ value is €1,110,000, with a reference date of 1 January 2025. The asking price is 58% above this value. Over the five years from 2020 to 2025, the WOZ value increased by 41%, from €789,000 to €1,110,000.
What is the foundation risk for this address?
The foundation risk indication for this address is low. This is an area-level indication based on public data, not an inspection of this specific home. The soil is clay, which is sensitive to settlement, and 52% of properties in this postcode area were built before 1970.
What are the noise levels like at this address?
The noise levels at this address are all below the relevant standards. Road traffic noise is 42 dB Lden, rail noise is 35 dB Lden, and air traffic noise is 47 dB Lden, based on the reference years 2022 and 2023. These are area-level indications.
What is the flood risk for this property?
The flood risk is indicated as low, both currently and for 2050. Pluvial flooding at heavy rain is indicated as medium. Heat stress is low now but medium by 2050. These are area-level indications from public climate data, not an assessment of this specific home.
Which supermarkets are near this home?
The nearest supermarket is SPAR, just around the corner at about 200 metres away. Other options within a few kilometres include Albert Heijn at about 3 kilometres and PLUS at about 3.8 kilometres. In total, there are six supermarkets within five kilometres.
What schools are close by?
The nearest primary school is De Meerstroom, about 500 metres away, a ten-minute walk. Other primary schools within a few kilometres include IKC De Duinvlinder and Openbare Basisschool De Zeeraket. For secondary education, Arte College and Poort Lyceum are both about 3 kilometres away.
How is the public transport connection from this home?
Bus line 110 stops at Muiderberg, Gerard Doulaan, about 500 metres away, a ten-minute walk. The nearest train station is Almere Poort, about 2.8 kilometres away. The nearest GP practice is Huisartsenpraktijk Muiderberg, a couple of streets away.
What do residents say about living in Muiderberg?
Across the municipality of Gooise Meren, residents give an average score of 8.15 based on seven reviews. One resident says: "Good contact with the neighbours and we have seen all their children grow up safely here." Another notes: "I was born in this neighbourhood, grew up, went to school and especially played outside a lot."
What is the energy label of this home?
The energy label is A+, which is an efficient label. The agent also states that the home has roof insulation, double glazing, HR glazing, wall insulation and floor insulation. Heating is provided by a central heating boiler, partial underfloor heating, a heat pump and a wood stove.
Does this home have a garden and garage?
Yes, according to the agent the home has a garden around it, facing south, and an attached brick garage. The agent lists the plot as 664 m², while the BAG registration records 442 m². The home was built in 1980.