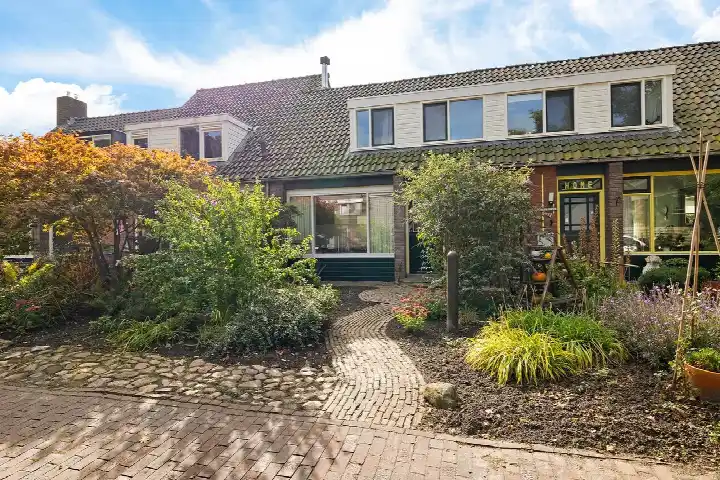
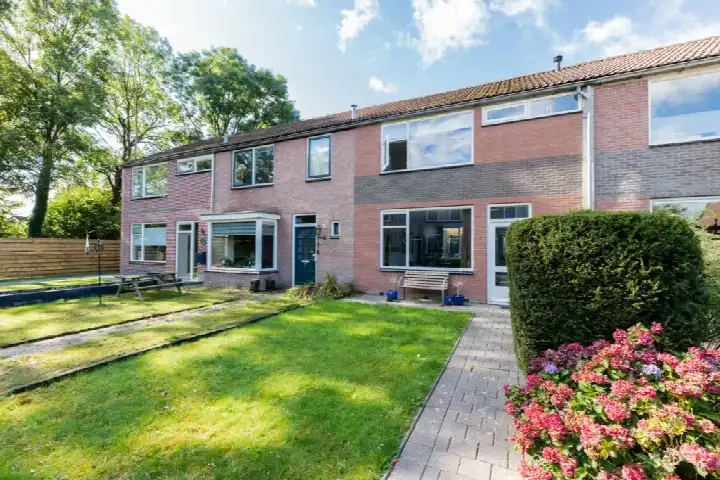
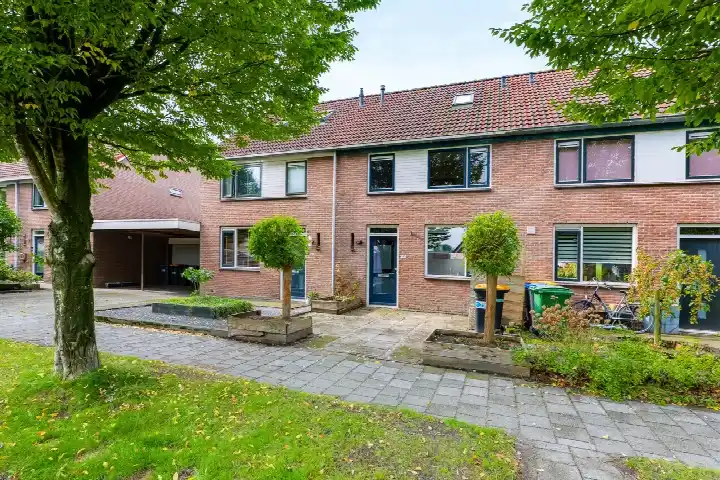
A keenly priced terraced house in Vries
Tucked away on a quiet road in a residential area, this terraced house at Bannerschulte 71 in Vries offers a free view and a sunny garden. Built in 1981, the home has an energy label A, which is an efficient label. With an asking price of €285,000, the price is keen compared with the average asking price in the neighbourhood. For context, this is one of the [terraced houses in Tynaarlo]( /koopwoningen/tynaarlo/tussenwoningen/ ) currently on the market.
The home itself
The house has three rooms, including two bedrooms and one bathroom, spread over two floors. The living area is 93 m² according to the agent, while the BAG registration records 95 m²; the plot is 125 m² in both sources. There is a rear garden of 21 m² facing south, accessible via the back alley, plus a front garden and a French balcony. The agent notes insulation in the roof, HR+ glazing, wall insulation and floor insulation, and the home is heated by a central heating boiler.
Life in Vries
Vries is a village with about 4,040 residents, where a third are 65 or older. Residents across the municipality of Tynaarlo give their living environment an average score of 7.69, based on five reviews. One resident says: "Very quiet, and the people are very friendly," adding that it is lively and pleasant to live there. Another resident mentions the green surroundings and safety, while a third criticises social cohesion. These reviews reflect the wider municipality, not just this neighbourhood. [The Vries neighbourhood]( /buurt/vries-buurt-tynaarlo/ ) itself has 1,865 homes, of which 72% are owner-occupied.
Amenities and transport
Daily errands are easily done: the PLUS supermarket is a ten-minute walk away, and the nearest primary school, De Vijverstee, is just around the corner. The GP practice Huisartsenpraktijk De Marke and Service Apotheek Vries are both about a ten-minute walk from the home. For public transport, bus stops Vries, Diepsloot and Vries, De Fledders are on your doorstep, served by lines 50, 109 and 410. The nearest train station is Assen, about 8 km away. [The municipality of Tynaarlo]( /gemeente/tynaarlo/ ) offers further amenities within reach.
WOZ value and address data
The WOZ value of the home is €247,000 as of 1 January 2025, and the asking price is 15% above this value. Between 2020 and 2025, the WOZ value rose by 61%, from €153,000 to €247,000. According to area-level risk data, the foundation risk indication is low, with sandy soil. Noise from road traffic is measured at 53 dB Lden, which is above the noise standard, while aircraft noise is 33 dB Lden, below the standard. The climate risk indications for pluvial flooding, flood risk and heat stress are all low, both currently and for 2050. These are area-level indications, not an inspection of this specific home.
Source
At the time of writing, the home is offered via multiple channels, including Alders Makelaars.
This summary was generated with AI and may contain errors. Always verify the details with the provider.
Features
Details of this home
Transfer
Price
Energy
 Save up to € 400 on your energy billCompare now
Areas and volume
Layout
Construction
Outdoor space
The WOZ value is set annually by the municipality with 1 January as its reference date, and therefore lags the market by about a year. It is an estimated market value, not a sale price.
Frequently asked questions
About Bannerschulte 71, Vries
How does the asking price compare with the neighbourhood average?
The asking price of €285,000 is 48% below the average asking price of €546,275 for homes currently for sale in this neighbourhood. It is also the cheapest of the 20 homes on the market here. The price per square metre is €3,065, which is 12% below the neighbourhood average per square metre. This makes the price keen compared with other listings in the area.
What is the layout of this terraced house?
According to the agent, the home has three rooms in total: two bedrooms and one bathroom, spread over two floors. The living area is 93 m² as listed by the agent, while the BAG registration records 95 m². The plot measures 125 m². There is a rear garden of 21 m² facing south, accessible via the back alley, plus a front garden and a French balcony.
What is the WOZ value of this home?
The WOZ value is €247,000, based on the reference date of 1 January 2025. The asking price of €285,000 is 15% above this value. Over the past five years, the WOZ value has increased by 61%, from €153,000 in 2020 to €247,000 in 2025. The WOZ value is set by the municipality and does not necessarily reflect the current market value.
What are the noise levels around this address?
Area-level data indicates that road traffic noise at this address is 53 dB Lden, which is above the Dutch noise standard. Aircraft noise is 33 dB Lden, which is below the standard. These figures come from public risk data and are indications at area level, not measurements taken at the property itself. The foundation risk indication is low, with sandy soil.
Which supermarkets and schools are nearby?
The nearest supermarket is PLUS, about 1.1 km away, which is roughly a ten-minute walk. Aldi is about 2.7 km away. For primary education, De Vijverstee is about 570 m from the home, and Kindcentrum De Holtenhoek is about 1.1 km away. The nearest GP is Huisartsenpraktijk De Marke in Vries, about 1.1 km away, and the pharmacy Service Apotheek Vries is about 1.2 km away.
What is the neighbourhood of Vries like?
Vries has about 4,040 residents, with a third aged 65 or older. Residents across the municipality of Tynaarlo rate their living environment with an average score of 7.69 out of 10, based on five reviews. One resident says the village is quiet and the people are friendly, while another mentions it is green and safe. A third resident criticises social cohesion. These reviews reflect the wider municipality, not just this neighbourhood.
What public transport options are available?
The nearest bus stops are Vries, Diepsloot and Vries, De Fledders, both about 240 m from the home. These stops are served by bus lines 50, 109 and 410. The nearest train station is Assen, about 8.2 km away.
What is the energy label of this home?
The home has energy label A, which is an efficient label. According to the agent, the property has roof insulation, HR+ glazing, wall insulation and floor insulation. The home is heated by a central heating boiler. The energy label is based on the official registration and does not reflect the current condition of the installations.