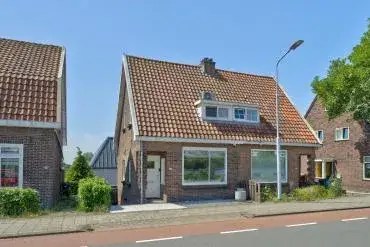
Ben Avon 25
De Aker-West, Amsterdam
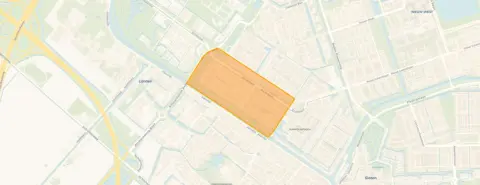 Area
AreaA terraced house in De Aker-West
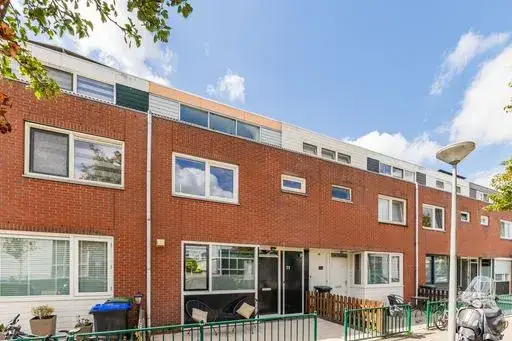
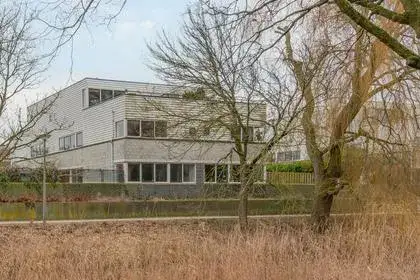
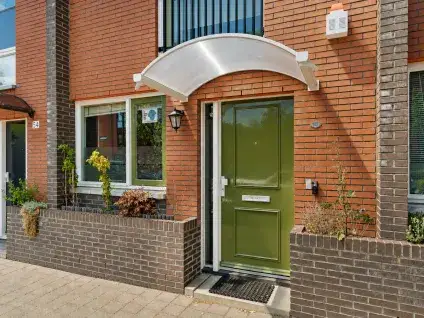
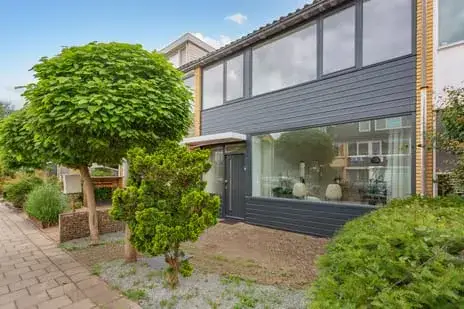
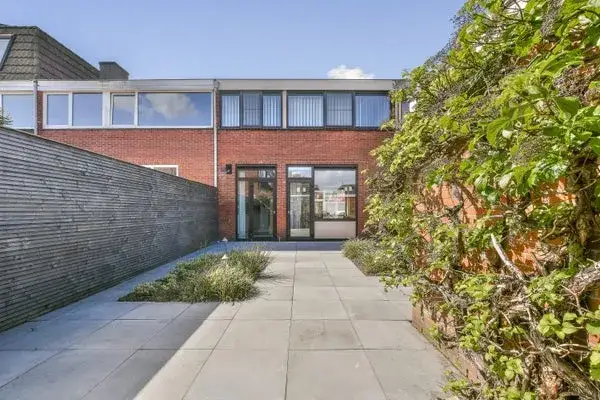
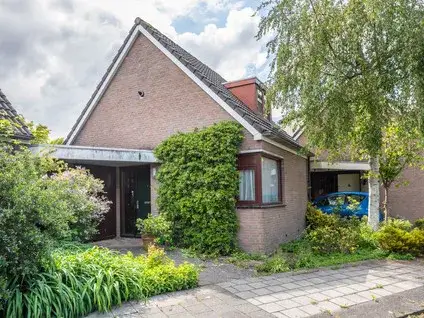
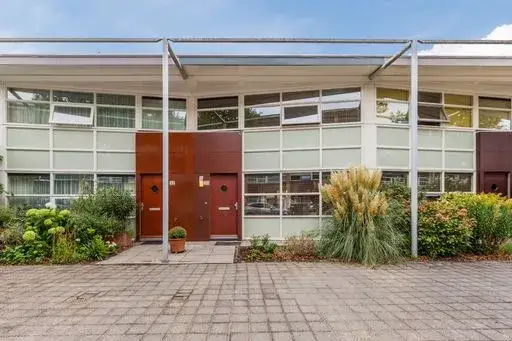
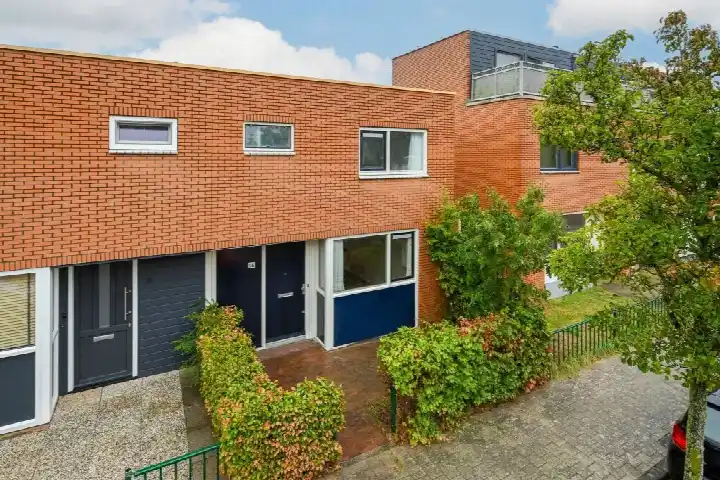
Ben Avon 25 is a terraced house in De Aker-West, a neighbourhood in the west of Amsterdam. The home was built in 1995 and has an energy label B. With a living area of 118 square metres on a plot of 115 square metres, the asking price of €550,000 works out at €4,661 per square metre. That is a keen price compared with the average asking price of €601,400 in the neighbourhood. For context, there are currently 20 homes for sale in the area, and the average asking price per square metre is €5,412. This home is one of the [terraced houses in Amsterdam] currently on the market.
The home itself
The listing does not provide details on the layout, outdoor space or installations. What is known is that the home is a terraced house from 1995 with an energy label B. The living area is 118 square metres according to the BAG registration, and the plot measures 115 square metres. The asking price of €550,000 is keen compared with the neighbourhood average, and the price per square metre of €4,661 is below the neighbourhood average of €5,412.
The De Aker-West neighbourhood
De Aker-West is home to around 4,500 people, and most of the housing stock dates from between 1990 and 2010. Residents of the district of De Aker give their living environment an average score of 6.13, based on three reviews. One resident says: "Used to be a nice neighbourhood but it's going downhill due to people's behaviour, hygiene and antisocial behaviour." Another adds: "I am often harassed by young people. There is a lot of rubbish and plastic on the streets." A third resident notes: "Nice neighbourhood to live in, could use a bit of sprucing up, but that keeps being postponed by the municipality." The neighbourhood recorded 99 crimes in the most recent figures. You can read more about [the De Aker-West neighbourhood] on our page for the area.
Amenities and transport
The Vomar supermarket is a ten-minute walk away, and the Jumbo is just around the corner. The nearest primary school, Openbare Basisschool De Punt, is a ten-minute walk, while the Mr de Jonghschool for special education is a couple of streets away. The Brocacef Apotheek Amsterdam pharmacy is on your doorstep, and the nearest GP practice, Huisartsen Badhoevedorp, Praktijk Van Es, is a ten-minute walk. Tram stop Matterhorn, served by lines 1, 28 and 63, is just around the corner, and bus stop La Meye with line N83 is on your doorstep. The nearest train station, Halfweg-Zwanenburg, is a short drive away. The municipality of Amsterdam is the wider area in which this home sits, and you can find more on [the municipality of Amsterdam] on our page. The address-level risk data from public sources indicates that the noise from road traffic is 47 dB Lden, which is below the norm, and railway noise is 26 dB Lden, also below the norm. Aircraft noise is 49 dB Lden, which is above the norm. The foundation risk indication is low, though the soil is clay, which is sensitive to settlement. The pluvial flooding risk is low, the current flood risk is medium, and the flood risk for 2050 is also medium. Heat stress is currently low but is expected to be medium by 2050. These are area-level indications, not an inspection of this specific home.
Source
At the time of writing the home is offered via two channels: Van de Steege Makelaarsgroep Amsterdam-Noord and Bosch&Duyn Makelaars.
This summary was generated with AI and may contain errors. Always verify the details with the provider.
Features
Details of this home
Transfer
Price
Energy
 Save up to € 400 on your energy billCompare now
Areas and volume
 Insure your home and belongingsGet insured
Layout
Construction
Outdoor space
Frequently asked questions
About Ben Avon 25, Amsterdam
What is the asking price for this terraced house?
The asking price is €550,000. That is keen compared with the average asking price of €601,400 in the neighbourhood, which is a difference of 9 percent. The price per square metre is €4,661 based on the BAG living area of 118 square metres, which is 14 percent below the neighbourhood average of €5,412 per square metre.
What is known about the layout of this home?
The listing does not state the number of rooms, bedrooms or bathrooms, nor does it mention a garden, balcony or garage. The home is a terraced house built in 1995 with an energy label B. The living area is 118 square metres according to the BAG registration, and the plot measures 115 square metres.
What is the energy label of this home?
The energy label is B. This is a relatively efficient label, so energy costs are likely to be moderate compared with homes with a less efficient label. The listing does not provide details on insulation or heating installations.
What is the WOZ value of this home?
The WOZ value is the municipal valuation on a reference date and is not the same as the current market value. Without this figure, no comparison between the WOZ value and the asking price can be made.
What are the noise levels around this address?
The address-level risk data indicates that road traffic noise is 47 dB Lden, which is below the norm, and railway noise is 26 dB Lden, also below the norm. Aircraft noise is 49 dB Lden, which is above the norm. These are area-level indications from public sources, not measurements taken at this specific home.
What is the foundation risk for this home?
The foundation risk indication is low, according to the address-level risk data. The soil is clay, which is sensitive to settlement. This is an area-level indication from public sources and does not constitute an inspection of this specific home.
What are the flood risks for this address?
The pluvial flooding risk is low, meaning the chance of flooding from heavy rain is limited. The current flood risk is medium, and the flood risk for 2050 is also medium. Heat stress is currently low but is expected to be medium by 2050. These are area-level indications from the Klimaateffectatlas.
Which supermarkets are near this home?
The Vomar supermarket is about 962 metres away, which is a ten-minute walk. The Jumbo is about 1,008 metres away, also around a ten-minute walk. A Lidl is about 1,548 metres away, and an Albert Heijn is about 1,657 metres away. In total, there are 32 supermarkets within five kilometres.
Which schools are near this home?
The nearest school is the Mr de Jonghschool, a special education school with 117 pupils, about 710 metres away. Openbare Basisschool De Punt, a primary school with 378 pupils, is about 962 metres away. Openbare Daltonbasisschool De Horizon, with 467 pupils, is about 1,140 metres away. There are 63 schools within five kilometres.
What public transport options are available?
Tram stop Matterhorn, served by lines 1, 28 and 63, is about 311 metres away. Bus stop La Meye, served by line N83, is about 175 metres away, and bus stop Presanella, also served by line N83, is about 356 metres away. The nearest train station is Halfweg-Zwanenburg, about 3,862 metres away.
How do residents rate the De Aker district?
Residents of the district of De Aker give their living environment an average score of 6.13, based on three reviews. One resident says the neighbourhood is going downhill due to people's behaviour and hygiene, while another mentions being harassed by young people and rubbish on the streets. A third resident says it is a nice neighbourhood to live in but could use some sprucing up.
Why are there no property details in this listing?
The listing does not state the number of rooms, bedrooms or bathrooms, nor does it mention a garden, balcony or garage. It also does not provide details on insulation or heating installations. The home is a terraced house built in 1995 with an energy label B, and the living area is 118 square metres according to the BAG registration.