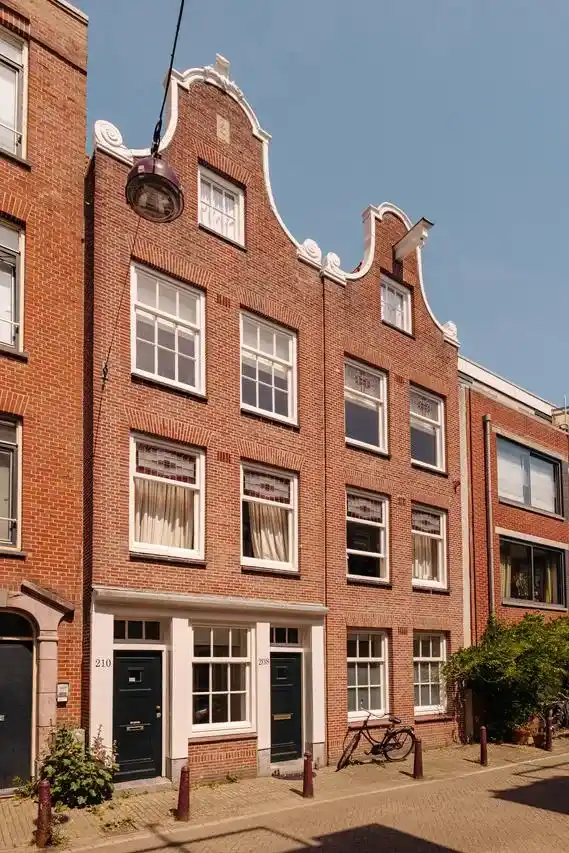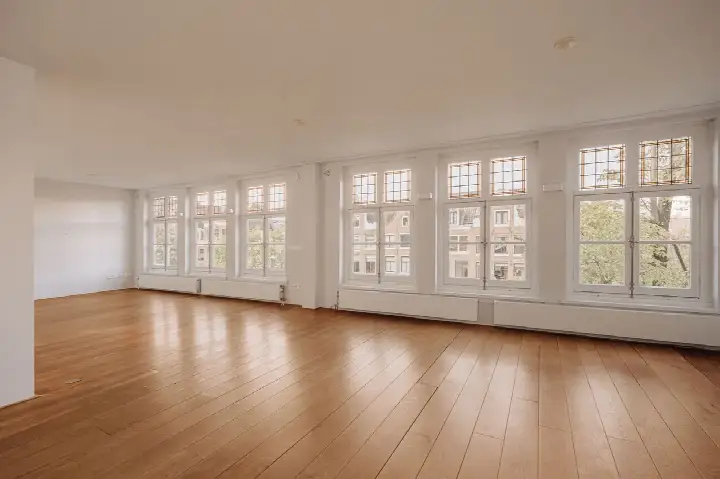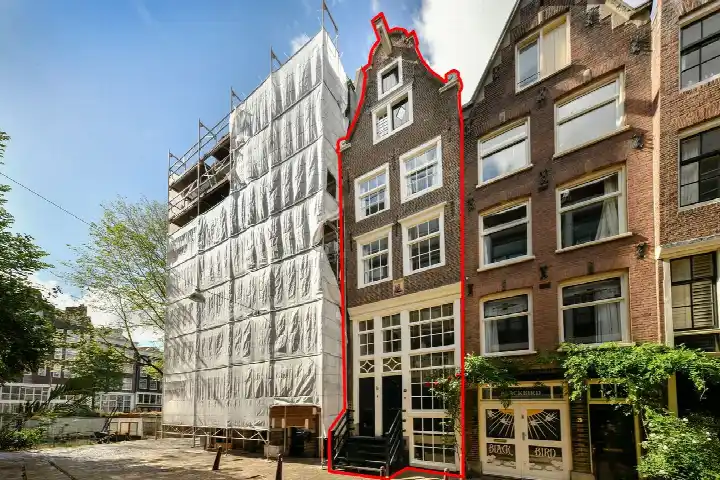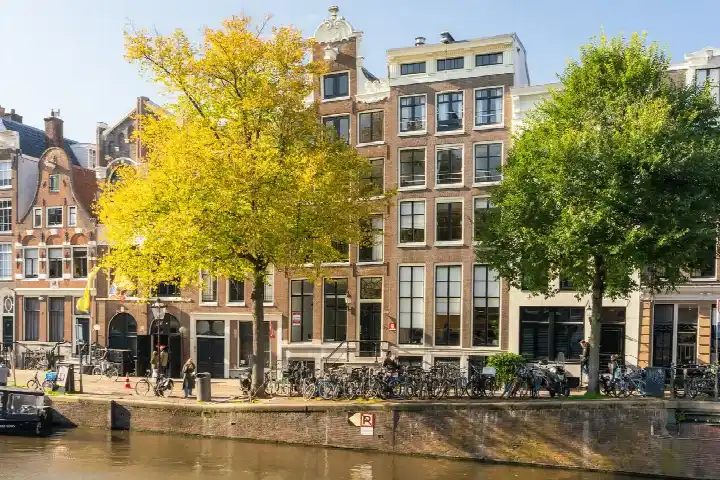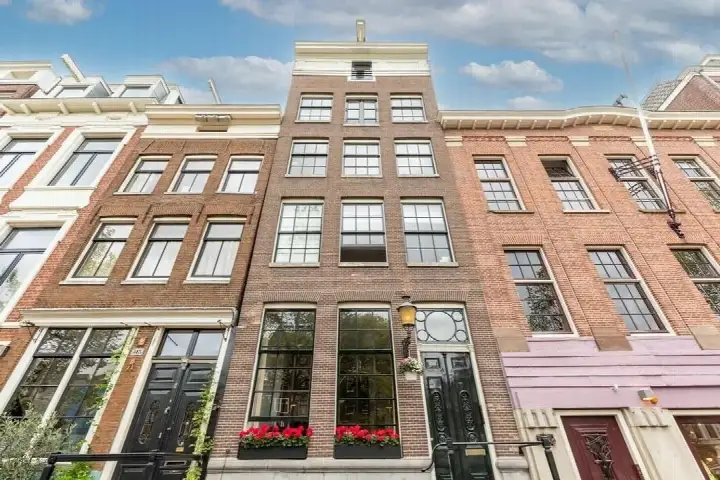
A classic Jordaan terraced house
On Bloemstraat 77 in the heart of the Jordaan, this terraced house from 1905 sits on a street that feels quintessentially Amsterdam. The asking price of €1,350,000 is on the high side, coming in 28% above the neighbourhood average asking price of €1,052,187. With a living area of 127 m², it is 26% larger than the average of 101 m² in the area. For context, [terraced houses in Amsterdam]( /koopwoningen/amsterdam/tussenwoningen/ ) vary widely in price, and this one sits at the upper end.
The home itself
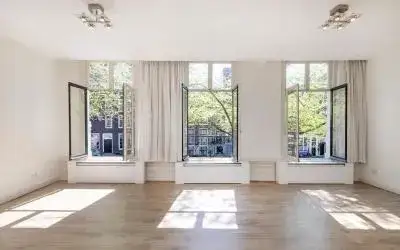
The listing gives no details about the layout, number of rooms, or any outdoor space. What is known is that the home was built in 1905 and carries an energy label A, which is an efficient label. The asking price per square metre works out to €10,630 based on the BAG registration. Beyond that, the listing is sparse on specifics about the interior.
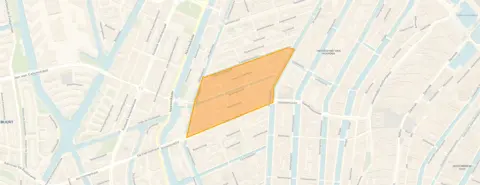
Life in the Bloemgrachtbuurt
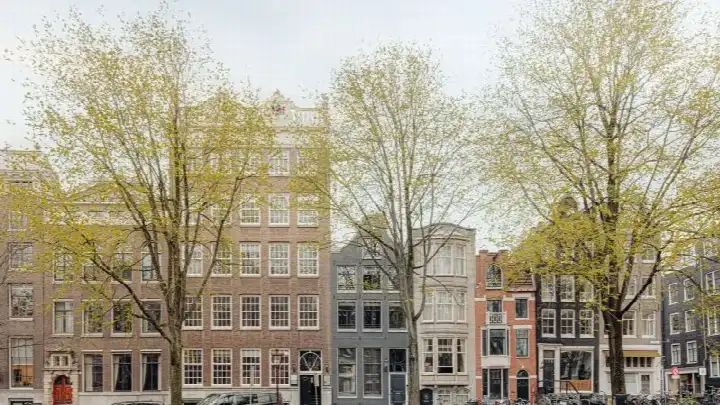
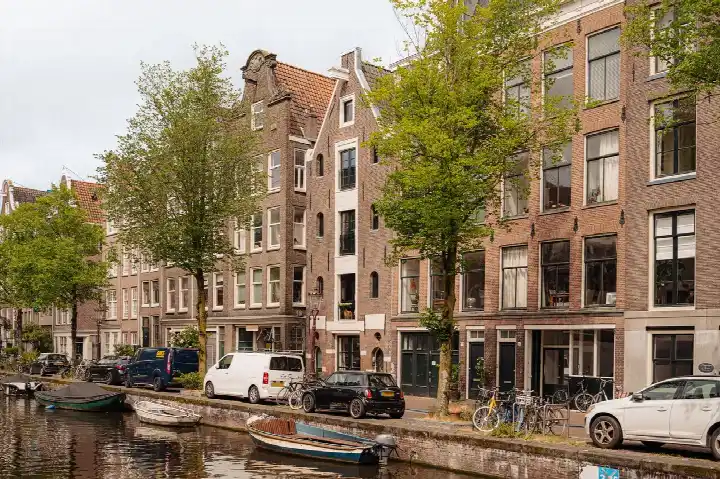
Residents of the wider Jordaan district give their area an average score of 8.82, based on six reviews. One resident says: "There's only one Jordaan! I was born and raised in this neighbourhood. I wouldn't want to swap this neighbourhood for any other district in Amsterdam. The shops and markets are within walking distance of my home. And people give each other a helping hand when needed." Another adds: "In this neighbourhood you will find a mixed population. Old and young, rich and less rich. But still we make sure among ourselves that the neighbourhood remains safe and that you can call on someone if necessary." The district is very strongly urban, with an address density of 12,037 per km². Around 86% of homes in [the Bloemgrachtbuurt neighbourhood]( /buurt/bloemgrachtbuurt-amsterdam/ ) were built before 1945.
Amenities and transport
Daily life here is well served. An Albert Heijn is just around the corner, with a Dirk and another Albert Heijn a couple of streets away. The Theo Thijssenschool Amsterdam is a five-minute walk, and the 14e Montessorischool De Jordaan is also close by. The GP practice A'dam Doctors is a ten-minute walk, and the BENU Apotheek Rozengracht is just around the corner. Tram line 5 and 13 stop at Bloemgracht, a couple of streets away, and bus lines 80 and N80 run from Amsterdam, Rozengracht. Amsterdam Centraal station is a ten-minute walk. [The municipality of Amsterdam]( /gemeente/amsterdam/ ) offers all this within easy reach. Public risk data at address level indicates the following: road traffic noise is measured at 52 dB Lden, above the noise standard, while railway and aircraft noise stay below their standards. The foundation risk indication is medium, which is an area-level indication based on the fact that the home was built before 1970 and that 92% of properties in this postcode area date from before 1970. Pluvial flooding at heavy rain is indicated as medium, while flood risk is low both now and in 2050. Heat stress is currently medium and is expected to be elevated by 2050. These are area-level indications, not an inspection of this specific home.
Source
At the time of writing the home is offered only via Ouwehand v/d Meijden Makelaars.
This summary was generated with AI and may contain errors. Always verify the details with the provider.
Features
Details of this home
Transfer
Price

Areas and volume
Construction
The WOZ value is set annually by the municipality with 1 January as its reference date, and therefore lags the market by about a year. It is an estimated market value, not a sale price.
Frequently asked questions
About Bloemstraat 77, Amsterdam
What is the asking price for this terraced house on Bloemstraat?
The asking price is €1,350,000. This is 28% above the average asking price of €1,052,187 in the Bloemgrachtbuurt neighbourhood. The price per square metre is €10,630 based on the BAG living area of 127 m², which is 26% larger than the neighbourhood average of 101 m².
What is known about the layout of this home?
The listing does not state the number of rooms, bedrooms, or bathrooms, nor does it mention any garden, balcony, or other outdoor space. The home was built in 1905 and has an energy label A. The living area is 127 m² according to the BAG registration. No further details about the interior are provided in the listing.
What is the WOZ value of this property?
The WOZ is the municipal valuation used for tax purposes, but in this case no figure is available. Without it, no comparison between the WOZ value and the asking price can be made.
What are the risk indications for this address?
Public risk data at address level shows road traffic noise at 52 dB Lden, which is above the noise standard. The foundation risk indication is medium, based on the home being built before 1970. Pluvial flooding at heavy rain is medium, while flood risk is low both now and in 2050. Heat stress is currently medium and elevated by 2050. These are area-level indications, not an inspection of this specific home.
Which supermarkets and schools are nearby?
An Albert Heijn is 252 metres away, a Dirk is at 375 metres, and another Albert Heijn is at 438 metres. The Theo Thijssenschool Amsterdam is 359 metres away, and the 14e Montessorischool De Jordaan is at 425 metres. The Jordaan College is also within walking distance at 332 metres.
What public transport options are available?
Tram line 5 and 13 stop at Bloemgracht, 268 metres away. Bus lines 80 and N80 run from Amsterdam, Rozengracht at 342 metres. The Rozengracht stop at 408 metres offers tram lines 5 and 13 plus night buses N84 and N88. Amsterdam Centraal train station is 1.5 kilometres away.
How do residents rate the area?
Residents of the wider Jordaan district give an average score of 8.82, based on six reviews. One resident says: "There's only one Jordaan!" and praises the social contacts and helpfulness of neighbours. Another describes a mixed population where people look out for each other. These reviews describe the district, not specifically the Bloemgrachtbuurt neighbourhood.
Why are there no property details in this listing?
The listing does not state the number of rooms, bedrooms, bathrooms, or any outdoor space such as a garden or balcony. It also does not mention insulation, heating systems, or ownership details. Only the year of construction, energy label, and living area are provided. The absence of these details means the layout and condition of the home are not described.