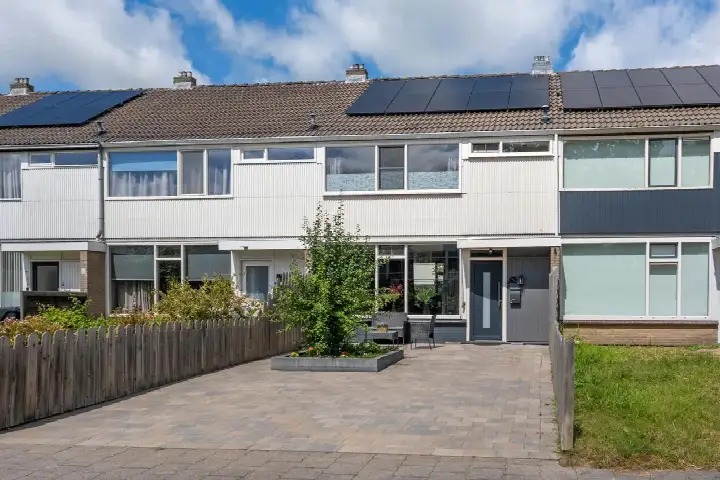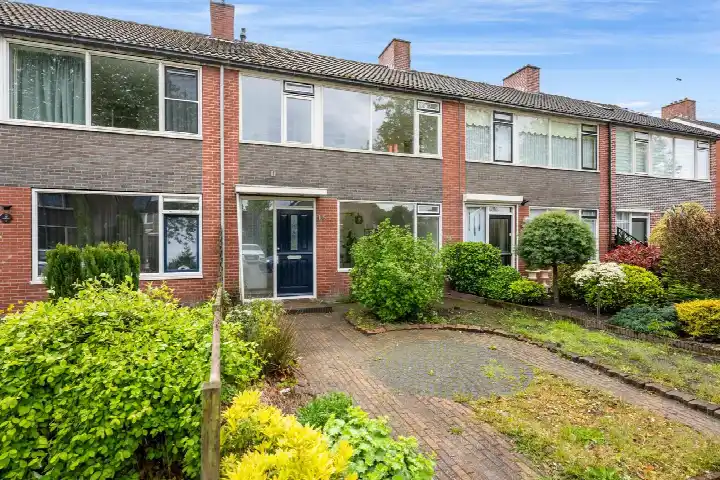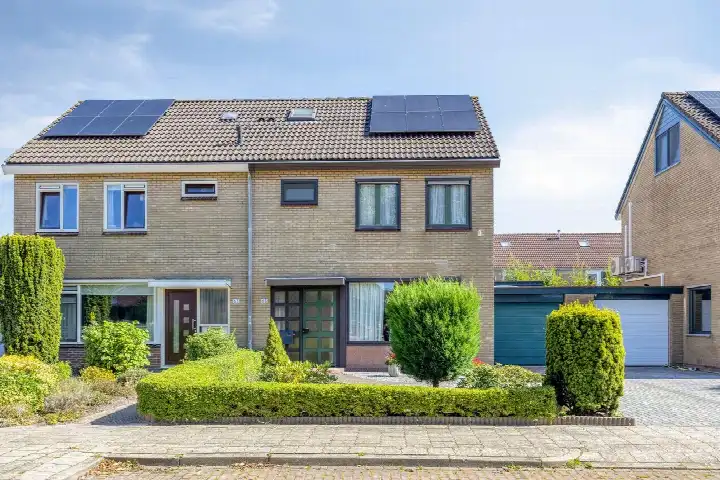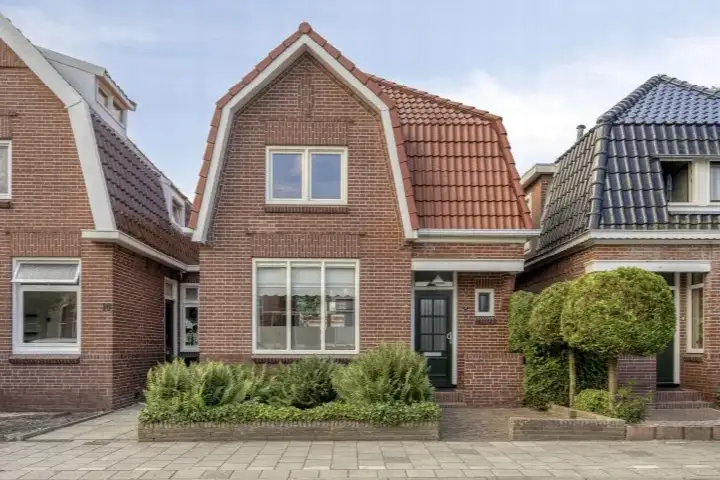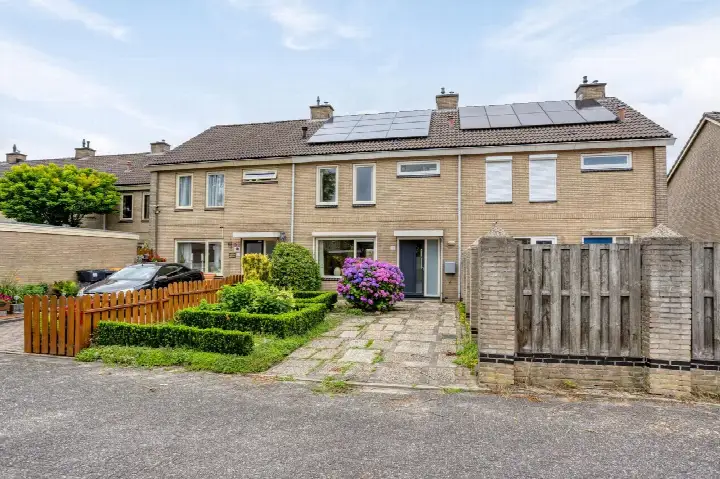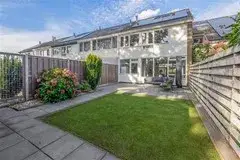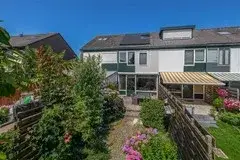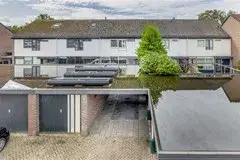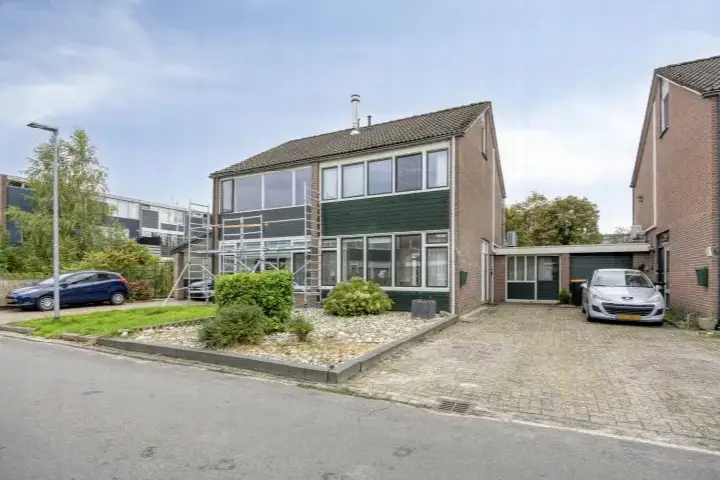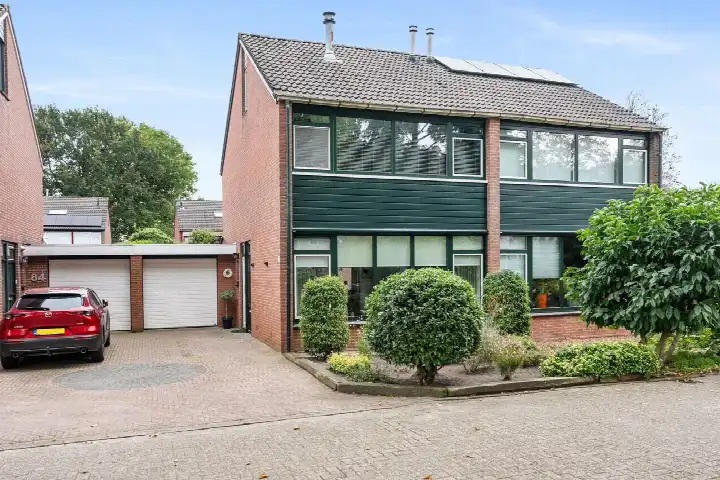
A terraced house on a quiet road
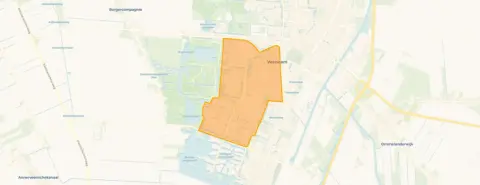
This terraced house sits on a quiet road in a residential area of Veendam-Sorghvliet, a neighbourhood where most homes were built between 1970 and 1990. The asking price of €279,500 is keen compared with the neighbourhood average asking price of €323,323. For context, [terraced houses in Veendam]( /koopwoningen/veendam/tussenwoningen/ ) are part of a local market where the average asking price per m² is €2,714.
The home itself
Built in 1971, this home spans three floors and offers four rooms, including three bedrooms and one bathroom. The living area is 113 m² according to the BAG registration, while the agent lists 108 m². The plot measures 140 m² per the BAG registration and 178 m² per the agent. The home has roof insulation, triple glazing and wall insulation, and comes with full ownership. There is a garden of 42 m² facing east, accessible via the back. The energy label is A+, an efficient label.
Life in Veendam-Sorghvliet
Residents of the district of Veendam give their living environment an average score of 9.0, based on eight reviews. One resident says: "Pleasant living environment with sufficient amenities. Many amenities in the neighbourhood, beautiful buildings, plenty of greenery and the neighbours are friendly and helpful." Another notes: "Safe and accessible." A third mentions that "more and more shops are disappearing and being replaced by eateries" and that a 24/7 gym attracts "a lot of riffraff". The neighbourhood has about 7,925 inhabitants, with a quarter aged 65 or older. [The Veendam-Sorghvliet neighbourhood]( /buurt/veendam-sorghvliet-veendam/ ) is part of a municipality where the housing stock is predominantly from the 1970s and 1980s.
Amenities and transport
Daily errands are easy from here. The Jumbo supermarket is just around the corner, with Lidl and Poiesz a ten-minute walk away. IKC Mgr. Bekkers primary school is on your doorstep, and Winkler Prins secondary school is a ten-minute walk. The nearest GP is Huisartsenpraktijk Sorghvliet, and the pharmacy is Service Apotheek Sorghvliet, both a couple of streets away. Bus stops at De Breehorn and Lubecker Bocht are just around the corner, served by lines 510 and 171. The train station in Veendam is about 1.5 km away. [The municipality of Veendam]( /gemeente/veendam/ ) offers further amenities within reach.
WOZ value and address data
The WOZ value for this home is €160,000 as of the reference date 1 January 2025. The asking price is 75% above this WOZ value. Between 2020 and 2025, the WOZ value rose by 52%, from €105,000 to €160,000. As for address-level risk indications, the noise from road traffic is 52 dB Lden, above the noise standard, while railway and industrial noise are below their standards. The foundation risk indication is low, with sandy soil. For climate, pluvial flooding and current flood risk are low, while heat stress in 2050 is medium. These are area-level indications, not an inspection of this specific home.
Source and agent
At the time of writing, this home is offered via multiple channels, including MakelaarsUnie and Makelaarsunie on Funda.
This summary was generated with AI and may contain errors. Always verify the details with the provider.
Features
Details of this home
Transfer
Price
Energy
 Save up to € 400 on your energy billCompare now
Areas and volume
Layout
Construction
Outdoor space
The WOZ value is set annually by the municipality with 1 January as its reference date, and therefore lags the market by about a year. It is an estimated market value, not a sale price.
Frequently asked questions
About Botnische Golf 25, Veendam
How does the asking price compare to the WOZ value?
The asking price of €279,500 is 75% above the WOZ value of €160,000, which was set on 1 January 2025. The WOZ value is the municipal valuation, not the current market value. The price is also keen compared with the neighbourhood average asking price of €323,323, according to the precomputed comparison.
What is the layout of this terraced house?
The home has three floors and contains four rooms in total, including three bedrooms and one bathroom. The living area is 113 m² according to the BAG registration, while the agent lists 108 m². There is a garden of 42 m² facing east, accessible via the back. The home was built in 1971.
What is the energy label and what does it mean?
The energy label is A+, which is an efficient label. The home has roof insulation, triple glazing and wall insulation, according to the agent. The energy label is based on the official registration, and the insulation features are listed separately. No further energy details are stated in the listing.
What is the foundation risk for this address?
The foundation risk indication for this address is low, with sandy soil. This is an area-level indication based on public data, not an inspection of this specific home. The climate risk indications include low pluvial flooding and low current flood risk, while heat stress in 2050 is medium.
What amenities are nearby?
The Jumbo supermarket is about 600 metres away, with Lidl and Poiesz around a kilometre. IKC Mgr. Bekkers primary school is about 230 metres away, and Winkler Prins secondary school is about 780 metres. The nearest GP is Huisartsenpraktijk Sorghvliet and the pharmacy is Service Apotheek Sorghvliet, both within 500 metres.
How is the public transport in this area?
Bus stops at De Breehorn and Lubecker Bocht are within 200 metres, served by lines 510 and 171. The nearest train station is Veendam, about 1.5 km away. No travel times or destinations are stated in the listing.
What do residents say about living in this district?
Residents of the district of Veendam give their living environment an average score of 9.0, based on eight reviews. One resident mentions "pleasant living environment with sufficient amenities", while another says "safe and accessible". A third notes that shops are being replaced by eateries and that a 24/7 gym attracts "riffraff".
How has the WOZ value developed over the past five years?
The WOZ value increased by 52% between 2020 and 2025, from €105,000 to €160,000. The reference date for the current WOZ value is 1 January 2025. This development is based on municipal data and does not reflect the current market value.