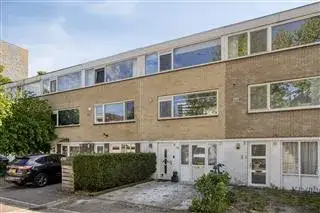
Buitengaats 50
Galjoenbuurt, Amstelveen
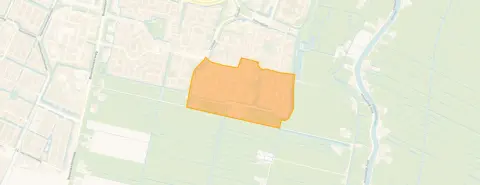 Area
AreaA quiet spot in Amstelveen
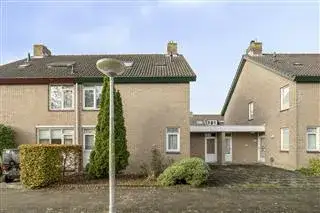
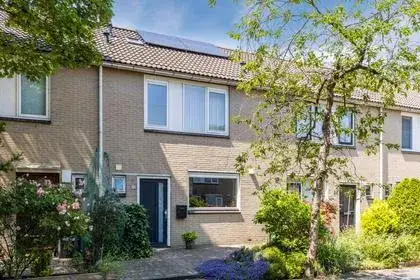
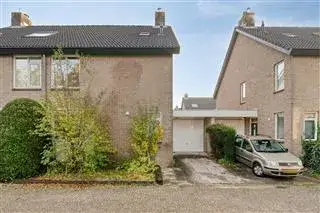
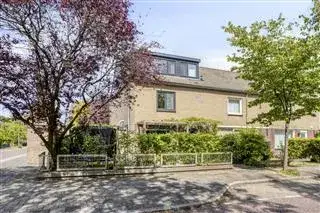
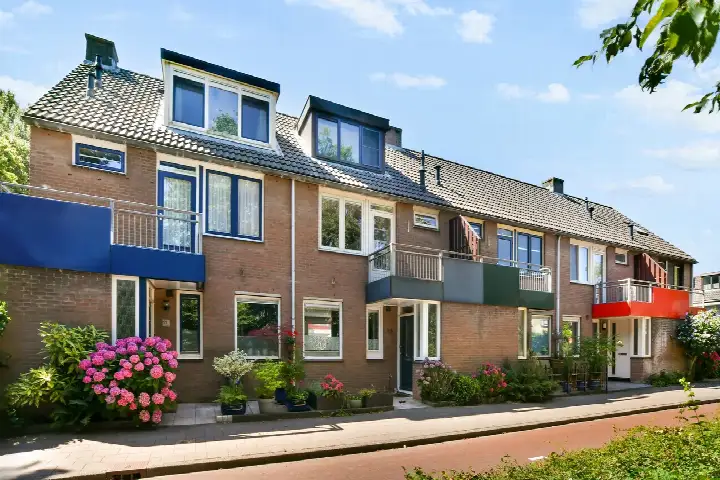
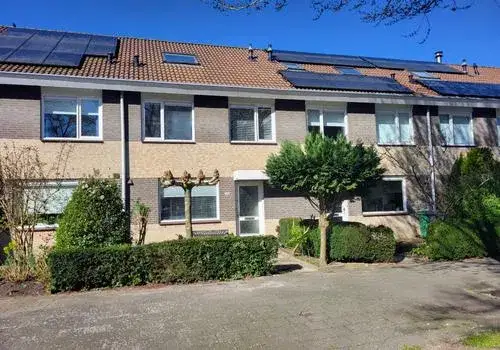
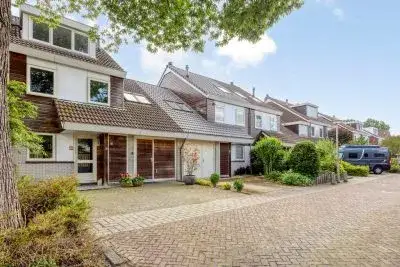
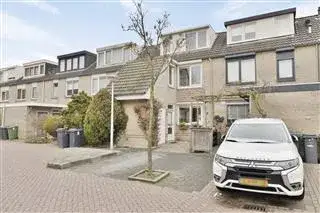
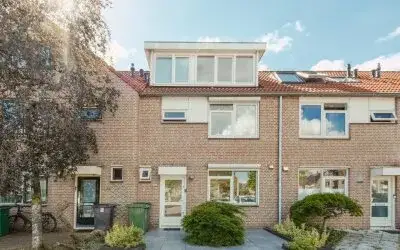
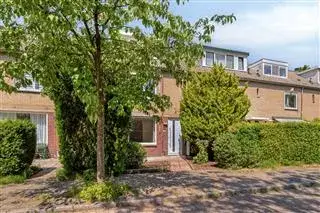
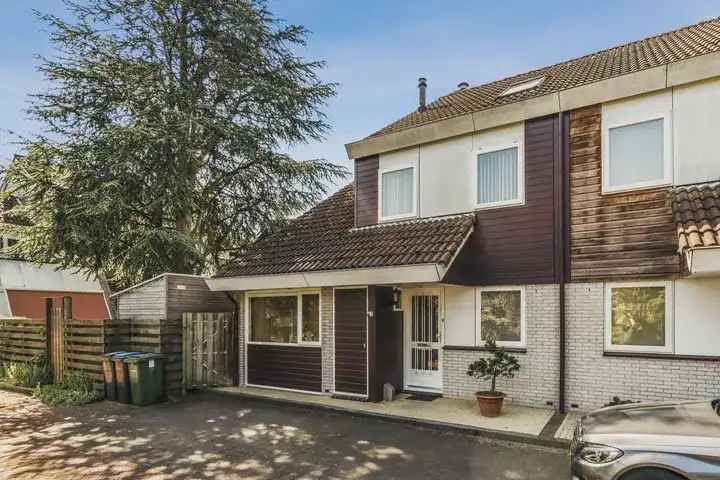
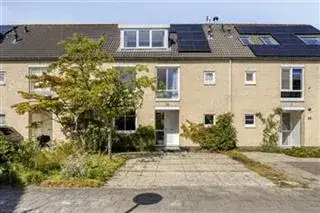
Buitengaats 50 sits on a quiet road in the Galjoenbuurt, a residential pocket of Amstelveen where the bustle of the city feels a world away. The terraced house was built in 1987 and carries an A energy label, which is an efficient label. With an asking price of €795,000, the price per square metre comes to €4,704 based on the agent's floor area, which puts it in line with the market for terraced houses in Amstelveen.
The home itself
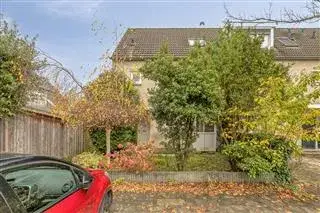
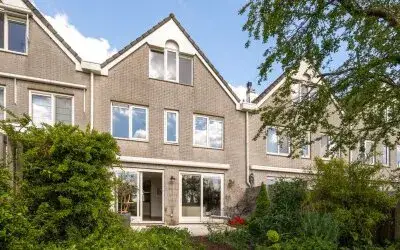
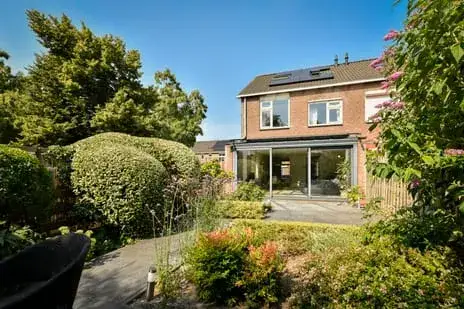
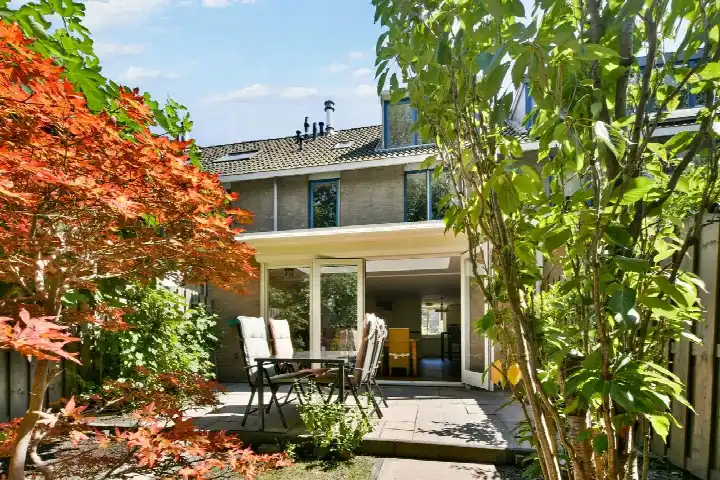
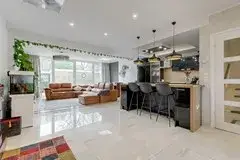
Inside, the house offers five rooms, including four bedrooms and one bathroom, spread over two floors. The living area is 169 square metres according to the agent, while the BAG registration records 175 square metres; the plot is 205 square metres in both. The garden runs to the front and back, with the rear garden facing southwest and accessible via the back alley. The agent notes full ownership, insulation in the roof, walls and floor, double glazing with HR glass, a central heating boiler and an open fireplace.
Life in the Galjoenbuurt
This is a neighbourhood where people seem to settle in and stay. Across the municipality of Amstelveen, residents give an average score of 7.95 out of 10, based on 57 reviews. One resident says: "I have never had any problems in the neighbourhood and hardly any nuisance." Another adds: "Nice neighbourhood to live in with all amenities nearby and pleasant people." The area counts around 3,220 residents, and the housing stock is mostly family homes, with 75 percent being single-family dwellings. For a closer look at what the Galjoenbuurt neighbourhood has to offer, the data paints a picture of a settled, family-oriented community.
Amenities and transport
Daily errands are easy from here. The PLUS supermarket is just around the corner, with an Albert Heijn a couple of streets away, and the Willem-Alexanderschool primary school is a five-minute walk. The nearest GP, Huisartsenpraktijk Melkweg, and the BENU pharmacy are both within a short stroll. For public transport, bus lines 174 and 199 stop at Amstelveen, Praam, and tram lines 6 and 25 run from Meent, both a few minutes' walk. Amsterdam Zuid station is about seven kilometres away, and the municipality of Amstelveen offers further options for getting around.
WOZ and address data
The WOZ value is not available for this property, so no comparison with the asking price can be made. The address-level risk data, based on public sources such as the Atlas Leefomgeving and Klimaateffectatlas, gives area-level indications rather than an inspection of this specific home. Road traffic noise is measured at 44 dB Lden and aircraft noise at 48 dB Lden, both below the noise standard for 2022. The foundation risk indication is low, though the clay soil is noted as sensitive to settlement. For climate, pluvial flooding and current flood risk are both medium, as is the 2050 flood risk; heat stress is low now but medium by 2050.
Source
At the time of writing, the home is offered only via Brockhoff Makelaars.
This summary was generated with AI and may contain errors. Always verify the details with the provider.
Features
Details of this home
Transfer
Price
Energy
 Save up to € 400 on your energy billCompare now
Areas and volume
 Insure your home and belongingsGet insured
Layout
Construction
Outdoor space
The WOZ value is set annually by the municipality with 1 January as its reference date, and therefore lags the market by about a year. It is an estimated market value, not a sale price.
Frequently asked questions
About Buitengaats 50, Amstelveen
What is the asking price for this terraced house in Amstelveen?
The asking price is €795,000. Based on the agent's floor area of 169 square metres, that works out to €4,704 per square metre. The price is in line with the market for terraced houses in Amstelveen, though the BAG registration records a slightly larger living area of 175 square metres, which would change the per-square-metre figure.
How many bedrooms and bathrooms does this home have?
The house has five rooms in total, including four bedrooms and one bathroom, spread over two floors. The living area is 169 square metres according to the agent, while the BAG registration lists 175 square metres. The plot measures 205 square metres. The agent also notes a garden to the front and back, with the rear garden facing southwest.
What is the energy label and what does it mean for costs?
The energy label is A, which is an efficient label. This means the home is likely to have relatively low energy costs compared with less efficient labels. The agent also lists insulation in the roof, walls and floor, double glazing with HR glass, a central heating boiler and an open fireplace, all of which contribute to the home's energy profile.
Is there a WOZ value available for this property?
No, the WOZ value is not stated for this property. As a result, no comparison between the WOZ value and the asking price can be made, and there is no information on how the value has developed over the past five years.
What are the noise levels like at this address?
The address-level risk data indicates road traffic noise of 44 dB Lden and aircraft noise of 48 dB Lden, both measured in 2022 and both below the noise standard. These are area-level indications based on public data, not measurements taken at the property itself. The figures suggest noise is not above the legal threshold at this location.
What is the foundation risk for this home?
The foundation risk indication is low, according to the address-level risk data. The soil is clay, which is noted as sensitive to settlement, but the overall risk level is low. This is an area-level indication based on public sources such as the KCAF, not an inspection of this specific property.
What are the flood and heat risks at this address?
The climate risk data gives area-level indications. Pluvial flooding risk is medium, as is the current flood risk and the flood risk for 2050. Heat stress is currently low but is expected to become medium by 2050. These are indications for the area around the address, based on the Klimaateffectatlas, not a property-specific assessment.
Which supermarkets are near this home?
The nearest supermarket is a PLUS at about 545 metres, with an Albert Heijn at 583 metres. Both are within a short walk. A Jumbo is about 1.6 kilometres away, and there are further Albert Heijn and Lidl options within about 1.7 kilometres. In total, there are 31 supermarkets within five kilometres of the address.
What schools are close to this property?
The nearest primary school is the Willem-Alexanderschool at about 509 metres, followed by De Cirkel at 612 metres and OBS de Pioniers at 619 metres. For secondary education, the Hermann Wesselink College is about 1.2 kilometres away and the Amstelveen College about 1.5 kilometres. There are 42 schools within five kilometres in total.
What public transport options are available nearby?
Bus lines 174 and 199 stop at Amstelveen, Praam, about 383 metres away, and at Amstelveen, Middenhoven/Brink, about 543 metres away. Tram lines 6 and 25 run from Meent, about 513 metres from the home. The nearest train station is Amsterdam Zuid, about seven kilometres away.
What is the neighbourhood like according to residents?
Residents across the municipality of Amstelveen give an average score of 7.95 out of 10, based on 57 reviews. One resident says: "I have never had any problems in the neighbourhood and hardly any nuisance." Another describes it as a "nice neighbourhood to live in with all amenities nearby and pleasant people." The Galjoenbuurt itself has around 3,220 residents, with a mix of family households and singles.
Why are there no property details in this listing?
The listing does not state a WOZ value, so no comparison with the asking price or historical development can be made. The property details that are present include the number of rooms, bedrooms and bathrooms, the floor areas, the garden, insulation and heating.