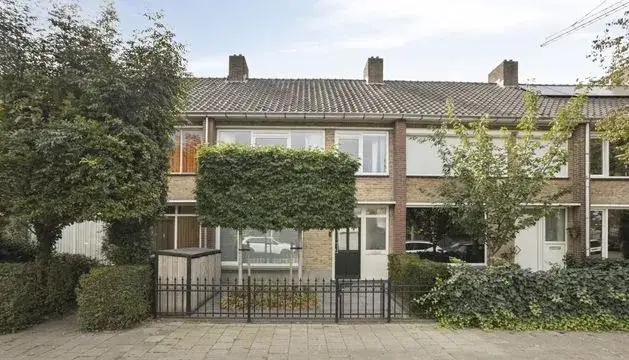
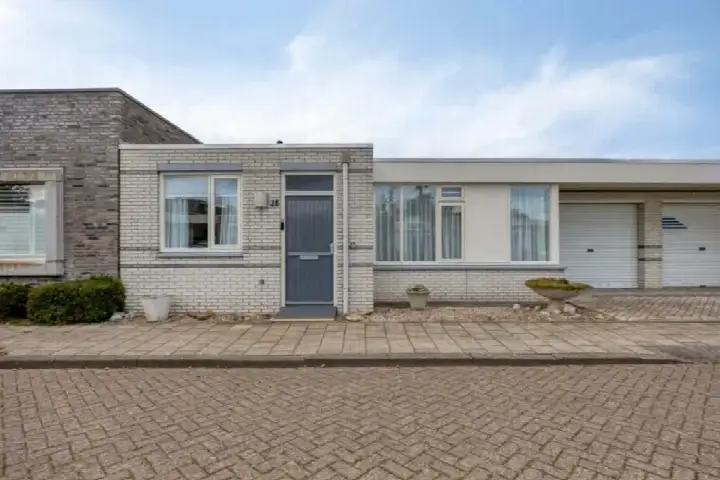
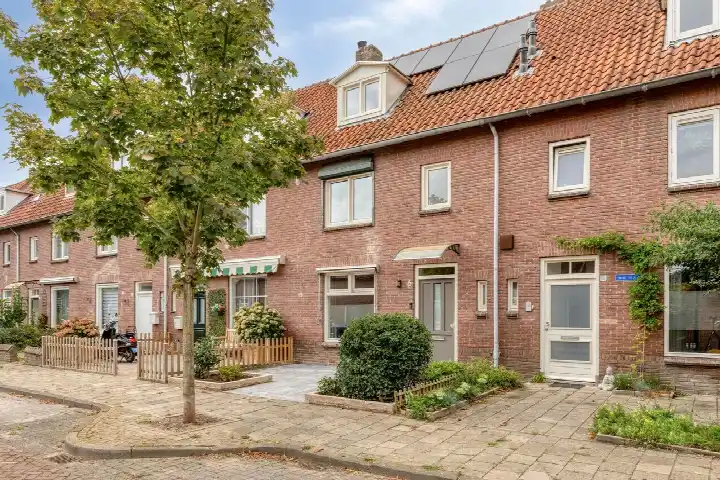
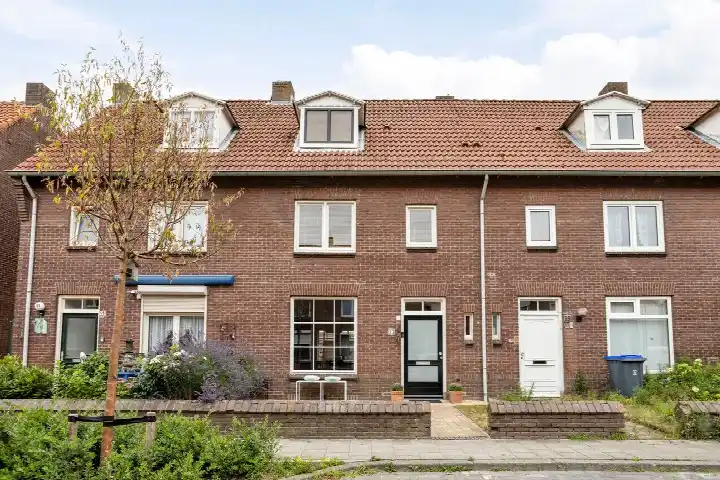
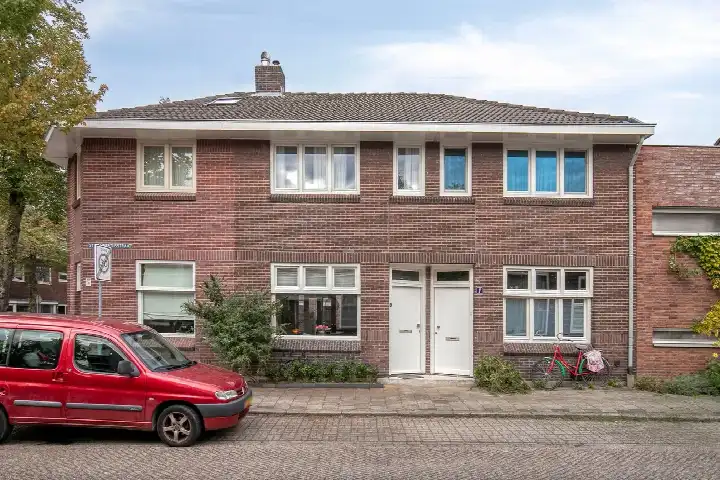
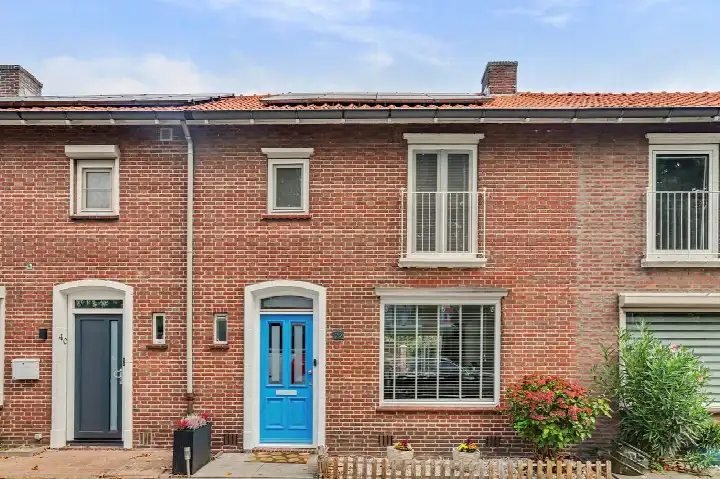
A classic terraced home in Blaarthem
On Busonilaan 13 in Blaarthem, Eindhoven, you find a terraced house from 1959 with an energy label C. The asking price is €469,000. For context, terraced houses in Eindhoven are part of a wider market where prices vary.
The home itself
This two-storey home has five rooms, including four bedrooms, and a living area of 136 m² according to the agent, while the BAG registration lists 111 m². The plot is 201 m², with a garden at the back (88 m²) facing southwest and a front garden. It is a full ownership property, heated by a central heating boiler, and sits in a residential area.
Blaarthem
Blaarthem is a neighbourhood where residents of the district give an average score of 7.11, based on four reviews. One resident says: "Quiet, relaxing neighbourhood found." Another notes: "A pleasant and green neighbourhood, though sometimes a bit of nuisance," mentioning quick access to nature and occasional nuisance near Sibeliuslaan. The neighbourhood has about 2,500 residents, with a mix of ages. For more, see the Blaarthem neighbourhood.
Amenities and transport
Groceries are just around the corner at Jumbo, with Lidl and Albert Heijn a couple of streets away. For secondary education, Parmant Helder is a five-minute walk, and the nearest primary school, De Troubadour, is a ten-minute walk. The GP practice SGE Sibelius is a couple of streets away, and the pharmacy Service Apotheek Ridas is on your doorstep. Bus stops at Donizettilaan and Solmsweg, both a short walk, offer lines 18, 19, 319, and 619. Eindhoven Centraal station is a ten-minute walk away. This is all within the municipality of Eindhoven.
WOZ and address data
The WOZ value for 2025 is €481,000 (reference date 1 January 2025), and the asking price is 2% below this value. Between 2020 and 2025, the WOZ value rose by 89%, from €254,000 to €481,000. As for address-level risks, road traffic noise is 52 dB Lden, above the norm, while railway and aircraft noise are below their norms. The foundation risk indication is low, and pluvial flooding at heavy rain is medium, with current flood risk low. These are area-level indications, not an inspection of this specific home.
Source
At the time of writing, the home is offered via multiple channels, including Makelaarskantoor Brabant BV.
This summary was generated with AI and may contain errors. Always verify the details with the provider.
Features
Details of this home
Transfer
Price

Areas and volume
Construction
The WOZ value is set annually by the municipality with 1 January as its reference date, and therefore lags the market by about a year. It is an estimated market value, not a sale price.
Frequently asked questions
About Busonilaan 13, Eindhoven
How does the asking price compare to the WOZ value?
The asking price of €469,000 is 2% below the WOZ value of €481,000, which was set on 1 January 2025. The WOZ value is the municipal valuation, not the current market value. Between 2020 and 2025, the WOZ value increased by 89%, from €254,000 to €481,000.
What is the layout of this terraced house?
The home has five rooms, including four bedrooms, spread over two floors. The agent lists the living area as 136 m², while the BAG registration states 111 m². The plot is 201 m², with a back garden of 88 m² facing southwest and a front garden. It is a full ownership property with a central heating boiler.
What is the energy label and what does it mean?
The energy label is C. This label indicates the home's energy performance, and with label C you can expect moderate energy costs. The label is not a statement about the condition of the building itself. The home was built in 1959.
What is the foundation risk for this address?
The foundation risk indication for this address is low, based on area-level data. The home was built before 1970, in 1959, and the soil type is sand. This is an area-level indication, not an inspection of this specific home.
What are the flood and climate risks for this area?
The pluvial flooding risk at heavy rain is medium, while the current flood risk is low and is expected to remain low in 2050. Heat stress is currently low but is expected to become medium by 2050. These are area-level indications from public data, not an assessment of this home.
What supermarkets are nearby?
Jumbo is just around the corner at 259 metres, Lidl is at 434 metres, and Albert Heijn is at 443 metres. There is also an Albert Heijn at 808 metres and an AH XL at 1,124 metres. All are within easy walking distance.
Which schools are close to this home?
For secondary education, Parmant Helder is at 340 metres and Parmant Joris at 401 metres. The nearest primary school is De Troubadour at 653 metres. There is also a special primary school, Jan Nieuwenhuizenschool, at 458 metres.
What public transport options are available?
Bus stops at Donizettilaan (271 metres) and Solmsweg (336 metres) both serve lines 18, 19, 319, and 619. The nearest train station is Eindhoven Centraal, at 2,135 metres, which is about a 25-minute walk.
What do residents say about the district?
Residents of the district give an average score of 7.11, based on four reviews. One resident describes it as a "quiet, relaxing neighbourhood," while another mentions it is "pleasant and green" but notes occasional nuisance near Sibeliuslaan. These reviews reflect the district, not specifically this neighbourhood.
How does the living area compare to the neighbourhood average?
The agent lists the living area as 136 m², which is 26% larger than the neighbourhood average of 108 m². The BAG registration states 111 m². The price per m², based on the agent's listing, is €3,449.