Componistenlaan 51
Cathalijne en Kinderbos, Meierijstad
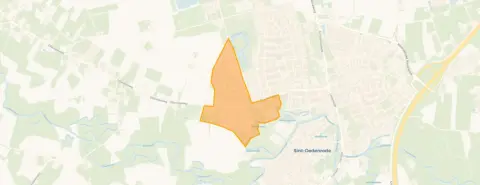 Neighbourhood
A quiet spot in Sint-Oedenrode
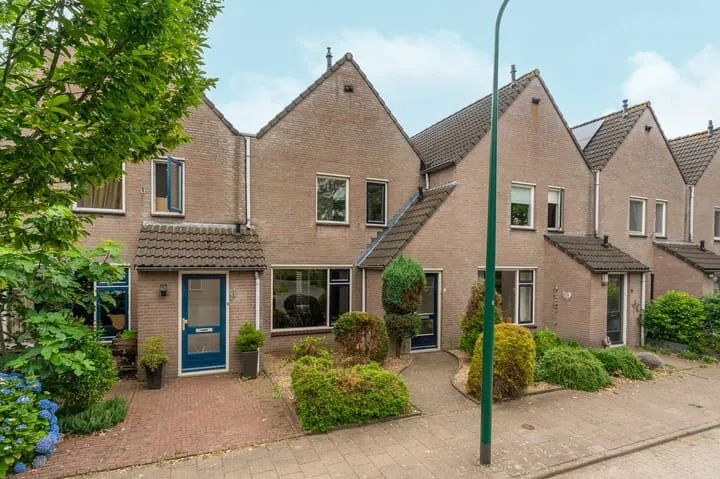
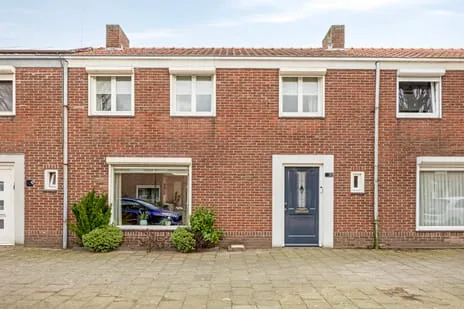
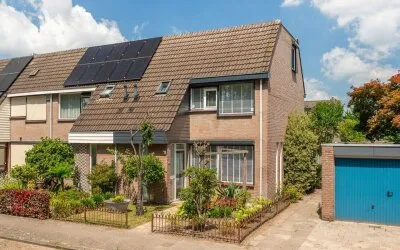
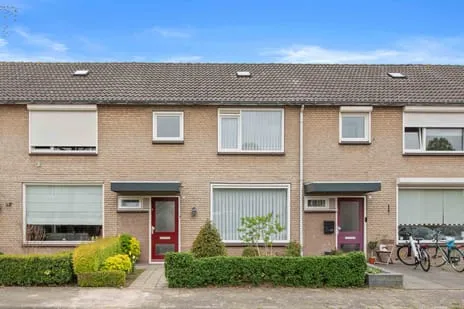
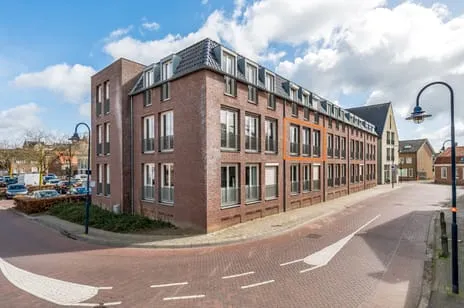
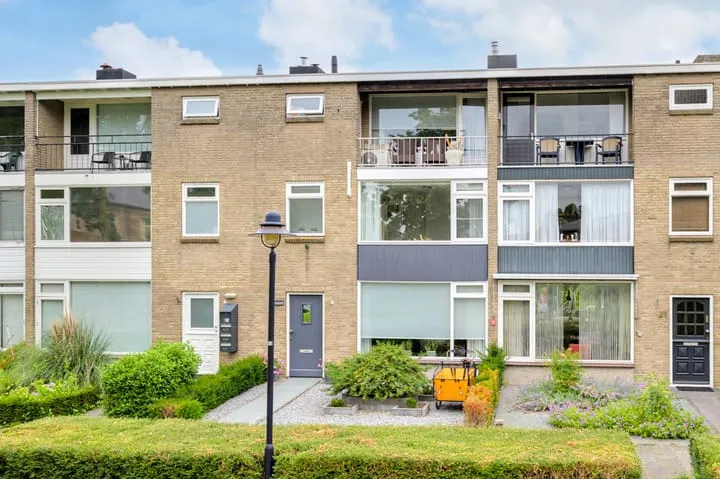
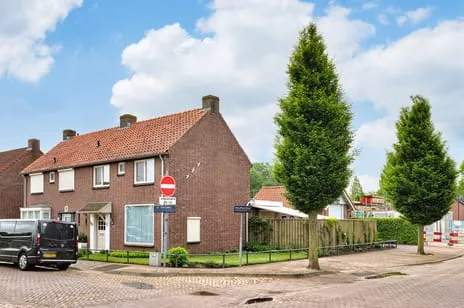
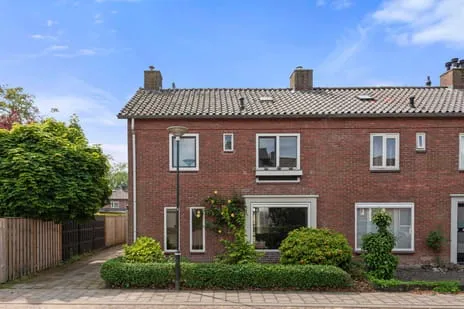
This terraced house sits on the Componistenlaan in the Cathalijne en Kinderbos neighbourhood, a quiet residential street in Sint-Oedenrode. The home was built in 1986 and has an energy label B. With a price of €465,000, the asking price is 41% below the average asking price of €786,000 for homes in this neighbourhood, which puts it on the low side compared to the local market. For context, [terraced houses in Meierijstad]( /koopwoningen/meierijstad/tussenwoningen/) are listed at various price points.
The home itself
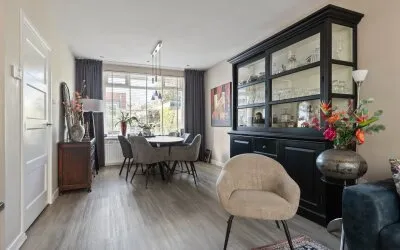
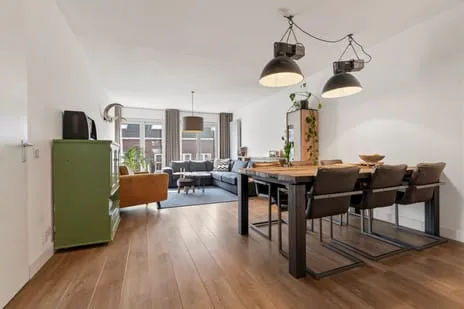
Inside, the house offers five rooms, including four bedrooms and one bathroom, spread over three floors. The living area is 112 m² according to the agent, while the BAG registration lists 111 m². The plot measures 143 m². The property has a front and back garden, with the back garden facing south and accessible via the back alley. The home is fully insulated and heated by a central heating boiler. It is freehold, so you own the land and the building outright.
Cathalijne en Kinderbos
Cathalijne en Kinderbos is a residential area with about 1,175 residents. Most homes here are owner-occupied, and the housing stock consists mainly of single-family houses. Residents of the district give their living environment an average score of 7.82, based on four reviews. One resident says: "Super nice. Long driveway that can fit two cars and a garage. Reasonably large front and back garden. Inside ideal for the four of us. We really enjoy living here." Another adds: "Everyone is open to helping you, you can go to anyone for help. Everyone is friendly and cheerful. The neighbourhood is clean and well-maintained." The neighbourhood has a quiet, friendly feel, according to these residents. For more details, see [the Cathalijne en Kinderbos neighbourhood]( /buurt/cathalijne-en-kinderbos-meierijstad/).
Amenities and transport
Daily errands are easy from here. The Jumbo supermarket is just around the corner, and the Albert Heijn is a ten-minute walk away. For primary education, OBS de Springplank and Basisschool Kienehoef are both a couple of streets away. The nearest GP is Huisartsenpraktijk De Dommel, about a ten-minute walk, and the pharmacy, Service Apotheek Markt, is a bit further. For public transport, bus line 204 stops at Sint Oedenrode, Odendael, about a ten-minute walk away, and other lines (154, 156, 157) are available at Sint Oedenrode, Ollandseweg. The nearest train station is Best, about 7.8 km away. The municipality of [the municipality of Meierijstad]( /gemeente/meierijstad/) covers this area.
WOZ and address data
The WOZ value for this home is €451,000 as of 1 January 2025. The asking price is 3% above this value. Between 2020 and 2025, the WOZ value rose by 73%, from €260,000 to €451,000. As for address risks, these are area-level indications, not an inspection of this specific home. The noise level from road traffic is 46 dB Lden, which is not above the noise standard, and from air traffic it is 31 dB Lden, also not above the standard. The foundation risk indication is low, with sandy soil. For climate risks, pluvial flooding is low, current flood risk is low, and the 2050 flood risk is also low. Heat stress is currently low, but is indicated as medium for 2050.
Source
At the time of writing, the home is offered via multiple channels, including De Plaatselijke Makelaar Rob van de Laar.
This summary was generated with AI and may contain errors. Always verify the details with the provider.
Features
Details of this home
Transfer
Price
Energy
 Save up to € 400 on your energy billCompare now
Areas and volume
 Insure your home and belongingsGet insured
Layout
Construction
Outdoor space
The WOZ value is set annually by the municipality with 1 January as its reference date, and therefore lags the market by about a year. It is an estimated market value, not a sale price.
Frequently asked questions
About Componistenlaan 51, Sint-Oedenrode
How does the asking price compare to the WOZ value?
The asking price of €465,000 is 3% above the WOZ value of €451,000, which was determined on 1 January 2025. The WOZ value is the municipal valuation, not the current market value. The asking price is also 41% below the average asking price of €786,000 for homes currently for sale in this neighbourhood, so it is on the low side compared to the local market.
What is the layout of this terraced house?
According to the agent, the home has five rooms, including four bedrooms and one bathroom, spread over three floors. The living area is 112 m² as listed by the agent, while the BAG registration states 111 m². The plot measures 143 m². There is a front and back garden, with the back garden facing south and accessible via the back alley.
What is the energy label and what does it mean for costs?
The home has energy label B. This label indicates the energy efficiency of the home, and a B label is relatively efficient, which can help keep energy costs lower compared to less efficient labels. The home is also described as fully insulated, which may contribute to its energy performance. However, the exact energy costs depend on usage and energy prices.
What is the foundation risk for this property?
The foundation risk indication for this address is low, and the soil type is sand. This is an area-level indication based on public data, not an inspection of this specific home. It gives a general idea of the foundation conditions in the area, but a structural survey would be needed for a definitive assessment.
What are the noise levels like at this address?
The noise level from road traffic is 46 dB Lden, which is not above the noise standard. The noise level from air traffic is 31 dB Lden, also not above the standard. These are area-level indications based on public data, and they suggest that noise is not a major concern at this location.
What climate risks apply to this home?
The climate risk indications for this address are: pluvial flooding is low, current flood risk is low, and the 2050 flood risk is also low. Heat stress is currently low, but is indicated as medium for 2050. These are area-level indications, not predictions for this specific property, and they help understand potential climate-related impacts.
Which supermarkets are nearby?
The nearest supermarket is Jumbo, about 710 metres away, which is roughly a ten-minute walk. Albert Heijn is about 1.1 km away, and Lidl is about 1.2 km away. There are several other supermarkets within 5 km, so you have a good choice for daily groceries.
What schools are close to this home?
There are several primary schools within walking distance. OBS de Springplank is about 725 metres away, Basisschool Kienehoef is about 755 metres away, and Odaschool voor Basisonderwijs is about 952 metres away. For secondary education, the nearest school is about 7.2 km away, so you may need to travel further for that.
How is the public transport connection?
The nearest bus stop is Sint Oedenrode, Odendael, about 1 km away, served by bus line 204. Other stops, such as Sint Oedenrode, Ollandseweg, are about 1.1 km away and are served by lines 154, 156, 157, and 204. The nearest train station is Best, about 7.8 km away, so you may need to take a bus or drive to catch a train.
What is the neighbourhood like?
Cathalijne en Kinderbos is a residential neighbourhood with about 1,175 residents. Most homes are owner-occupied, and the area consists mainly of single-family houses. Residents of the district give their living environment an average score of 7.82, based on four reviews. They mention a friendly, clean, and well-maintained neighbourhood.
Statistics for Cathalijne en Kinderbos
Figures on residents, liveability and the housing market
| Sale price | €786,000 | €815,000 |
|---|---|---|
| Sale per m² | €5,063 | – |
Experiences from Sint-Oedenrode
How residents experience their district
Super nice. Long driveway that can fit two cars and a garage. Reasonably large front and back garden. Inside ideal for the four of us. We really enjoy living here.
Auto-translated to English by AIEveryone is open to helping you, you can go to anyone for help. Everyone is friendly and cheerful. The neighbourhood is clean and well-maintained, with the pavement being kept up by the residents around it. The greenery is well cared for and the streets always look good.
Auto-translated to English by AIFriendly people with a good evening life.
Auto-translated to English by AIWe have a super nice neighbourhood association! It's just a bit of a bike ride before you're in the village. On the other hand, it is located on the motorway. You have all the freedom here to party and do what you want. Very nice neighbours.
Auto-translated to English by AIStatistics for Sint-Oedenrode
Figures on residents, liveability and the housing market
| Sale price | €897,819 | €923,638 |
|---|---|---|
| Sale per m² | €4,701 | – |
| Rent price | €1,600 p/m | €1,600 p/m |
Experiences from Meierijstad
How residents experience their municipality
Very nice neighbourhood. Peaceful nature around you. Cosy activities and sports clubs.
Auto-translated to English by AISuper nice. Long driveway that can fit two cars and a garage. Reasonably large front and back garden. Inside ideal for the four of us. We really enjoy living here.
Auto-translated to English by AINice safe neighbourhood for everyone. Fun activities for children. Beautiful nature, cosy people and good accessibility
Auto-translated to English by AIgood
Auto-translated to English by AIpeople are kind, have respect for everyone, lots of greenery. very clean, just wonderful to live
Auto-translated to English by AINice neighbourhood and very helpful, if something is wrong you get help and it is a safe environment AED available!
Auto-translated to English by AIIt is safe, clean, and there are enough nature amenities. In Mariaheide itself it's a 3.5, but Uden and Veghel have many amenities. The supermarket De Jumbo in Veghel is within 2 km. In Mariaheide it's poor, but outside (where you are within 5 minutes) it's good. Uden is very cosy to sit on a terrace. On average I give living in Mariaheide an 8.5!
Auto-translated to English by AIChild-friendly neighbourhood, always there for each other to help when needed. Lots of greenery, just nice to live in!
Auto-translated to English by AIStatistics for Meierijstad
Figures on residents, liveability and the housing market
| Sale price | €738,073 | €699,803 |
|---|---|---|
| Sale per m² | €4,153 | – |
| Rent price | €1,892 p/m | €1,922 p/m |
| Rent per m² | €12 p/m | – |
Location and amenities
Componistenlaan 51, Sint-Oedenrode






Risks and environmental factors
Noise, foundation and climate around this address
Noise levels
Foundation risk
Rainwater flooding
Flooding
Heat stress

Similar homes
View more homes nearby